
5760 Midnight Pass Road #D-109, Sarasota, FL 34242
Local realty services provided by:ERA Advantage Realty, Inc.
5760 Midnight Pass Road #D-109,Sarasota, FL 34242
$1,289,000
- 3 Beds
- 2 Baths
- 1,473 sq. ft.
- Condominium
- Active
Listed by: kristina waskom, mickey kiernan
Office: michael saunders & company
MLS#:A4712718
Source:MFRMLS
Price summary
- Price:$1,289,000
- Price per sq. ft.:$875.08
About this home
Rarely available and highly sought after, this beautifully renovated 3-bedroom, 2-bath residence is one of only a handful of lobby-level condominiums within Gulf & Bay Club. Perfectly positioned to capture expansive water views, the home offers breathtaking vistas from nearly every room, overlooking lush manicured grounds, serene lakes, and beautiful Gulf views stretching toward the horizon. The ever-changing backdrop of water, tropical landscaping, and coastal skies creates a sense of tranquility that is uniquely Gulf & Bay.
A comprehensive floor-to-ceiling renovation has transformed the residence into a sophisticated coastal retreat. The living area was thoughtfully expanded to maximize both space and scenery, creating an open, light-filled environment where the spectacular views remain the focal point. With no elevator required and convenient access to the beach, pools, and community amenities, this coveted ground-floor location offers a level of accessibility and ease rarely found on Siesta Key.
Lovingly maintained by its owners and never rented, the residence reflects pride of ownership throughout. Behind the beautiful finishes lies an extensive list of meaningful improvements, including impact-resistant windows and doors, a new HVAC system, luxury vinyl plank flooring, custom shades, and newer appliances, including a washer, dryer, garbage disposal, and a beverage/wine cooler at the dining area's dry bar, the perfect spot to prepare sunset cocktails and appetizers before heading out to enjoy another beautiful evening on Siesta Key.
Offered turnkey furnished, this condo is ready to be enjoyed from day one. Brand-new La-Z-Boy furnishings enhance the living room, while carefully selected Pottery Barn pieces create a bright, serene atmosphere in the primary suite. The third bedroom features custom built-in cabinetry and provides office space including a full-size bed for guests. The spacious second guest bedroom comfortably accommodates two queen-size beds and includes built-in storage designed to maximize both function and comfort.
Gulf & Bay Club offers a true resort-style experience set along 800 feet of private beachfront on world-famous Siesta Key Beach. Residents enjoy a beautifully maintained, gated community with on-site maintenance and an exceptional array of amenities, including three heated swimming pools, tennis and pickleball courts, fitness facilities, saunas, two clubhouses, beach chair service, and recently updated landscaping, fencing, beach enhancements, electric charging stations and grilling areas. Surrounded by tropical landscaping, scenic lakes, fountains, and winding pathways, Gulf & Bay delivers the atmosphere of a luxury coastal resort while offering the comfort and convenience of home. Location is key here, so close to shopping, dining, downtown Sarasota, the airport, and so much more! Need to head to Siesta Key Village for some fun? Hop on the free trolley; your possibilities are endless!
Whether you're seeking a full-time residence or a seasonal escape, this exceptional property offers a rare combination of panoramic water views, extensive upgrades, turnkey convenience, and an unmatched Siesta Key lifestyle....
Contact an agent
Home facts
- Year built:1981
- Subdivision & Development:GULF & BAY CLUB PH 4
- Listing ID #:A4712718
- Added:1 day(s) ago
- Updated:November 18, 2026 at 07:53 PM
Rooms and interior
- Bedrooms:3
- Total bathrooms:2
- Full bathrooms:2
- Flooring:Vinyl
- Kitchen Description:Bar Fridge, Dishwasher, Disposal, Exhaust Fan, Kitchen/Family Room Combo, Microwave, Range, Refrigerator, Stone Counters
- Bedroom Description:Primary Bedroom Main Floor, Split Bedroom, Walk-In Closet(s)
- Living area:1,473 sq. ft.
Heating and cooling
- Cooling:Central Air
- Heating:Central
- Central air:Yes
Structure and exterior
- Roof:Built-Up
- Year built:1981
- Building area:1,473 sq. ft.
- Architectural Style:Florida
- Construction Materials:Concrete
- Exterior Features:Outdoor Grill, Tennis Court(s)
- Levels:1 Story
Schools
- High school:Sarasota High
- Middle school:Brookside Middle
- Elementary school:Phillippi Shores Elementary
Utilities
- Water:Public
- Sewer:Public, Public Sewer
Finances and disclosures
- Price:$1,289,000
- Price per sq. ft.:$875.08
- Tax amount:$10,910 (2026)
Features and amenities
- Appliances:Bar Fridge, Dishwasher, Disposal, Dryer, Electric Water Heater, Exhaust Fan, Microwave, Range, Refrigerator, Washer
- Laundry features:Dryer, Inside, Washer
- Amenities:Basketball Court, Cable TV, Ceiling Fans(s), Clubhouse, Fitness Center, Gated, Kitchen/Family Room Combo, Pickleball Court(s), Pool, Primary Bedroom Main Floor, Recreation Facilities, Security, Split Bedroom, Stone Counters, Tennis Court(s), Walk-In Closet(s), Window Treatments
- Pool features:Pool, Public Pool
Parking
- Parking description:1 Car Carport, Assigned, Covered, Guest, Open
- Carport spaces:1
 The information being provided by Stellar Mls is for the consumer's personal, non-commercial use and may not be used for any purpose other than to identify prospective properties consumer may be interested in purchasing. Any information relating to real estate for sale referenced on this web site comes from the Internet Data Exchange (IDX) program of the Stellar Mls. ERA Advantage Realty, Inc. is not a Multiple Listing Service (MLS), nor does it offer MLS access. This website is a service of ERA Advantage Realty, Inc., a broker participant of Stellar Mls. This web site may reference real estate listing(s) held by a brokerage firm other than the broker and/or agent who owns this web site.
The accuracy of all information, regardless of source, including but not limited to open house information, square footages and lot sizes, is deemed reliable but not guaranteed and should be personally verified through personal inspection by and/or with the appropriate professionals. The data contained herein is copyrighted by Stellar Mls and is protected by all applicable copyright laws. Any unauthorized dissemination of this information is in violation of copyright laws and is strictly prohibited.
Properties in listings may have been sold or may no longer be available.
Copyright 2026 Stellar Mls. All rights reserved.
New listings near 5760 Midnight Pass Road #D-109
- Coming Soon
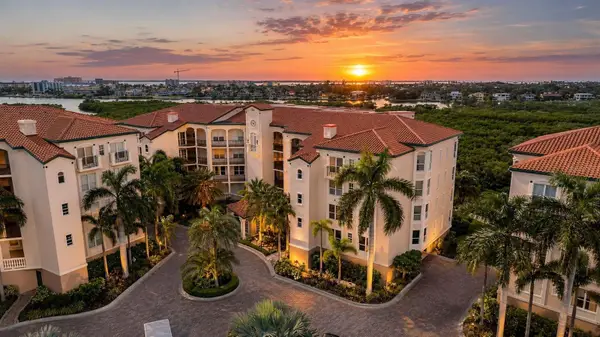 $550,000Coming Soon2 beds 2 baths1,608 sq. ft.
5430 Eagles Point Circle #304, SARASOTA, FL 34231
MLS# N6146632Listed by: RE/MAX PALM - Coming SoonOpen Fri, 11am to 2pm
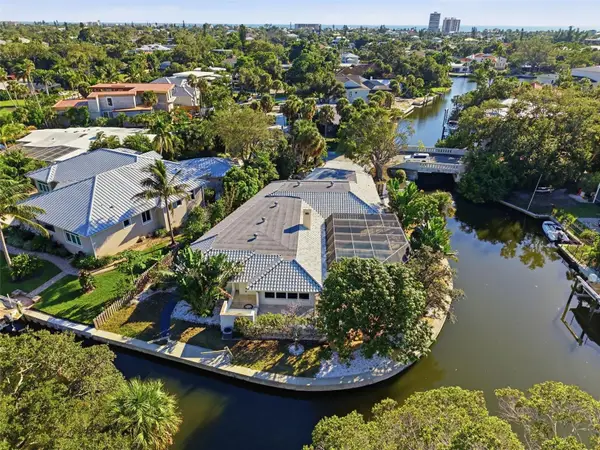 $2,800,000Coming Soon4 beds 4 baths3,074 sq. ft.
4839 Primrose Path, SARASOTA, FL 34242
MLS# A4710705Listed by: KW COASTAL LIVING III - Coming Soon
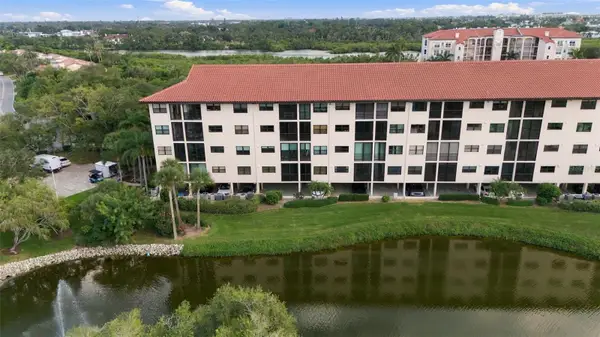 $599,000Coming Soon3 beds 2 baths1,966 sq. ft.
5400 Eagles Point Circle #104, SARASOTA, FL 34231
MLS# A4712960Listed by: RE/MAX ALLIANCE GROUP - Coming Soon
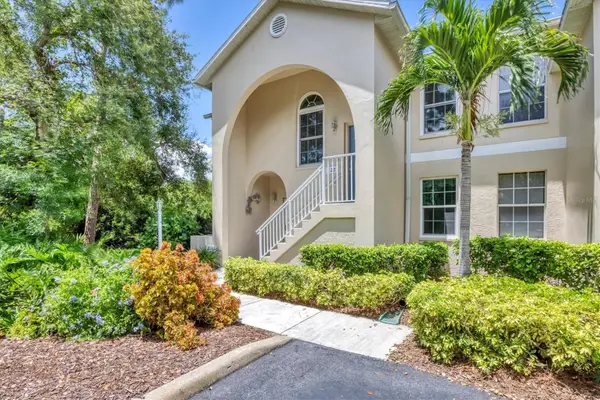 $349,000Coming Soon3 beds 2 baths1,286 sq. ft.
8390 Wingate Drive #520, SARASOTA, FL 34238
MLS# A4713006Listed by: KELLER WILLIAMS ON THE WATER S - Coming Soon
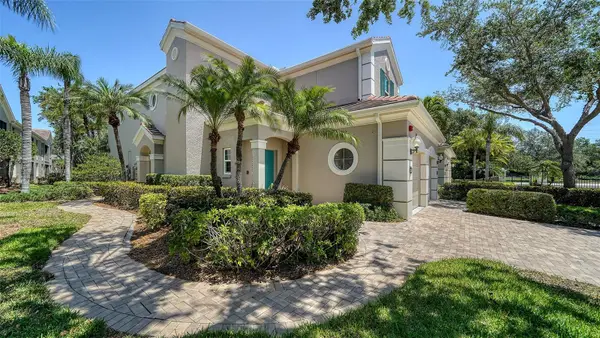 $430,000Coming Soon3 beds 2 baths1,621 sq. ft.
5283 Descanso Court #101B18, SARASOTA, FL 34238
MLS# A4713091Listed by: MICHAEL SAUNDERS & COMPANY - Coming Soon
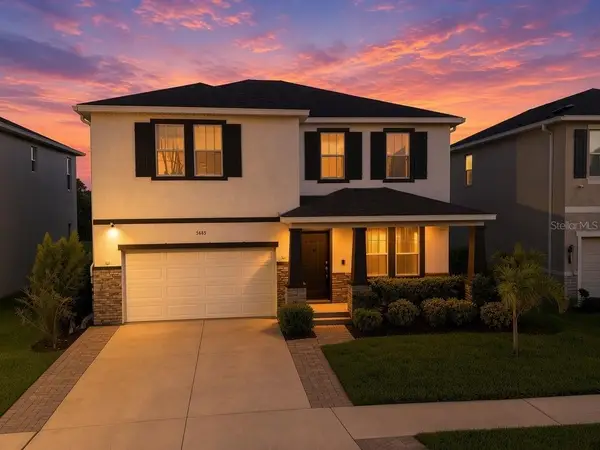 $660,000Coming Soon4 beds 3 baths3,377 sq. ft.
5685 Soft Skies Drive, SARASOTA, FL 34238
MLS# A4710936Listed by: EXP REALTY LLC - Coming Soon
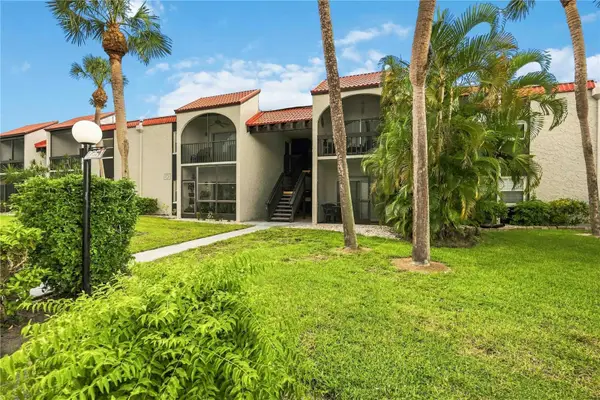 $189,000Coming Soon2 beds 2 baths878 sq. ft.
3251 Beneva Road #203, SARASOTA, FL 34232
MLS# A4712858Listed by: BERKSHIRE HATHAWAY HOMESERVICE - Coming Soon
 $715,000Coming Soon3 beds 2 baths2,324 sq. ft.
4739 Old Farm Road, SARASOTA, FL 34233
MLS# A4712531Listed by: PLATINUM REAL ESTATE - Coming Soon
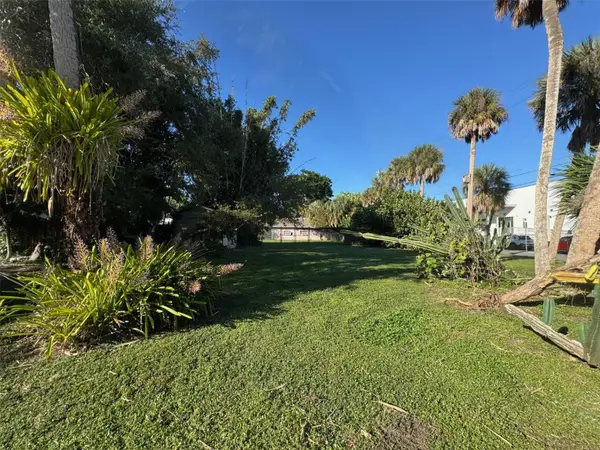 $575,000Coming Soon0.24 Acres
921 Tennessee Lane, SARASOTA, FL 34234
MLS# A4712384Listed by: PREMIER SOTHEBY'S INTERNATIONAL REALTY - Coming Soon
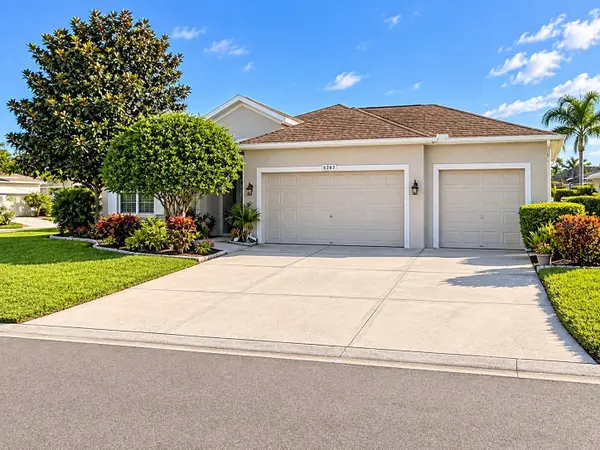 $459,000Coming Soon3 beds 2 baths1,793 sq. ft.
6263 Buckingham Street, SARASOTA, FL 34238
MLS# A4712150Listed by: KW COASTAL LIVING II


Protect your home and budget from life's surprises with an Assurant Home Warranty, backed by a partner that supports you through every step of homeownership. Explore Plans.
© 2023 - 2026 ERA Franchise Systems LLC. All rights reserved. ERA Franchise Systems LLC fully supports the principles of the Fair Housing Act and the Equal Opportunity Act. ERA, ERA Real Estate powered, and their respective logos are registered service marks of ERA Franchise Systems LLC. Each office is independently owned and operated.