
7050 Tamworth Parkway, Sarasota, FL 34241
Local realty services provided by:ERA Grizzard Real Estate
Listed by: norma mladineo
Office: coldwell banker realty
MLS#:A4708220
Source:MFRMLS
Price summary
- Price:$1,595,000
- Price per sq. ft.:$328.39
- Monthly HOA dues:$198.83
About this home
Some homes are built; this one was crafted. Welcome to an absolute masterpiece of modern architecture in the Waverley Community. Offered FULLY FURNISHED, this residence rests on an oversized lot with only one neighboring home and lush tropical greenery, it is a sanctuary of ultimate privacy. Enter and feel at ease in the graceful open layout. The living area features soaring high ceilings showcasing a Kelly Wearstler Rousseau Grande 10-Light chandelier. The space invites you in to gather on a Four Hands luxurious curved sectional, chairs, and Kathy Kuo Home bench around a marble-topped coffee table. Open the gliding glass doors and watch the indoor and outdoor living spaces merge seamlessly into an expansive entertaining area. The spacious outdoor patio offers zones for lounging, dining, playing, cooking, swimming and sunning. Gather in the comfortable conversation area with seating at the Carrara marble table, sunbathe on twin chaise lounges beside a heated saltwater pool and jacuzzi, or dine at the large oval patio table alongside a fully equipped outdoor kitchen with granite countertops and premium appliances. Back inside, the chef’s kitchen boasts a premium Cambria Ella quartz waterfall island and matching full-slab backsplash. It is equipped with an induction cooktop, dual zone oven and custom storage drawers. The kitchen is bookended by a walk-in pantry and cozy breakfast nook. The nook has a handcrafted olive wood table, a built-in banquette with custom cushions, and overlooks the patio through a 3-pane bay window. Past the nook is an entertainment space; perch at the bar for cocktails or wine, or relax on the sofas for game or movie night. The thoughtful split layout provides structural separation, offering privacy and flexibility. The primary king-bed room, styled with Modloft nightstands and a stone-topped Arhaus Finnley dresser, is complemented by an ensuite bath, custom walk-in closet, and pool access. Three guest bedrooms feature private access to adjoining bathrooms, one functioning as a pool bathroom. The layout has a dedicated home office with an Arhaus Reed oak wall unit and a Fredrick Ramond Bowery light fixture. A formal dining area host an expansive solid wood table, Arhauss Jager chairs and Tomas O’Brien designer lamps atop a credenza. Upgrades include hurricane impact windows and doors, a 3-zone HVAC system, a 12KW portable generator, keyless entry, and durable epoxy flooring in the specious 3-car garage. Coveted for its low HOA and no CDD fees, this immaculate property is located mere minutes from world-famous Siesta Key Beach, downtown Sarasota’s dining and arts district, and historic St. Armand's Circle....
Contact an agent
Home facts
- Year built:2022
- Subdivision & Development:WAVERLEY SUB
- Listing ID #:A4708220
- Added:5 day(s) ago
- Updated:October 07, 2026 at 01:30 PM
Rooms and interior
- Bedrooms:4
- Total bathrooms:4
- Full bathrooms:3
- Half bathrooms:1
- Flooring:Ceramic Tile, Tile
- Dining Description:Breakfast Room, Eat In Kitchen, Formal Dining Room
- Kitchen Description:Built-In Oven, Convection Oven, Cooktop, Dishwasher, Disposal, Eat-in Kitchen, Exhaust Fan, Microwave, Range Hood, Refrigerator, Solid Surface Counters, Stone Counters, Wet Bar, Wine Refrigerator
- Bedroom Description:High Ceilings, Primary Bedroom Main Floor, Split Bedroom, Walk-In Closet(s)
- Living area:3,312 sq. ft.
Heating and cooling
- Cooling:Central Air, Humidity Control
- Heating:Central, Electric
- Central air:Yes
Structure and exterior
- Roof:Tile
- Year built:2022
- Building area:3,312 sq. ft.
- Lot area:0.33 Acres
- Lot Features:Corner Lot, Irregular Lot, Landscaped, Oversized, Private, Sidewalk
- Architectural Style:Contemporary, Custom
- Construction Materials:Block, Stucco
- Exterior Features:Covered Porch/Patio, Deck, Enclosed, Garden, Lighting, Outdoor Grill, Outdoor Kitchen, Porch, Rain Gutters, Rear Porch, Screened, Sidewalk, Sprinkler Metered
- Foundation Description:Slab
- Levels:1 Story
Schools
- High school:Riverview High
- Middle school:Sarasota Middle
- Elementary school:Lakeview Elementary
Utilities
- Water:Public, Water Connected
- Sewer:Public, Public Sewer, Sewer Connected
Finances and disclosures
- Price:$1,595,000
- Price per sq. ft.:$328.39
- Tax amount:$10,541 (2025)
Features and amenities
- Appliances:Built-in Oven, Convection Oven, Cooktop, Dishwasher, Disposal, Dryer, Electric Water Heater, Exhaust Fan, Generator, Irrigation Equipment, Microwave, Range Hood, Refrigerator, Washer, Wine Refrigerator
- Laundry features:Dryer, Inside, Laundry Room, Washer
- Amenities:Cable Connected, Ceiling Fans(s), Eat-in Kitchen, Fire Hydrant, Generator, High Ceilings, Irrigation Equipment, Open Floorplan, Primary Bedroom Main Floor, Smart Home, Solid Surface Counters, Split Bedroom, Stone Counters, Thermostat, Tray Ceiling(s), Underground Utilities, Walk-In Closet(s), Wet Bar
- Pool features:Gunite, Heated, In Ground, Private Pool, Salt Water, Screen Enclosure
Parking
- Parking description:Attached Garage, Driveway, Garage Door Opener
- Garage:Yes
- Garage spaces:3
 The information being provided by Stellar Mls is for the consumer's personal, non-commercial use and may not be used for any purpose other than to identify prospective properties consumer may be interested in purchasing. Any information relating to real estate for sale referenced on this web site comes from the Internet Data Exchange (IDX) program of the Stellar Mls. ERA Grizzard Real Estate is not a Multiple Listing Service (MLS), nor does it offer MLS access. This website is a service of ERA Grizzard Real Estate, a broker participant of Stellar Mls. This web site may reference real estate listing(s) held by a brokerage firm other than the broker and/or agent who owns this web site.
The accuracy of all information, regardless of source, including but not limited to open house information, square footages and lot sizes, is deemed reliable but not guaranteed and should be personally verified through personal inspection by and/or with the appropriate professionals. The data contained herein is copyrighted by Stellar Mls and is protected by all applicable copyright laws. Any unauthorized dissemination of this information is in violation of copyright laws and is strictly prohibited.
Properties in listings may have been sold or may no longer be available.
Copyright 2026 Stellar Mls. All rights reserved.
The information being provided by Stellar Mls is for the consumer's personal, non-commercial use and may not be used for any purpose other than to identify prospective properties consumer may be interested in purchasing. Any information relating to real estate for sale referenced on this web site comes from the Internet Data Exchange (IDX) program of the Stellar Mls. ERA Grizzard Real Estate is not a Multiple Listing Service (MLS), nor does it offer MLS access. This website is a service of ERA Grizzard Real Estate, a broker participant of Stellar Mls. This web site may reference real estate listing(s) held by a brokerage firm other than the broker and/or agent who owns this web site.
The accuracy of all information, regardless of source, including but not limited to open house information, square footages and lot sizes, is deemed reliable but not guaranteed and should be personally verified through personal inspection by and/or with the appropriate professionals. The data contained herein is copyrighted by Stellar Mls and is protected by all applicable copyright laws. Any unauthorized dissemination of this information is in violation of copyright laws and is strictly prohibited.
Properties in listings may have been sold or may no longer be available.
Copyright 2026 Stellar Mls. All rights reserved.New listings near 7050 Tamworth Parkway
- Coming Soon
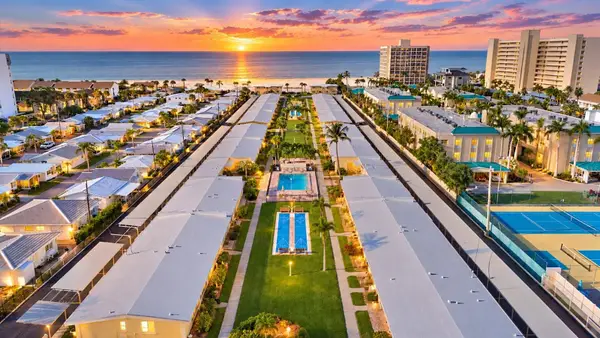 $449,000Coming Soon1 beds 1 baths600 sq. ft.
6006 Midnight Pass Road #11, SARASOTA, FL 34242
MLS# A4708157Listed by: COMPASS FLORIDA LLC - Coming Soon
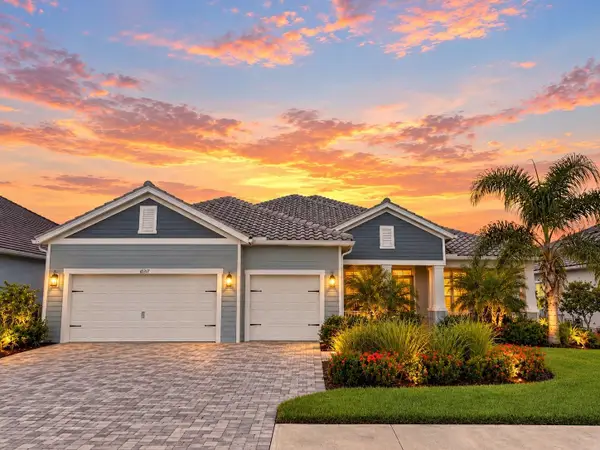 $1,300,000Coming Soon4 beds 3 baths2,861 sq. ft.
10317 Canaveral Circle, SARASOTA, FL 34241
MLS# N6145967Listed by: COMPASS FLORIDA LLC - Coming SoonOpen Sun, 2 to 4pm
 $899,000Coming Soon4 beds 3 baths2,799 sq. ft.
5111 Brooksbend Circle, SARASOTA, FL 34238
MLS# A4708299Listed by: PREMIER SOTHEBY'S INTERNATIONAL REALTY - Coming Soon
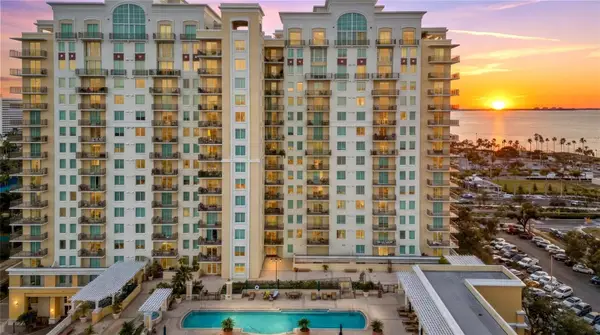 $610,000Coming Soon1 beds 3 baths1,684 sq. ft.
800 N Tamiami Trail #103, SARASOTA, FL 34236
MLS# A4708473Listed by: PREMIER SOTHEBY'S INTERNATIONAL REALTY - Coming Soon
 $1,450,000Coming Soon2 beds 3 baths1,940 sq. ft.
1233 N Gulfstream Avenue #401, SARASOTA, FL 34236
MLS# A4704861Listed by: COMPASS FLORIDA LLC - Coming Soon
 $2,995,000Coming Soon3 beds 5 baths3,676 sq. ft.
540 N Tamiami Trail #1604, SARASOTA, FL 34236
MLS# A4706766Listed by: PREMIER SOTHEBY'S INTERNATIONAL REALTY - Coming Soon
 $524,900Coming Soon3 beds 2 baths1,170 sq. ft.
2142 Waldemere Street, SARASOTA, FL 34239
MLS# A4706885Listed by: KW COASTAL LIVING III - Coming Soon
 $585,000Coming Soon3 beds 2 baths1,774 sq. ft.
1801 Mid Ocean Circle, SARASOTA, FL 34239
MLS# A4707916Listed by: LPT REALTY LLC - Coming Soon
 $450,000Coming Soon3 beds 2 baths1,524 sq. ft.
1881 Summer Walk Circle, SARASOTA, FL 34232
MLS# A4708294Listed by: KELLER WILLIAMS ON THE WATER S - Coming Soon
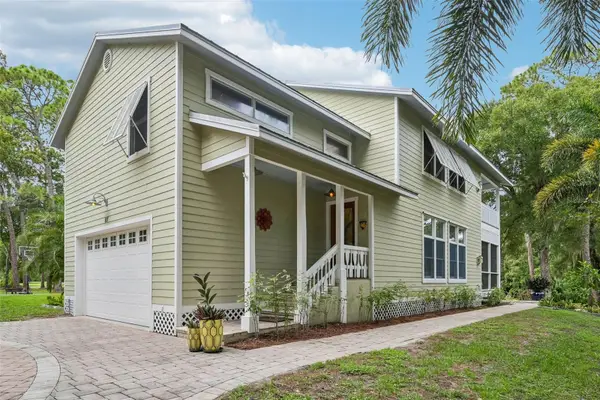 $699,000Coming Soon3 beds 3 baths2,033 sq. ft.
817 Oak Vista Drive, SARASOTA, FL 34232
MLS# TB8548867Listed by: REDFIN CORPORATION


Protect your home and budget from life's surprises with an Assurant Home Warranty, backed by a partner that supports you through every step of homeownership. Explore Plans.
© 2023 - 2026 ERA Franchise Systems LLC. All rights reserved. ERA Franchise Systems LLC fully supports the principles of the Fair Housing Act and the Equal Opportunity Act. ERA, ERA Real Estate powered, and their respective logos are registered service marks of ERA Franchise Systems LLC. Each office is independently owned and operated.