
7467 Cabbage Palm Court, Sarasota, FL 34241
Local realty services provided by:Bingham Realty ERA Powered
7467 Cabbage Palm Court,Sarasota, FL 34241
$1,750,000
- 6 Beds
- 7 Baths
- 5,054 sq. ft.
- Single family
- Active
Listed by: joanna benante, ann martin
Office: michael saunders & company
MLS#:A4706960
Source:MFRMLS
Price summary
- Price:$1,750,000
- Price per sq. ft.:$266.36
- Monthly HOA dues:$189.92
About this home
Serenoa Lakes Custom Estate Home. Tucked at the end of a quiet cul-de-sac in one of Sarasota's most sought-after enclaves, this custom-built Arthur Rutenberg estate home offers the kind of character you simply won't find in the area's newer communities. The expansive lot widens dramatically at the rear, delivering wraparound water views, while mature oaks & lush tropical landscaping wrap the property in privacy & shade. Board-and-batten working shutters & true Coastal Craftsman styling give the exterior genuine architectural presence. A fenced side yard is ready for pets, & the deep, covered front porch, with its mahogany entry door & wrought-iron detailing, sets the tone before you step inside. Inside, rich hardwood floors run throughout the main living level, & designer finishes: shiplap, wainscoting, and a reclaimed Chicago brick accent wall blend seamlessly with traditional details like bay windows with built-in storage in bedrooms. The main level offers 5 bedrooms plus office. The large office features custom built-ins & cubbies for displaying art & memorabilia, with convenient access to a powder room. The dining room is made for entertaining, with an attached butler pantry offering cabinetry, counter space, & a wine refrigerator for effortless serving. The spacious living room with gas fireplace, invites cozy evenings in and gatherings with family and friends, where holiday mornings & quiet nights will turn into lasting memories. The kitchen is a true chef's dream: a Dacor 6-burner gas range, built-in side-by-side refrig. & freezer, generous counter space, a separate prep island, a walk-in pantry with custom shelving, & warming drawer. Open to the kitchen, the large family room with designer details offers plenty of seating for everyone & is perfect for game day watch parties or movie night. The owner's suite is a private retreat with two walk-in closets that have custom built storage systems, and a recently renovated bath featuring a soaking tub and walk-in shower. The split floor plan places the remaining bedrooms thoughtfully apart from the primary suite: two bedrooms off the kitchen share a Jack-and-Jill bath, a large guest room enjoys a huge picture window with million-dollar views & its own en-suite bath, & a spacious rec room at the rear of the home complete with closets offers flexibility as a 5th main floor bedroom, with access to the pool bath. Upstairs, a bonus room & an additional bedroom(#6) with a full bath provide even more room to spread out. A large laundry and abundant storage throughout. Outside, the pool & spa overlook a sprawling yard & lake, with travertine pavers & a built-in outdoor kitchen with grill setting the stage for effortless indoor-outdoor living. Recent improvements add real peace of mind: a new roof (2020), 2 HVAC (2024) impact-rated door and window updates (2017), pool cage refurbishment (2017), & a full home replumb (2016), whole house water softener and filtration system, audio wire & ceiling speakers throughout the home. Set on 185 acres with six lakes and 92 custom homes, Serenoa Lakes is a rare enclave of tree-lined streets perfect for strolling, biking, & walking the dog, adjoining Serenoa Golf Club & home to wildlife, fishing, canoeing, & kayaking. Minutes from everyday conveniences & Sarasota's finest dining, & a short drive to parks, beaches, & downtown Sarasota, & in one of the county's most desired school districts. This is luxurious living in the most peaceful & beautiful setting!...
Contact an agent
Home facts
- Year built:2001
- Subdivision & Development:SERENOA LAKES
- Listing ID #:A4706960
- Added:6 day(s) ago
- Updated:October 07, 2026 at 01:30 PM
Rooms and interior
- Bedrooms:6
- Total bathrooms:7
- Full bathrooms:4
- Half bathrooms:3
- Flooring:Wood
- Dining Description:Breakfast Room, Formal Dining Room
- Kitchen Description:Built-In Oven, Dishwasher, Disposal, Dry Bar, Microwave, Range, Range Hood, Refrigerator, Solid Wood Cabinets, Stone Counters, Wine Refrigerator
- Bedroom Description:Primary Bedroom Main Floor, Split Bedroom, Walk-In Closet(s)
- Living area:5,054 sq. ft.
Heating and cooling
- Cooling:Central Air, Zoned
- Heating:Central, Electric, Zoned
- Central air:Yes
Structure and exterior
- Roof:Shingle
- Year built:2001
- Building area:5,054 sq. ft.
- Lot area:0.59 Acres
- Lot Features:Level, Oversized, Paved, Sidewalk
- Architectural Style:Custom
- Construction Materials:Block
- Exterior Features:Deck, Lighting, Patio, Porch, Screened
- Foundation Description:Slab
- Levels:2 Story
Schools
- High school:Riverview High
- Middle school:K-8 At Clark And Lorriane
- Elementary school:K-8 At Clark And Lorriane
Utilities
- Water:Public
- Sewer:Public Sewer
Finances and disclosures
- Price:$1,750,000
- Price per sq. ft.:$266.36
- Tax amount:$9,884 (2025)
Features and amenities
- Appliances:Built-in Oven, Dishwasher, Disposal, Electric Water Heater, Irrigation Equipment, Microwave, Range, Range Hood, Refrigerator, Wine Refrigerator
- Laundry features:Laundry Room
- Amenities:BB/HS Internet Available, Cable Available, Cable Connected, Ceiling Fans(s), Central Vaccum, Crown Molding, Dry Bar, Gated, Irrigation Equipment, Primary Bedroom Main Floor, Solid Wood Cabinets, Split Bedroom, Stone Counters, Walk-In Closet(s)
- Pool features:Gunite, Heated, Private Pool, Screen Enclosure
Parking
- Parking description:Attached Garage, Garage Faces Rear, Garage Faces Side
- Garage:Yes
- Garage spaces:3
 The information being provided by Stellar Mls is for the consumer's personal, non-commercial use and may not be used for any purpose other than to identify prospective properties consumer may be interested in purchasing. Any information relating to real estate for sale referenced on this web site comes from the Internet Data Exchange (IDX) program of the Stellar Mls. Bingham Realty ERA Powered is not a Multiple Listing Service (MLS), nor does it offer MLS access. This website is a service of Bingham Realty ERA Powered, a broker participant of Stellar Mls. This web site may reference real estate listing(s) held by a brokerage firm other than the broker and/or agent who owns this web site.
The accuracy of all information, regardless of source, including but not limited to open house information, square footages and lot sizes, is deemed reliable but not guaranteed and should be personally verified through personal inspection by and/or with the appropriate professionals. The data contained herein is copyrighted by Stellar Mls and is protected by all applicable copyright laws. Any unauthorized dissemination of this information is in violation of copyright laws and is strictly prohibited.
Properties in listings may have been sold or may no longer be available.
Copyright 2026 Stellar Mls. All rights reserved.
The information being provided by Stellar Mls is for the consumer's personal, non-commercial use and may not be used for any purpose other than to identify prospective properties consumer may be interested in purchasing. Any information relating to real estate for sale referenced on this web site comes from the Internet Data Exchange (IDX) program of the Stellar Mls. Bingham Realty ERA Powered is not a Multiple Listing Service (MLS), nor does it offer MLS access. This website is a service of Bingham Realty ERA Powered, a broker participant of Stellar Mls. This web site may reference real estate listing(s) held by a brokerage firm other than the broker and/or agent who owns this web site.
The accuracy of all information, regardless of source, including but not limited to open house information, square footages and lot sizes, is deemed reliable but not guaranteed and should be personally verified through personal inspection by and/or with the appropriate professionals. The data contained herein is copyrighted by Stellar Mls and is protected by all applicable copyright laws. Any unauthorized dissemination of this information is in violation of copyright laws and is strictly prohibited.
Properties in listings may have been sold or may no longer be available.
Copyright 2026 Stellar Mls. All rights reserved.New listings near 7467 Cabbage Palm Court
- Coming Soon
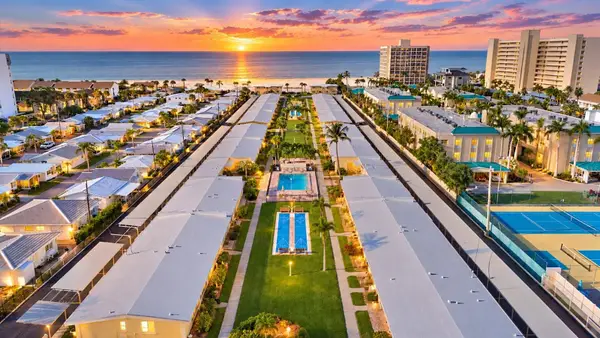 $449,000Coming Soon1 beds 1 baths600 sq. ft.
6006 Midnight Pass Road #11, SARASOTA, FL 34242
MLS# A4708157Listed by: COMPASS FLORIDA LLC - Coming Soon
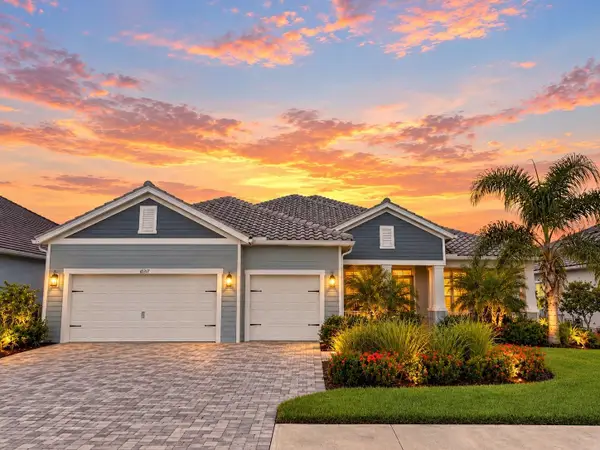 $1,300,000Coming Soon4 beds 3 baths2,861 sq. ft.
10317 Canaveral Circle, SARASOTA, FL 34241
MLS# N6145967Listed by: COMPASS FLORIDA LLC - Coming SoonOpen Sun, 2 to 4pm
 $899,000Coming Soon4 beds 3 baths2,799 sq. ft.
5111 Brooksbend Circle, SARASOTA, FL 34238
MLS# A4708299Listed by: PREMIER SOTHEBY'S INTERNATIONAL REALTY - Coming Soon
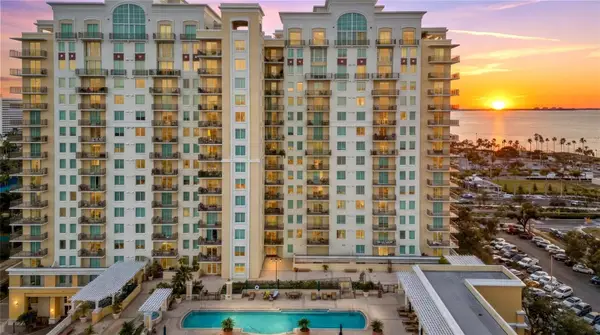 $610,000Coming Soon1 beds 3 baths1,684 sq. ft.
800 N Tamiami Trail #103, SARASOTA, FL 34236
MLS# A4708473Listed by: PREMIER SOTHEBY'S INTERNATIONAL REALTY - Coming Soon
 $1,450,000Coming Soon2 beds 3 baths1,940 sq. ft.
1233 N Gulfstream Avenue #401, SARASOTA, FL 34236
MLS# A4704861Listed by: COMPASS FLORIDA LLC - Coming Soon
 $2,995,000Coming Soon3 beds 5 baths3,676 sq. ft.
540 N Tamiami Trail #1604, SARASOTA, FL 34236
MLS# A4706766Listed by: PREMIER SOTHEBY'S INTERNATIONAL REALTY - Coming Soon
 $524,900Coming Soon3 beds 2 baths1,170 sq. ft.
2142 Waldemere Street, SARASOTA, FL 34239
MLS# A4706885Listed by: KW COASTAL LIVING III - Coming Soon
 $585,000Coming Soon3 beds 2 baths1,774 sq. ft.
1801 Mid Ocean Circle, SARASOTA, FL 34239
MLS# A4707916Listed by: LPT REALTY LLC - Coming Soon
 $450,000Coming Soon3 beds 2 baths1,524 sq. ft.
1881 Summer Walk Circle, SARASOTA, FL 34232
MLS# A4708294Listed by: KELLER WILLIAMS ON THE WATER S - Coming Soon
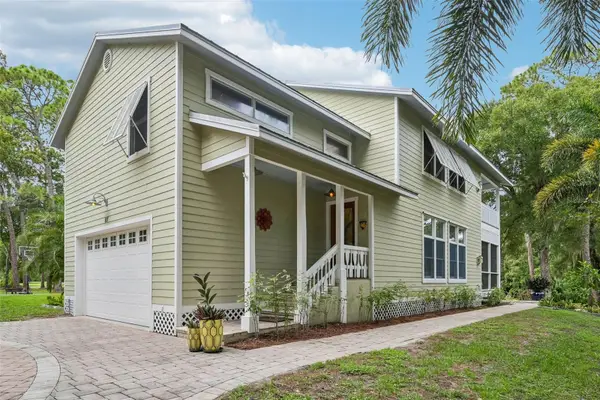 $699,000Coming Soon3 beds 3 baths2,033 sq. ft.
817 Oak Vista Drive, SARASOTA, FL 34232
MLS# TB8548867Listed by: REDFIN CORPORATION


Protect your home and budget from life's surprises with an Assurant Home Warranty, backed by a partner that supports you through every step of homeownership. Explore Plans.
© 2023 - 2026 ERA Franchise Systems LLC. All rights reserved. ERA Franchise Systems LLC fully supports the principles of the Fair Housing Act and the Equal Opportunity Act. ERA, ERA Real Estate powered, and their respective logos are registered service marks of ERA Franchise Systems LLC. Each office is independently owned and operated.