
7884 Eagle Creek Drive #7884, Sarasota, FL 34243
Local realty services provided by:Bingham Realty ERA Powered
Listed by: christine byrd
Office: coldwell banker realty
MLS#:A4712414
Source:MFRMLS
Price summary
- Price:$195,000
- Price per sq. ft.:$177.27
About this home
Great location near the University Parkway corridor in Sarasota! This rarely available first-floor, two-bedroom, two-bathroom condo with private, screened lanai in Eagle Creek/Palm Aire offers a well-maintained and inviting residence. Perfect for full-time residents, a vacation home or investment property. Pet friendly too. Sunlight fills the open floor plan, highlighting diagonally set, ceramic tile throughout (no carpet) and textured ceilings (no popcorn). Enjoy spacious kitchen with updated appliances, and a master suite featuring a large walk-in closet, en-suite bathroom, and sliders opening to the lanai. The unit includes a stackable washer/dryer. Freshly painted in neutral tones and HVAC replaced in 2018. Exterior walls are concrete block with concrete floors in between. Enjoy the large, heated community pool and a well-appointed clubhouse for gatherings in a lush neighborhood. With some of the lowest condominium fees in the area—covering water, sewer, trash, cable, grounds maintenance, building insurance, pest control, pool, and roof—this home offers a truly maintenance-free lifestyle. Eagle Creek Condo Association replaced all roofs in 2021 and repainted all building exteriors in 2022 with no assessments. Just minutes from downtown Sarasota, Lakewood Ranch, Nathan Benderson Park with world-class rowing events, premier sports fields, and world-famous beaches. Convenient to shopping, dining, entertainment, and UTC Mall, with easy access to I-75, Sarasota Airport, Tampa International Airport, and the Tampa Bay area. Nearby Palm Aire Country Club offers optional golf, tennis, and social memberships. Schedule your appointment today!...
Contact an agent
Home facts
- Year built:1985
- Subdivision & Development:EAGLE CREEK II
- Listing ID #:A4712414
- Added:3 day(s) ago
- Updated:November 14, 2026 at 01:53 PM
Rooms and interior
- Bedrooms:2
- Total bathrooms:2
- Full bathrooms:2
- Flooring:Ceramic Tile
- Dining Description:Living Room/Dining Room Combo
- Kitchen Description:Dishwasher, Disposal, Range, Refrigerator
- Bedroom Description:High Ceilings, Primary Bedroom Main Floor, Split Bedroom, Walk-In Closet(s)
- Basement Description:Block
- Living area:983 sq. ft.
Heating and cooling
- Cooling:Central Air
- Heating:Central, Electric
- Central air:Yes
Structure and exterior
- Roof:Shingle
- Year built:1985
- Building area:983 sq. ft.
- Lot Features:Near Golf Course, Paved
- Construction Materials:Block
- Exterior Features:Covered Porch/Patio, Screened, Sidewalk
- Foundation Description:Block
- Levels:1 Story
Schools
- High school:Braden River High
- Middle school:Braden River Middle
- Elementary school:Robert E Willis Elementary
Utilities
- Water:Public, Water Connected
- Sewer:Public, Public Sewer, Sewer Connected
Finances and disclosures
- Price:$195,000
- Price per sq. ft.:$177.27
- Tax amount:$2,658 (2025)
Features and amenities
- Appliances:Dishwasher, Disposal, Dryer, Electric Water Heater, Range, Refrigerator, Washer
- Laundry features:Dryer, Electric Dryer Hookup, Inside, Laundry Closet, Washer, Washer Hookup
- Amenities:BB/HS Internet Available, Cable Connected, Cable TV, Clubhouse, High Ceilings, Living Room/Dining Room Combo, Open Floorplan, Pool, Primary Bedroom Main Floor, Recreation Facilities, Split Bedroom, Thermostat, Underground Utilities, Walk-In Closet(s), Window Treatments
- Pool features:Pool, Public Pool
 The information being provided by Stellar Mls is for the consumer's personal, non-commercial use and may not be used for any purpose other than to identify prospective properties consumer may be interested in purchasing. Any information relating to real estate for sale referenced on this web site comes from the Internet Data Exchange (IDX) program of the Stellar Mls. Bingham Realty ERA Powered is not a Multiple Listing Service (MLS), nor does it offer MLS access. This website is a service of Bingham Realty ERA Powered, a broker participant of Stellar Mls. This web site may reference real estate listing(s) held by a brokerage firm other than the broker and/or agent who owns this web site.
The accuracy of all information, regardless of source, including but not limited to open house information, square footages and lot sizes, is deemed reliable but not guaranteed and should be personally verified through personal inspection by and/or with the appropriate professionals. The data contained herein is copyrighted by Stellar Mls and is protected by all applicable copyright laws. Any unauthorized dissemination of this information is in violation of copyright laws and is strictly prohibited.
Properties in listings may have been sold or may no longer be available.
Copyright 2026 Stellar Mls. All rights reserved.
New listings near 7884 Eagle Creek Drive #7884
- Coming Soon
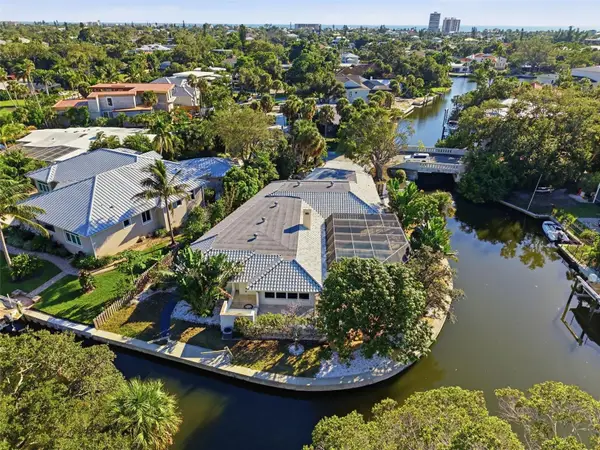 $2,800,000Coming Soon4 beds 4 baths3,074 sq. ft.
4839 Primrose Path, SARASOTA, FL 34242
MLS# A4710705Listed by: KW COASTAL LIVING III - Coming Soon
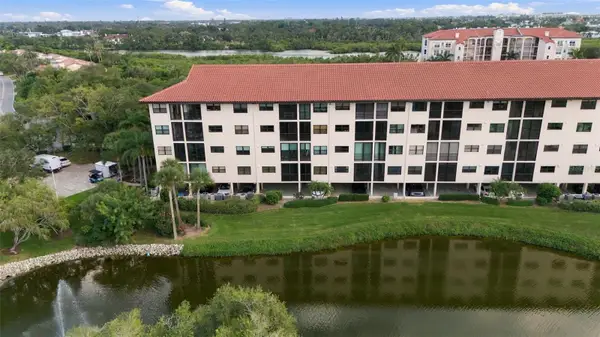 $599,000Coming Soon3 beds 2 baths1,966 sq. ft.
5400 Eagles Point Circle #104, SARASOTA, FL 34231
MLS# A4712960Listed by: RE/MAX ALLIANCE GROUP - Coming Soon
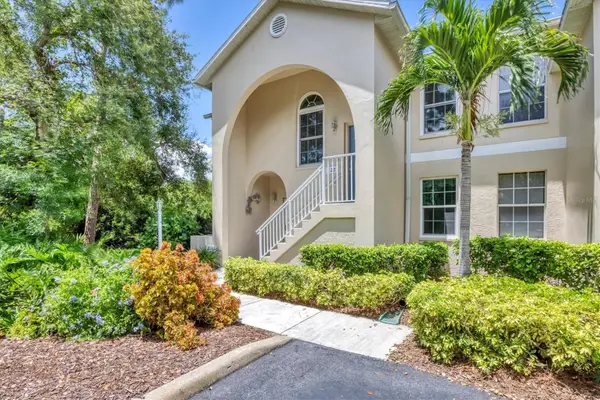 $349,000Coming Soon3 beds 2 baths1,286 sq. ft.
8390 Wingate Drive #520, SARASOTA, FL 34238
MLS# A4713006Listed by: KELLER WILLIAMS ON THE WATER S - Coming Soon
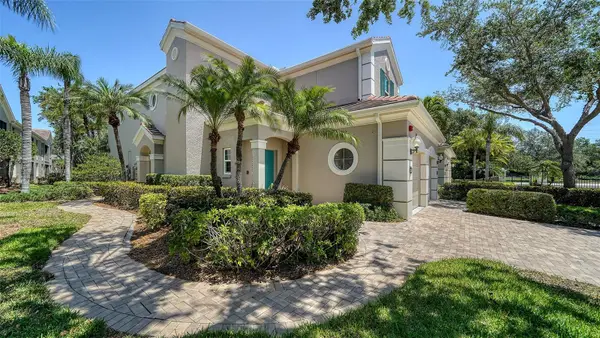 $430,000Coming Soon3 beds 2 baths1,621 sq. ft.
5283 Descanso Court #101B18, SARASOTA, FL 34238
MLS# A4713091Listed by: MICHAEL SAUNDERS & COMPANY - Coming Soon
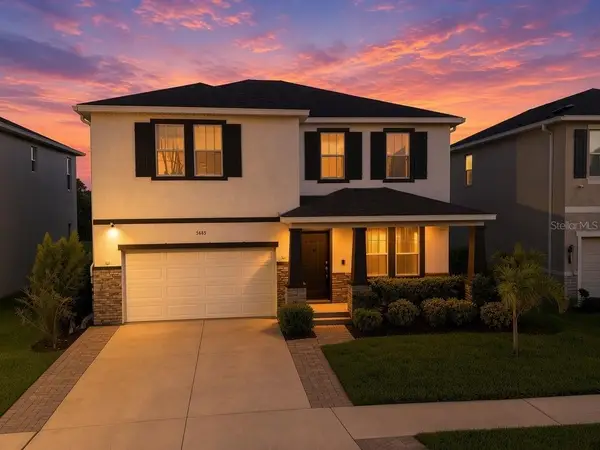 $660,000Coming Soon4 beds 3 baths3,377 sq. ft.
5685 Soft Skies Drive, SARASOTA, FL 34238
MLS# A4710936Listed by: EXP REALTY LLC - Coming Soon
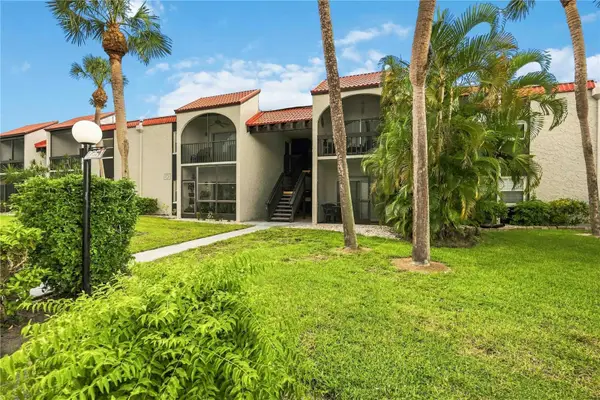 $189,000Coming Soon2 beds 2 baths878 sq. ft.
3251 Beneva Road #203, SARASOTA, FL 34232
MLS# A4712858Listed by: BERKSHIRE HATHAWAY HOMESERVICE - Coming Soon
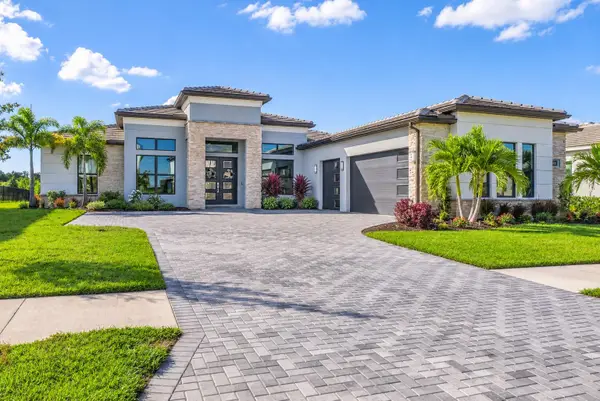 $1,699,000Coming Soon4 beds 4 baths3,340 sq. ft.
2468 Waterfront Circle, SARASOTA, FL 34240
MLS# TB8565925Listed by: LPT REALTY, LLC - Coming Soon
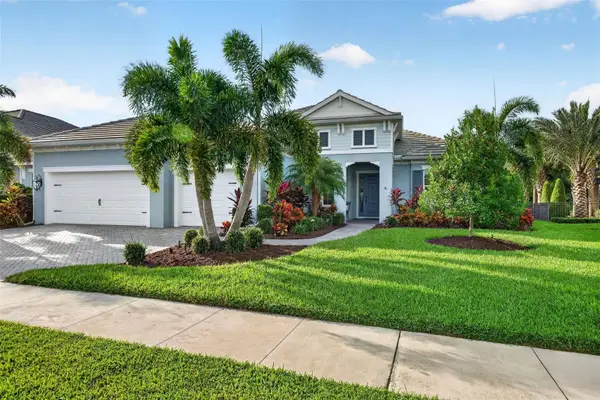 $1,325,000Coming Soon3 beds 3 baths2,861 sq. ft.
2517 Paradise Plum Drive, SARASOTA, FL 34240
MLS# A4712720Listed by: EXP REALTY LLC - Coming Soon
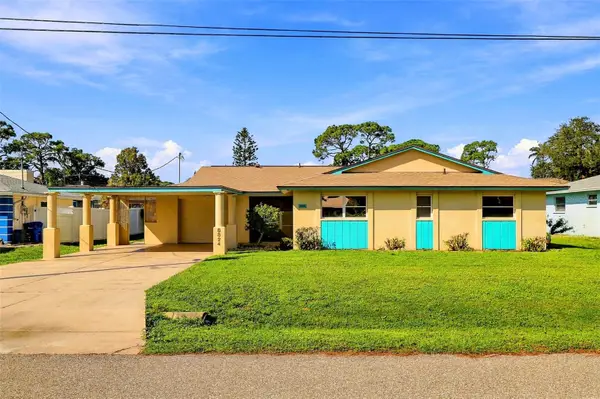 $439,000Coming Soon3 beds 2 baths1,714 sq. ft.
8824 Phyliss Avenue, SARASOTA, FL 34231
MLS# A4712831Listed by: COMPASS FLORIDA LLC - Coming Soon
 $715,000Coming Soon3 beds 2 baths2,324 sq. ft.
4739 Old Farm Road, SARASOTA, FL 34233
MLS# A4712531Listed by: PLATINUM REAL ESTATE


Protect your home and budget from life's surprises with an Assurant Home Warranty, backed by a partner that supports you through every step of homeownership. Explore Plans.
© 2023 - 2026 ERA Franchise Systems LLC. All rights reserved. ERA Franchise Systems LLC fully supports the principles of the Fair Housing Act and the Equal Opportunity Act. ERA, ERA Real Estate powered, and their respective logos are registered service marks of ERA Franchise Systems LLC. Each office is independently owned and operated.