
844 Magellan Drive, Sarasota, FL 34243
Local realty services provided by:ERA Grizzard Real Estate
Listed by: marnie matarese, allen hovis
Office: preferred shore llc.
MLS#:A4682852
Source:MFRMLS
Price summary
- Price:$610,000
- Price per sq. ft.:$173.34
About this home
The purchase of a home begins with an offer. The significant price reduction on this home reflects the owner's awareness of the costs of updating the kitchen and bathrooms. They are all completely functional but could use refreshing. The owner would love to see an offer from you that results in a contract.
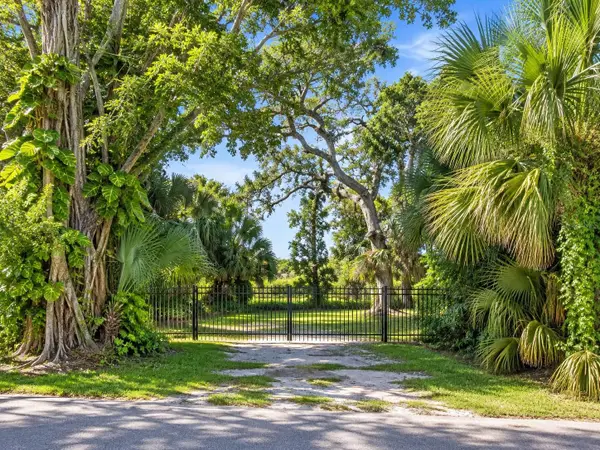
The neighborhood you live in is as important to your lifestyle as the home you select. Whitfield Estates is reminiscent of days gone by. Over 100 years old, it feels like a true neighborhood, with dogwalkers, joggers and smiling faces always ready with a warm and welcoming greeting. Without the constraints of an HOA there is a live and let live atmosphere. The rules and regulations are minimal, enforced by Manatee County and should be read by all prospective buyers. The voluntary neighborhood association is a mere $40.00 annually and provides you with 6 meetings a year, community events and a dining card that may be used at the Sara Bay Country Club. Perfectly positioned on a generous corner lot with a backyard that overlooks the 14th green and 15th Tee box, your privacy is assured. This property offers rare privacy and additional green space that enhances a relaxed and peaceful existence. The pavered driveway is large enough for visitors to easily park and once you step inside, you’ll immediately notice how much larger the home feels than its square footage suggests. The open plan living room has a propane fireplace and can be configured to suit your lifestyle. The dining area can host a dinner for 12 or more or can serve as a small, intimate eating area providing more space for reading and television nooks. The bright, open split floor plan and sliders create an airy, spacious ambiance that allows for indoor/outdoor living and entertaining. The home has a rambling, family friendly layout and more closets and storage space than you could ever need. There are two primary ensuite bedrooms as well as a mother-in-law suite with a private bathroom. The oversized garage and inside laundry room are in addition to the golf cart garage that leads straight out to the course. The screened lanai boasts a heated pool and covered entertainment area with a fenced dog run to the side. A shed is tucked away on the other side that can house your pool equipment and lawn tools. The roof was replaced in 2019, the electrical panel in 2016, one A/C unit in 2007 and the second in 2016. The home has been lovingly maintained and painted in subtle colors. It is move-in ready and just waiting for you to enjoy....
Contact an agent
Home facts
- Year built:1952
- Subdivision & Development:WHITFIELD COUNTRY CLUB ADD
- Listing ID #:A4682852
- Added:226 day(s) ago
- Updated:October 02, 2026 at 02:16 PM
Rooms and interior
- Bedrooms:3
- Total bathrooms:4
- Full bathrooms:3
- Half bathrooms:1
- Flooring:Carpet, Ceramic Tile, Hardwood
- Dining Description:Eat In Kitchen, Living Room/Dining Room Combo
- Kitchen Description:Dishwasher, Disposal, Eat-in Kitchen, Exhaust Fan, Microwave, Refrigerator, Stone Counters
- Bedroom Description:Primary Bedroom Main Floor
- Living area:2,479 sq. ft.
Heating and cooling
- Cooling:Central Air
- Heating:Central, Electric
- Central air:Yes
Structure and exterior
- Roof:Shingle
- Year built:1952
- Building area:2,479 sq. ft.
- Lot area:0.49 Acres
- Lot Features:Corner Lot, Landscaped, On Golf Course, Oversized, Paved
- Architectural Style:Ranch
- Construction Materials:Block, Stucco
- Exterior Features:Covered Porch/Patio, Dog Run, Lighting, Private Mailbox, Screened
- Foundation Description:Slab
- Levels:1 Story
Schools
- High school:Southeast High
- Middle school:Electa Arcotte Lee Magnet
- Elementary school:Florine J. Abel Elementary
Utilities
- Water:Public
- Sewer:Public Sewer, Sewer Connected
Finances and disclosures
- Price:$610,000
- Price per sq. ft.:$173.34
- Tax amount:$4,981 (2024)
Features and amenities
- Appliances:Dishwasher, Disposal, Dryer, Electric Water Heater, Exhaust Fan, Irrigation Equipment, Microwave, Refrigerator, Washer
- Laundry features:Dryer, Inside, Laundry Room, Washer
- Amenities:BB/HS Internet Available, Cable Connected, Ceiling Fans(s), Eat-in Kitchen, Irrigation Equipment, Living Room/Dining Room Combo, Open Floorplan, Primary Bedroom Main Floor, Stone Counters, Thermostat, Window Treatments
- Pool features:Heated, In Ground, Private Pool, Screen Enclosure
Parking
- Parking description:Attached Garage, Driveway
- Garage:Yes
- Garage spaces:2
 The information being provided by Stellar Mls is for the consumer's personal, non-commercial use and may not be used for any purpose other than to identify prospective properties consumer may be interested in purchasing. Any information relating to real estate for sale referenced on this web site comes from the Internet Data Exchange (IDX) program of the Stellar Mls. ERA Grizzard Real Estate is not a Multiple Listing Service (MLS), nor does it offer MLS access. This website is a service of ERA Grizzard Real Estate, a broker participant of Stellar Mls. This web site may reference real estate listing(s) held by a brokerage firm other than the broker and/or agent who owns this web site.
The accuracy of all information, regardless of source, including but not limited to open house information, square footages and lot sizes, is deemed reliable but not guaranteed and should be personally verified through personal inspection by and/or with the appropriate professionals. The data contained herein is copyrighted by Stellar Mls and is protected by all applicable copyright laws. Any unauthorized dissemination of this information is in violation of copyright laws and is strictly prohibited.
Properties in listings may have been sold or may no longer be available.
Copyright 2026 Stellar Mls. All rights reserved.
The information being provided by Stellar Mls is for the consumer's personal, non-commercial use and may not be used for any purpose other than to identify prospective properties consumer may be interested in purchasing. Any information relating to real estate for sale referenced on this web site comes from the Internet Data Exchange (IDX) program of the Stellar Mls. ERA Grizzard Real Estate is not a Multiple Listing Service (MLS), nor does it offer MLS access. This website is a service of ERA Grizzard Real Estate, a broker participant of Stellar Mls. This web site may reference real estate listing(s) held by a brokerage firm other than the broker and/or agent who owns this web site.
The accuracy of all information, regardless of source, including but not limited to open house information, square footages and lot sizes, is deemed reliable but not guaranteed and should be personally verified through personal inspection by and/or with the appropriate professionals. The data contained herein is copyrighted by Stellar Mls and is protected by all applicable copyright laws. Any unauthorized dissemination of this information is in violation of copyright laws and is strictly prohibited.
Properties in listings may have been sold or may no longer be available.
Copyright 2026 Stellar Mls. All rights reserved.New listings near 844 Magellan Drive
- Coming Soon
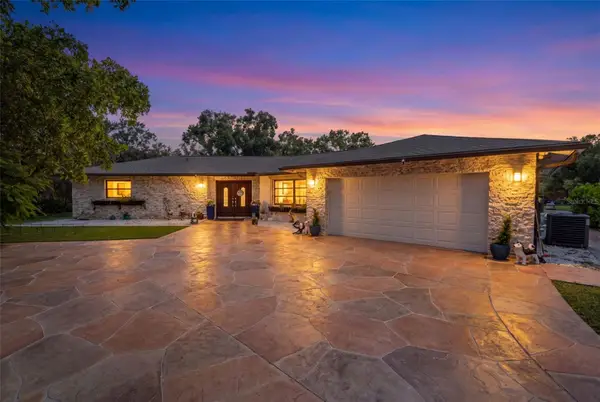 $2,250,000Coming Soon3 beds 3 baths2,275 sq. ft.
2660 57th Street, SARASOTA, FL 34243
MLS# A4707720Listed by: DALTON WADE INC - Coming Soon
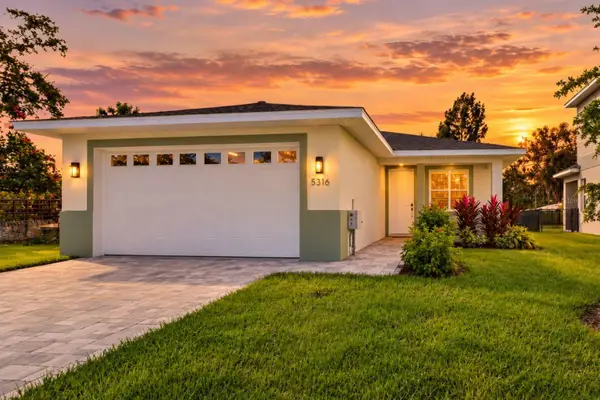 $499,899Coming Soon3 beds 2 baths1,842 sq. ft.
5316 Altoona Street, SARASOTA, FL 34232
MLS# O6444317Listed by: NOBSKA REAL ESTATE LLC - Coming SoonOpen Sun, 12 to 2pm
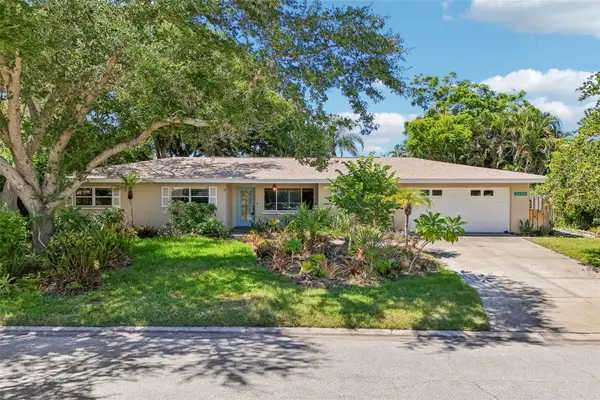 $629,000Coming Soon3 beds 3 baths1,750 sq. ft.
2400 S Brink Avenue, SARASOTA, FL 34239
MLS# TB8546651Listed by: REDFIN CORPORATION - Coming Soon
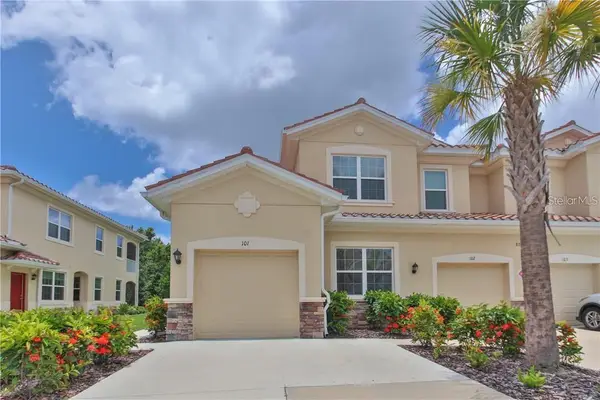 $325,000Coming Soon3 beds 2 baths1,675 sq. ft.
8332 Enclave Way #101, SARASOTA, FL 34243
MLS# N6145900Listed by: HOMESMART - Coming Soon
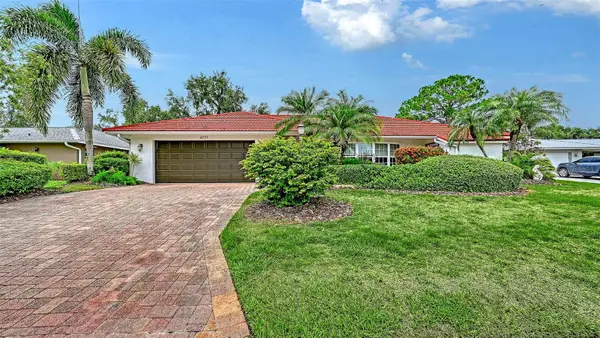 $529,000Coming Soon3 beds 3 baths2,334 sq. ft.
4777 Overbury Place, SARASOTA, FL 34241
MLS# A4701956Listed by: PARADISE BUYERS REALTY, INC - Coming Soon
 $269,900Coming Soon2 beds 2 baths1,433 sq. ft.
5251 Mahogany Run Avenue #525, SARASOTA, FL 34241
MLS# A4706134Listed by: CENTURY 21 ROSEBAY - New
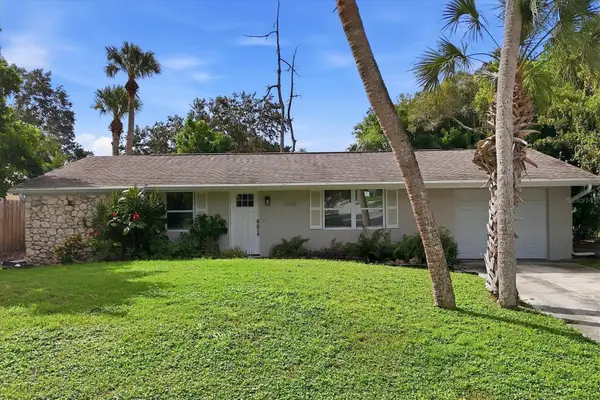 $475,000Active3 beds 2 baths1,938 sq. ft.
3048 Savage Road, SARASOTA, FL 34231
MLS# A4708273Listed by: RE/MAX ALLIANCE GROUP - New
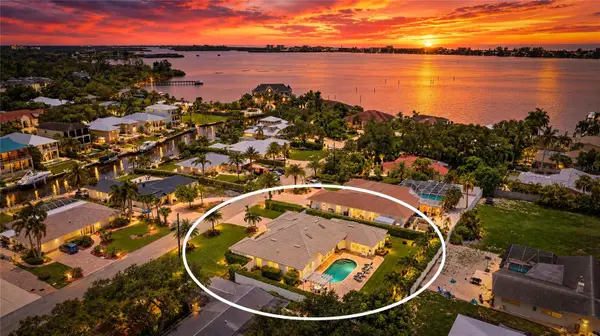 $1,950,000Active4 beds 3 baths3,269 sq. ft.
7780 Holiday Drive N, SARASOTA, FL 34231
MLS# A4701902Listed by: KW COASTAL LIVING III - New
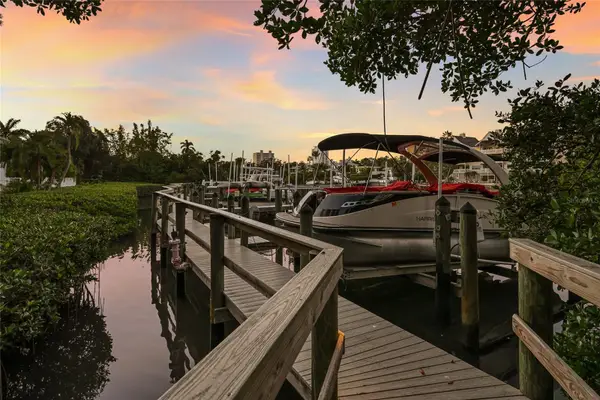 $3,350,000Active4 beds 4 baths3,020 sq. ft.
1749 Lincoln Park Circle, SARASOTA, FL 34236
MLS# A4707260Listed by: MICHAEL SAUNDERS & COMPANY - New
 $1,800,000Active0.23 Acres
LOT 12 Montclair Drive, SARASOTA, FL 34231
MLS# A4704417Listed by: MICHAEL SAUNDERS & COMPANY


Protect your home and budget from life's surprises with an Assurant Home Warranty, backed by a partner that supports you through every step of homeownership. Explore Plans.
© 2023 - 2026 ERA Franchise Systems LLC. All rights reserved. ERA Franchise Systems LLC fully supports the principles of the Fair Housing Act and the Equal Opportunity Act. ERA, ERA Real Estate powered, and their respective logos are registered service marks of ERA Franchise Systems LLC. Each office is independently owned and operated.