
850 S Tamiami Trail #224, Sarasota, FL 34236
Local realty services provided by:ERA ONETEAM REALTY
Listed by: tina clements
Office: re/max alliance group
MLS#:A4699826
Source:MFRMLS
Price summary
- Price:$249,900
- Price per sq. ft.:$184.56
About this home
INVESTORS & DIY BUYERS — THIS IS YOUR NEXT PROJECT! Welcome to Central Park II, one of Sarasota's most beloved resort-style communities, nestled along the scenic Hudson Bayou and just minutes from downtown Sarasota, Southside Village, and Selby Gardens.
Unit 224 is the largest floor plan in the community at 1,224 sq ft — 2 bedrooms, 2.5 baths — and is priced well below comparable renovated units. That gap is the opportunity: bring your contractor and your vision, and create instant equity in a location that rarely trades this affordably.
This unit needs a full top-to-bottom renovation, and the price reflects that — a true blank canvas for an investor's value-add project or a buyer who wants to design a home to their exact taste. Being sold strictly AS-IS; cash or renovation financing preferred.
Community amenities include a heated pool & spa, lighted tennis & pickleball courts, fitness center & clubhouse, kayak launch and day dock directly on the bayou, and resort-style grounds — plus easy access to downtown dining, Southside Village shops and cafés, and Selby Gardens.
A rare chance to secure serious value in downtown Sarasota — don't miss it....
Contact an agent
Home facts
- Year built:1997
- Subdivision & Development:CENTRAL PARK SEC 2 PH 1
- Listing ID #:A4699826
- Added:23 day(s) ago
- Updated:August 16, 2026 at 11:19 AM
Rooms and interior
- Bedrooms:2
- Total bathrooms:3
- Full bathrooms:2
- Half bathrooms:1
- Flooring:Carpet, Ceramic Tile, Laminate
- Dining Description:Living Room/Dining Room Combo
- Kitchen Description:Disposal, Range, Refrigerator
- Bedroom Description:Primary Bedroom Upstairs, Walk-In Closet(s)
- Living area:1,224 sq. ft.
Heating and cooling
- Cooling:Central Air
- Heating:Central
- Central air:Yes
Structure and exterior
- Roof:Shingle
- Year built:1997
- Building area:1,224 sq. ft.
- Lot area:9.11 Acres
- Construction Materials:Frame, Vinyl Siding
- Exterior Features:Balcony, Front Porch, Lighting, Rain Gutters, Sidewalk, Sprinkler Metered
- Foundation Description:Slab
- Levels:2 Story
Schools
- High school:Sarasota High
- Middle school:Brookside Middle
- Elementary school:Southside Elementary
Utilities
- Water:Public, Water Connected
- Sewer:Public, Public Sewer, Sewer Connected
Finances and disclosures
- Price:$249,900
- Price per sq. ft.:$184.56
- Tax amount:$4,205 (2025)
Features and amenities
- Appliances:Disposal, Dryer, Irrigation Equipment, Range, Refrigerator, Washer
- Laundry features:Dryer, Inside, Laundry Closet, Washer
- Amenities:BB/HS Internet Available, Cable Connected, Ceiling Fans(s), Crown Molding, Irrigation Equipment, Living Room/Dining Room Combo, Open Floorplan, Primary Bedroom Upstairs, Thermostat, Walk-In Closet(s), Window Treatments
- Pool features:Public Pool
 The information being provided by Stellar Mls is for the consumer's personal, non-commercial use and may not be used for any purpose other than to identify prospective properties consumer may be interested in purchasing. Any information relating to real estate for sale referenced on this web site comes from the Internet Data Exchange (IDX) program of the Stellar Mls. ERA ONETEAM REALTY is not a Multiple Listing Service (MLS), nor does it offer MLS access. This website is a service of ERA ONETEAM REALTY, a broker participant of Stellar Mls. This web site may reference real estate listing(s) held by a brokerage firm other than the broker and/or agent who owns this web site.
The accuracy of all information, regardless of source, including but not limited to open house information, square footages and lot sizes, is deemed reliable but not guaranteed and should be personally verified through personal inspection by and/or with the appropriate professionals. The data contained herein is copyrighted by Stellar Mls and is protected by all applicable copyright laws. Any unauthorized dissemination of this information is in violation of copyright laws and is strictly prohibited.
Properties in listings may have been sold or may no longer be available.
Copyright 2026 Stellar Mls. All rights reserved.
The information being provided by Stellar Mls is for the consumer's personal, non-commercial use and may not be used for any purpose other than to identify prospective properties consumer may be interested in purchasing. Any information relating to real estate for sale referenced on this web site comes from the Internet Data Exchange (IDX) program of the Stellar Mls. ERA ONETEAM REALTY is not a Multiple Listing Service (MLS), nor does it offer MLS access. This website is a service of ERA ONETEAM REALTY, a broker participant of Stellar Mls. This web site may reference real estate listing(s) held by a brokerage firm other than the broker and/or agent who owns this web site.
The accuracy of all information, regardless of source, including but not limited to open house information, square footages and lot sizes, is deemed reliable but not guaranteed and should be personally verified through personal inspection by and/or with the appropriate professionals. The data contained herein is copyrighted by Stellar Mls and is protected by all applicable copyright laws. Any unauthorized dissemination of this information is in violation of copyright laws and is strictly prohibited.
Properties in listings may have been sold or may no longer be available.
Copyright 2026 Stellar Mls. All rights reserved.New listings near 850 S Tamiami Trail #224
- New
 $985,000Active3 beds 3 baths2,848 sq. ft.
7913 Broadmoor Pines Boulevard, SARASOTA, FL 34243
MLS# C7529644Listed by: EPIQUE REALTY INC. - Open Sun, 1 to 4pmNew
 $415,000Active2 beds 2 baths1,755 sq. ft.
6761 Paseo Castille, SARASOTA, FL 34238
MLS# A4700180Listed by: COLDWELL BANKER SARASOTA CENT. - New
 $499,000Active0.35 Acres
2110 Sandrala Drive, SARASOTA, FL 34231
MLS# A4702979Listed by: PREMIER SOTHEBY'S INTERNATIONAL REALTY - Open Sun, 12 to 3pmNew
 $159,900Active2 beds 2 baths1,258 sq. ft.
4538 Pawnee Trail #197, SARASOTA, FL 34233
MLS# A4699105Listed by: EXIT KING REALTY - New
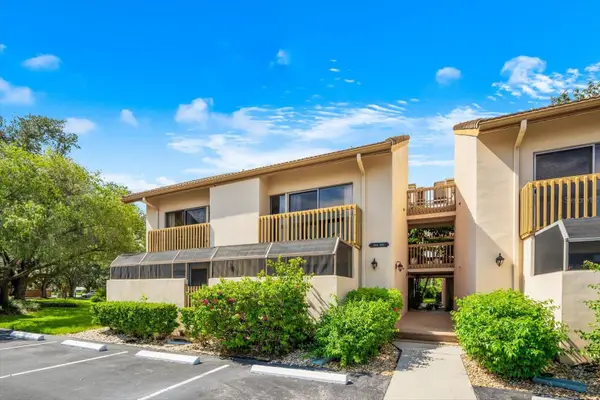 $350,000Active3 beds 2 baths1,494 sq. ft.
3085 Willow Green Drive #26, SARASOTA, FL 34235
MLS# A4702912Listed by: EXP REALTY LLC - New
 $450,000Active3 beds 2 baths1,952 sq. ft.
7219 34th Street E, SARASOTA, FL 34243
MLS# A4703106Listed by: KELLER WILLIAMS ON THE WATER - New
 $3,037,950Active3 beds 5 baths3,713 sq. ft.
148 Blue Mist Way, SARASOTA, FL 34240
MLS# A4703099Listed by: STOCK REALTY LLC - New
 $1,499,000Active3 beds 2 baths2,114 sq. ft.
670 Venice Lane, SARASOTA, FL 34242
MLS# C7529628Listed by: REALTY ONE GROUP MVP - New
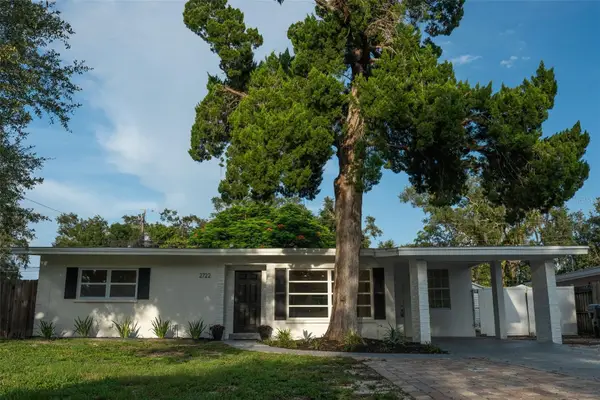 $359,000Active3 beds 2 baths1,246 sq. ft.
2722 Ingot Place, SARASOTA, FL 34235
MLS# R4911822Listed by: PREMIER PLUS REALTY - New
 $280,000Active2 beds 3 baths1,430 sq. ft.
4096 Center Pointe Place #20B, SARASOTA, FL 34233
MLS# A4702855Listed by: EXP REALTY LLC


Protect your home and budget from life's surprises with an Assurant Home Warranty, backed by a partner that supports you through every step of homeownership. Explore Plans.
© 2023 - 2026 ERA Franchise Systems LLC. All rights reserved. ERA Franchise Systems LLC fully supports the principles of the Fair Housing Act and the Equal Opportunity Act. ERA, ERA Real Estate powered, and their respective logos are registered service marks of ERA Franchise Systems LLC. Each office is independently owned and operated.