
9411 Forest Hills Circle, Sarasota, FL 34238
Local realty services provided by:Tomlin St Cyr Real Estate Services ERA Powered
Listed by: kenneth ipox
Office: douglas elliman
MLS#:A4683831
Source:MFRMLS
Price summary
- Price:$514,000
- Price per sq. ft.:$196.18
- Monthly HOA dues:$605.25
About this home
Welcome to this light-filled, fully furnished villa offering an open floor plan and a peaceful preserve backdrop. Recent updates include a new roof and a brand-new A/C system installed in 2025, giving the next owner peace of mind from day one. A screened entryway leads into an inviting open layout where the living and dining areas flow seamlessly together. The kitchen features granite counters, a closet pantry, and a cheerful breakfast nook. Just off the main living space, a bright den with double doors provides flexible space for an office, media room, or guest overflow. Step into the air-conditioned Florida/bonus room and enjoy the seamless transition to the large lanai, which overlooks a private preserve—bringing a sense of tranquility right to your door. The primary suite also faces the preserve and offers dual closets, while the ensuite bath includes dual sinks, a spacious walk-in shower, and a separate soaking tub. A second bedroom and full bath with granite counters complete the comfortable guest accommodations. A two-car garage provides additional storage and convenience. Located in the active Forest Hills neighborhood of Stoneybrook, this home sits just a short distance from the community pool and offers an easy, low-maintenance lifestyle.A premier member-owned country club, Stoneybrook of Sarasota, is only a short distance from Siesta Key and offers easy access to shopping and borders the Legacy Trail. Ownership in Stoneybrook Golf and Country Club includes an updated clubhouse and restaurant, Har-Tru tennis facility, well-equipped fitness center and additional club pool and spa. Nestled between Downtown Sarasota and Downtown Venice. In 2024, the Golf Course went through a complete redesign, new greens, sand traps, fairways and rough and tee boxes. Don’t miss this turnkey opportunity—schedule your showing today....
Contact an agent
Home facts
- Year built:1999
- Subdivision & Development:STONEYBROOK GOLF & COUNTRY CLUB
- Listing ID #:A4683831
- Added:222 day(s) ago
- Updated:October 05, 2026 at 05:04 PM
Rooms and interior
- Bedrooms:2
- Total bathrooms:2
- Full bathrooms:2
- Flooring:Carpet, Tile
- Dining Description:Living Room/Dining Room Combo
- Kitchen Description:Dishwasher, Disposal, Microwave, Range, Refrigerator, Stone Counters
- Bedroom Description:High Ceilings, Primary Bedroom Main Floor, Walk-In Closet(s)
- Living area:2,017 sq. ft.
Heating and cooling
- Cooling:Central Air
- Heating:Central, Electric
- Central air:Yes
Structure and exterior
- Roof:Tile
- Year built:1999
- Building area:2,017 sq. ft.
- Lot area:0.17 Acres
- Lot Features:Cleared, Greenbelt, Landscaped, Near Golf Course, Private, Sidewalk
- Construction Materials:Block, Stucco
- Exterior Features:Sidewalk
- Foundation Description:Slab
- Levels:1 Story
Utilities
- Water:Public, Water Connected
- Sewer:Public Sewer, Sewer Connected
Finances and disclosures
- Price:$514,000
- Price per sq. ft.:$196.18
- Tax amount:$3,975 (2025)
Features and amenities
- Appliances:Dishwasher, Disposal, Dryer, Electric Water Heater, Microwave, Range, Refrigerator, Washer
- Laundry features:Dryer, Washer
- Amenities:BB/HS Internet Available, Cable Connected, Ceiling Fans(s), Clubhouse, Fitness Center, Gated, Golf Course, High Ceilings, Living Room/Dining Room Combo, Maintenance, Open Floorplan, Pool, Primary Bedroom Main Floor, Recreation Facilities, Spa/Hot Tub, Stone Counters, Tennis Court(s), Underground Utilities, Vehicle Restrictions, Walk-In Closet(s)
- Pool features:Pool, Public Pool
Parking
- Parking description:Attached Garage
- Garage:Yes
- Garage spaces:2
 The information being provided by Stellar Mls is for the consumer's personal, non-commercial use and may not be used for any purpose other than to identify prospective properties consumer may be interested in purchasing. Any information relating to real estate for sale referenced on this web site comes from the Internet Data Exchange (IDX) program of the Stellar Mls. Tomlin St Cyr Real Estate Services ERA Powered is not a Multiple Listing Service (MLS), nor does it offer MLS access. This website is a service of Tomlin St Cyr Real Estate Services ERA Powered, a broker participant of Stellar Mls. This web site may reference real estate listing(s) held by a brokerage firm other than the broker and/or agent who owns this web site.
The accuracy of all information, regardless of source, including but not limited to open house information, square footages and lot sizes, is deemed reliable but not guaranteed and should be personally verified through personal inspection by and/or with the appropriate professionals. The data contained herein is copyrighted by Stellar Mls and is protected by all applicable copyright laws. Any unauthorized dissemination of this information is in violation of copyright laws and is strictly prohibited.
Properties in listings may have been sold or may no longer be available.
Copyright 2026 Stellar Mls. All rights reserved.
The information being provided by Stellar Mls is for the consumer's personal, non-commercial use and may not be used for any purpose other than to identify prospective properties consumer may be interested in purchasing. Any information relating to real estate for sale referenced on this web site comes from the Internet Data Exchange (IDX) program of the Stellar Mls. Tomlin St Cyr Real Estate Services ERA Powered is not a Multiple Listing Service (MLS), nor does it offer MLS access. This website is a service of Tomlin St Cyr Real Estate Services ERA Powered, a broker participant of Stellar Mls. This web site may reference real estate listing(s) held by a brokerage firm other than the broker and/or agent who owns this web site.
The accuracy of all information, regardless of source, including but not limited to open house information, square footages and lot sizes, is deemed reliable but not guaranteed and should be personally verified through personal inspection by and/or with the appropriate professionals. The data contained herein is copyrighted by Stellar Mls and is protected by all applicable copyright laws. Any unauthorized dissemination of this information is in violation of copyright laws and is strictly prohibited.
Properties in listings may have been sold or may no longer be available.
Copyright 2026 Stellar Mls. All rights reserved.New listings near 9411 Forest Hills Circle
- Coming Soon
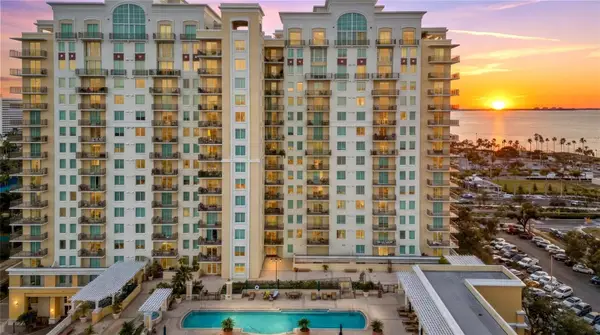 $610,000Coming Soon1 beds 3 baths1,684 sq. ft.
800 N Tamiami Trail #103, SARASOTA, FL 34236
MLS# A4708473Listed by: PREMIER SOTHEBY'S INTERNATIONAL REALTY - Coming Soon
 $1,450,000Coming Soon2 beds 3 baths1,940 sq. ft.
1233 N Gulfstream Avenue #401, SARASOTA, FL 34236
MLS# A4704861Listed by: COMPASS FLORIDA LLC - Coming Soon
 $2,995,000Coming Soon3 beds 5 baths3,676 sq. ft.
540 N Tamiami Trail #1604, SARASOTA, FL 34236
MLS# A4706766Listed by: PREMIER SOTHEBY'S INTERNATIONAL REALTY - Coming Soon
 $524,900Coming Soon3 beds 2 baths1,170 sq. ft.
2142 Waldemere Street, SARASOTA, FL 34239
MLS# A4706885Listed by: KW COASTAL LIVING III - Coming Soon
 $585,000Coming Soon3 beds 2 baths1,774 sq. ft.
1801 Mid Ocean Circle, SARASOTA, FL 34239
MLS# A4707916Listed by: LPT REALTY LLC - Coming Soon
 $450,000Coming Soon3 beds 2 baths1,524 sq. ft.
1881 Summer Walk Circle, SARASOTA, FL 34232
MLS# A4708294Listed by: KELLER WILLIAMS ON THE WATER S - Coming Soon
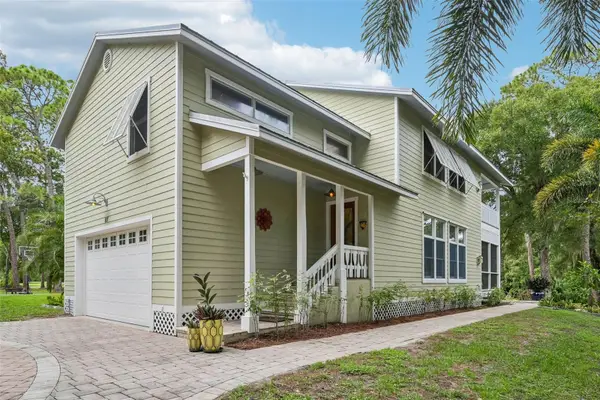 $699,000Coming Soon3 beds 3 baths2,033 sq. ft.
817 Oak Vista Drive, SARASOTA, FL 34232
MLS# TB8548867Listed by: REDFIN CORPORATION - Coming Soon
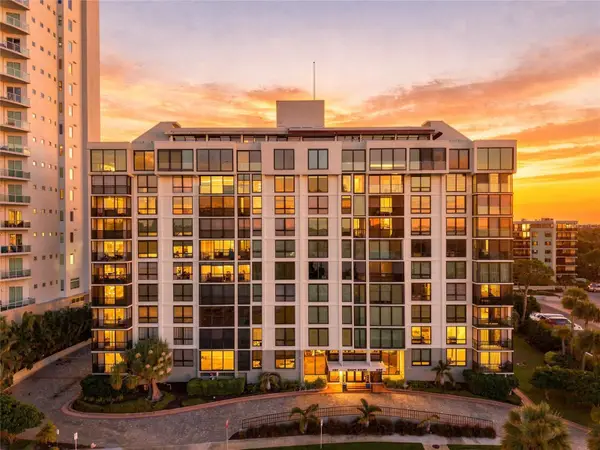 $500,000Coming Soon1 beds 2 baths990 sq. ft.
707 S Gulfstream Avenue #1006, SARASOTA, FL 34236
MLS# TB8550344Listed by: DOUGLAS ELLIMAN - Coming Soon
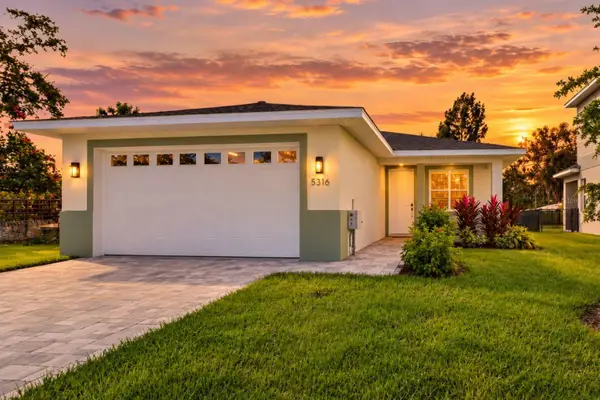 $499,899Coming Soon3 beds 2 baths1,842 sq. ft.
5316 Altoona Street, SARASOTA, FL 34232
MLS# O6444317Listed by: NOBSKA REAL ESTATE LLC - Coming Soon
 $629,000Coming Soon3 beds 3 baths1,750 sq. ft.
2400 S Brink Avenue, SARASOTA, FL 34239
MLS# TB8546651Listed by: REDFIN CORPORATION


Protect your home and budget from life's surprises with an Assurant Home Warranty, backed by a partner that supports you through every step of homeownership. Explore Plans.
© 2023 - 2026 ERA Franchise Systems LLC. All rights reserved. ERA Franchise Systems LLC fully supports the principles of the Fair Housing Act and the Equal Opportunity Act. ERA, ERA Real Estate powered, and their respective logos are registered service marks of ERA Franchise Systems LLC. Each office is independently owned and operated.