
9448 Forest Hills Circle, Sarasota, FL 34238
Local realty services provided by:ERA ONETEAM REALTY
Upcoming open houses
- Sun, Nov 1501:00 pm - 04:00 pm
Listed by: debbie daviadoff, zita bowers
Office: michael saunders & company
MLS#:A4711032
Source:MFRMLS
Price summary
- Price:$600,000
- Price per sq. ft.:$231.21
- Monthly HOA dues:$333.33
About this home
YOUR PRIVATE POOL, SPECTACULAR GOLF COURSE VIEWS, AND SUNSET COCKTAILS AWAIT! Experience the ultimate Florida lifestyle in this beautifully maintained golf course villa with a private pool, perfectly positioned overlooking the 5th green in Stoneybrook Golf & Country Club! Imagine finishing a round of golf, taking a refreshing dip in your own pool, or relaxing with cocktails as the sun sets over the fairway. This is resort-style living at its finest!
From the moment you arrive, the freshly landscaped front yard and inviting covered entrance create wonderful curb appeal. Step inside to discover luxury vinyl plank flooring throughout, neutral colors, and a spacious open floor plan designed for comfortable everyday living and effortless entertaining.
The well-appointed kitchen offers abundant cabinetry and storage, stainless steel appliances, a convenient breakfast bar overlooking the dining room, and a separate dinette for casual meals. The adjoining laundry room provides direct access to the garage. The versatile den offers flexible space for a home office, additional guest accommodations, or hobby room. The dining and living areas flow seamlessly toward the expansive lanai, creating the perfect setting for the indoor-outdoor living that makes Southwest Florida so desirable.
YOUR OWN PRIVATE BACKYARD PARADISE! Step outside to an exceptional outdoor retreat featuring panoramic golf course views, a resurfaced private pool, new panoramic screen enclosure, and spacious paver pool deck. The oversized lanai offers both covered seating and an expansive screened pool area with plenty of room for lounging, entertaining, or simply soaking up the Florida sunshine. Whether hosting friends or enjoying a peaceful evening overlooking the 5th green, this outdoor oasis is sure to impress!
The spacious primary suite is a relaxing retreat with beautiful pool and golf course views, sliding glass doors opening directly to the lanai, and two generous walk-in closets. The ensuite bath features a soaking garden tub, separate walk-in shower, and dual-sink vanity. The guest bedroom offers two large closets and convenient access to an updated full guest bathroom. With its neutral interior palette, this villa is move-in ready while offering the perfect opportunity to add your own personal touches.
LIVE THE STONEYBROOK LIFESTYLE! Located within the gated Stoneybrook Golf & Country Club in Palmer Ranch, this sought-after community offers an exceptional array of amenities, including a recently modernized 18-hole championship golf course, Har-Tru tennis courts, pickleball, bocce ball, fitness center, walking trails, community pool, full-service restaurant, bar, and more! Enjoy an active country club lifestyle with recreation, dining, and social opportunities just moments from your front door.
BIG SAVINGS FOR THE NEXT OWNER! The sellers have already PAID IN FULL the 2024 golf course modernization assessment, representing more than $6,000 in savings for the buyer!
LOCATION, LOCATION, LOCATION! Ideally situated near the scenic Legacy Trail, beautiful Nokomis Beach and Siesta Key Beach, shopping, restaurants, and entertainment, Stoneybrook offers the perfect combination of golf course living, coastal convenience, and the best of the Sarasota lifestyle.
WHY SETTLE FOR ORDINARY WHEN YOU CAN HAVE EXTRAORDINARY? Your private pool, breathtaking golf course sunsets, and country club lifestyle are waiting!
NOWHERE BUT HERE, STONEYBROOK!...
Contact an agent
Home facts
- Year built:1998
- Subdivision & Development:STONEYBROOK GOLF & COUNTRY CLUB
- Listing ID #:A4711032
- Added:3 day(s) ago
- Updated:November 15, 2026 at 09:14 PM
Rooms and interior
- Bedrooms:2
- Total bathrooms:2
- Full bathrooms:2
- Flooring:Luxury Vinyl, Tile
- Dining Description:Living Room/Dining Room Combo
- Kitchen Description:Dishwasher, Microwave, Range, Refrigerator
- Bedroom Description:High Ceilings, Primary Bedroom Main Floor, Split Bedroom, Walk-In Closet(s)
- Living area:1,815 sq. ft.
Heating and cooling
- Cooling:Central Air
- Heating:Heat Pump
- Central air:Yes
Structure and exterior
- Roof:Concrete, Tile
- Year built:1998
- Building area:1,815 sq. ft.
- Lot area:0.14 Acres
- Lot Features:Level, On Golf Course, Paved
- Construction Materials:Block, Concrete, Stucco
- Exterior Features:Garden, Rain Gutters
- Foundation Description:Slab
- Levels:1 Story
Utilities
- Water:Public, Water Connected
- Sewer:Public Sewer, Sewer Connected
Finances and disclosures
- Price:$600,000
- Price per sq. ft.:$231.21
- Tax amount:$5,703 (2026)
Features and amenities
- Appliances:Dishwasher, Dryer, Electric Water Heater, Irrigation Equipment, Microwave, Range, Refrigerator, Washer
- Laundry features:Dryer, Laundry Room, Washer
- Amenities:Cable Connected, Ceiling Fans(s), Clubhouse, Fire Hydrant, Fitness Center, Gated, Golf Course, High Ceilings, Irrigation Equipment, Living Room/Dining Room Combo, Pool, Primary Bedroom Main Floor, Security, Split Bedroom, Tennis Court(s), Thermostat, Trail(s), Walk-In Closet(s), Window Treatments
- Pool features:In Ground, Pool, Private Pool
Parking
- Parking description:Attached Garage
- Garage:Yes
- Garage spaces:2
 The information being provided by Stellar Mls is for the consumer's personal, non-commercial use and may not be used for any purpose other than to identify prospective properties consumer may be interested in purchasing. Any information relating to real estate for sale referenced on this web site comes from the Internet Data Exchange (IDX) program of the Stellar Mls. ERA ONETEAM REALTY is not a Multiple Listing Service (MLS), nor does it offer MLS access. This website is a service of ERA ONETEAM REALTY, a broker participant of Stellar Mls. This web site may reference real estate listing(s) held by a brokerage firm other than the broker and/or agent who owns this web site.
The accuracy of all information, regardless of source, including but not limited to open house information, square footages and lot sizes, is deemed reliable but not guaranteed and should be personally verified through personal inspection by and/or with the appropriate professionals. The data contained herein is copyrighted by Stellar Mls and is protected by all applicable copyright laws. Any unauthorized dissemination of this information is in violation of copyright laws and is strictly prohibited.
Properties in listings may have been sold or may no longer be available.
Copyright 2026 Stellar Mls. All rights reserved.
New listings near 9448 Forest Hills Circle
- Coming Soon
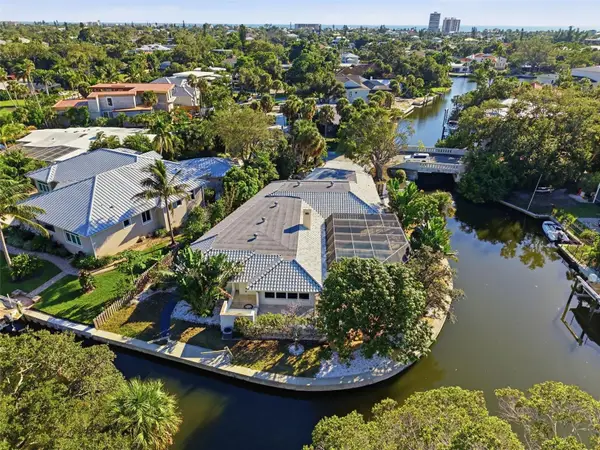 $2,800,000Coming Soon4 beds 4 baths3,074 sq. ft.
4839 Primrose Path, SARASOTA, FL 34242
MLS# A4710705Listed by: KW COASTAL LIVING III - Coming Soon
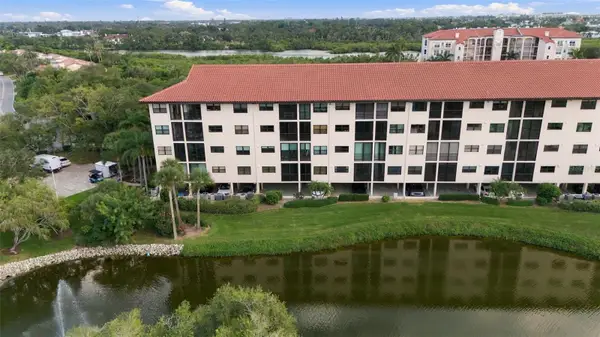 $599,000Coming Soon3 beds 2 baths1,966 sq. ft.
5400 Eagles Point Circle #104, SARASOTA, FL 34231
MLS# A4712960Listed by: RE/MAX ALLIANCE GROUP - Coming Soon
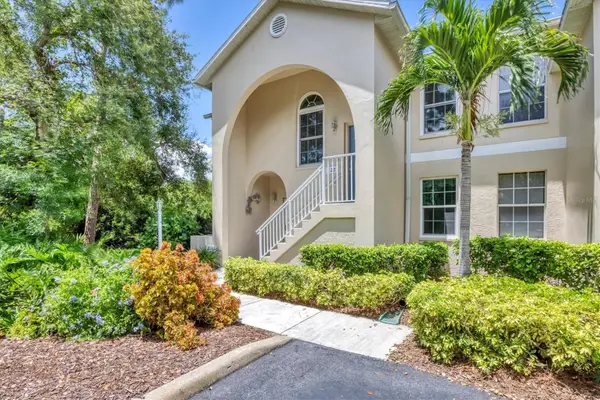 $349,000Coming Soon3 beds 2 baths1,286 sq. ft.
8390 Wingate Drive #520, SARASOTA, FL 34238
MLS# A4713006Listed by: KELLER WILLIAMS ON THE WATER S - Coming Soon
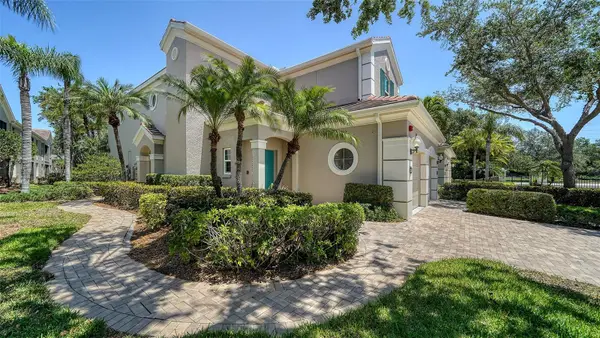 $430,000Coming Soon3 beds 2 baths1,621 sq. ft.
5283 Descanso Court #101B18, SARASOTA, FL 34238
MLS# A4713091Listed by: MICHAEL SAUNDERS & COMPANY - Coming Soon
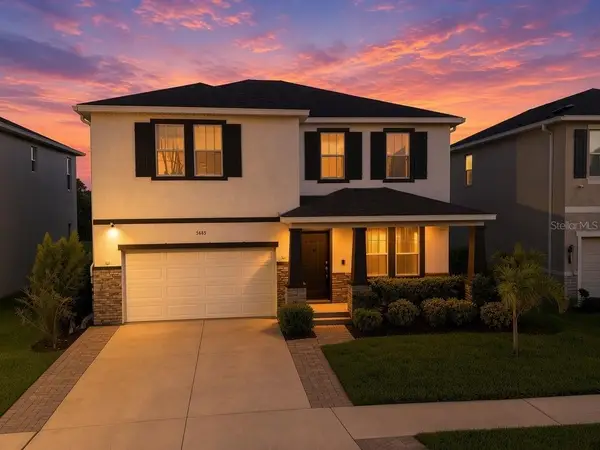 $660,000Coming Soon4 beds 3 baths3,377 sq. ft.
5685 Soft Skies Drive, SARASOTA, FL 34238
MLS# A4710936Listed by: EXP REALTY LLC - Coming Soon
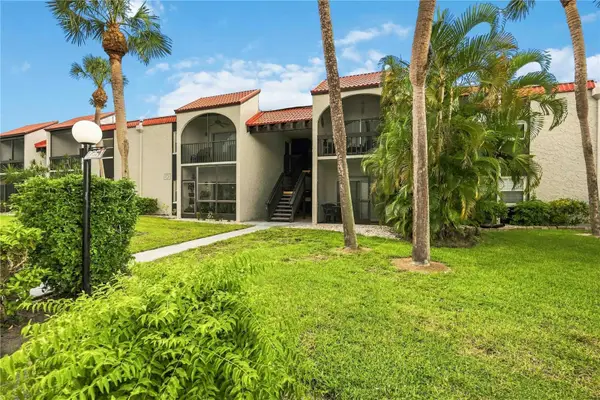 $189,000Coming Soon2 beds 2 baths878 sq. ft.
3251 Beneva Road #203, SARASOTA, FL 34232
MLS# A4712858Listed by: BERKSHIRE HATHAWAY HOMESERVICE - Coming Soon
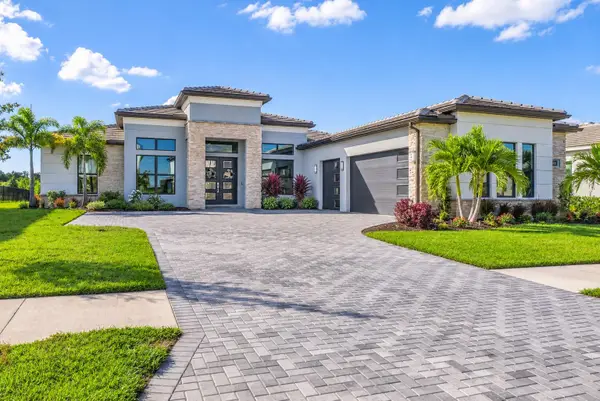 $1,699,000Coming Soon4 beds 4 baths3,340 sq. ft.
2468 Waterfront Circle, SARASOTA, FL 34240
MLS# TB8565925Listed by: LPT REALTY, LLC - Coming Soon
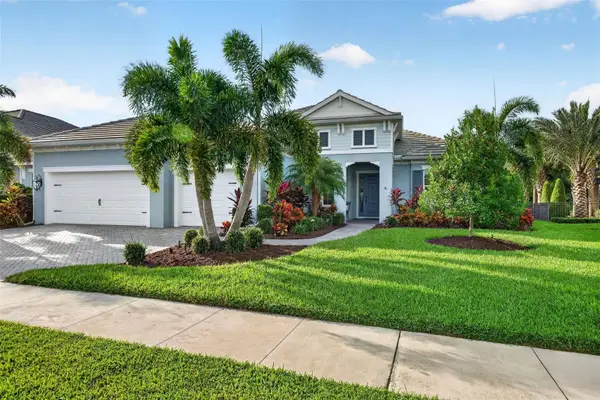 $1,325,000Coming Soon3 beds 3 baths2,861 sq. ft.
2517 Paradise Plum Drive, SARASOTA, FL 34240
MLS# A4712720Listed by: EXP REALTY LLC - Coming Soon
 $715,000Coming Soon3 beds 2 baths2,324 sq. ft.
4739 Old Farm Road, SARASOTA, FL 34233
MLS# A4712531Listed by: PLATINUM REAL ESTATE - Coming Soon
 $575,000Coming Soon0.24 Acres
921 Tennessee Lane, SARASOTA, FL 34234
MLS# A4712384Listed by: PREMIER SOTHEBY'S INTERNATIONAL REALTY


Protect your home and budget from life's surprises with an Assurant Home Warranty, backed by a partner that supports you through every step of homeownership. Explore Plans.
© 2023 - 2026 ERA Franchise Systems LLC. All rights reserved. ERA Franchise Systems LLC fully supports the principles of the Fair Housing Act and the Equal Opportunity Act. ERA, ERA Real Estate powered, and their respective logos are registered service marks of ERA Franchise Systems LLC. Each office is independently owned and operated.