
112 Kildare Drive, Sebastian, FL 32958
Local realty services provided by:Atlantic Shores Realty Expertise ERA Powered
Upcoming open houses
- Sun, Nov 0102:00 pm - 04:00 pm
Listed by: steven koleno
Office: beycome of florida llc.
MLS#:B26091411
Source:RMLS
Price summary
- Price:$379,900
- Price per sq. ft.:$167.5
About this home
Stunning WATERFRONT 3 Bedroom Retreat - A Coastal Haven Located in the serene coastal town of Sebastian, Florida, this inviting nautical-themed house is a tranquil retreat amidst nature's beauty. Boasting an open and airy layout adorned in light tones and blues, this single-story property features 3 well-sized bedrooms and 2 bathrooms, providing a comfortable and relaxing living space. The interior includes a formal living room, a large great room overlooking Lake Schumann with sliders to the patio, a primary bedroom with ensuite full bathroom, walk-in cedar closet and sliders to the patio, two additional guest rooms, a guest bathroom, a large kitchen with a tin ceiling and recessed lighting, dining area, full laundry room with deluxe washer and dryer, and an office a rea with private entry. The exterior is amazing and includes a partially covered patio with fire pit, hedged PRIVATE backyard, and lake views with a private dock for non-motorized watercraft. Enjoy nature at its finest with a plethora of native birds like egrets, ibises, storks, and cranes. Fish or kayak off the private dock, or enjoy the nearby park on Kildare Dr., with a walkway to a private nature island for dog walking. Public basketball and tennis courts are nearby. About 10 minutes from the beaches and Sebastian River Inlet. Improvements include: * a new mini-split AC/heat pump in the great room * new central AC for the remainder of the home * all new above-ground re-piped PEX piping throughout the home * new hurricane-rated level 5 garage door * new electrical panel * new hot water heater * Yard Irrigation system pumped from Lake Schumann * Upgraded landscaping with two tall private hedges around the backyard * Additional rooms: Office or Utility Room and Full Laundry Room * One car garage * Large and plentiful Closets The nautical kitchen includes all appliances: oven, refrigerator, dishwasher, microwave, new quartz countertops, and a butcher block island. Enjoy fresh bananas, loquats, and flowers year-round. Maintenance-free with all tile for easy living. This one has to be seen to fully appreciate it!!!...
Contact an agent
Home facts
- Year built:1981
- Subdivision & Development:SEBASTIAN HIGHLANDS
- Listing ID #:B26091411
- Added:6 day(s) ago
- Updated:October 28, 2026 at 08:44 PM
Rooms and interior
- Bedrooms:3
- Total bathrooms:2
- Full bathrooms:2
- Flooring:Ceramic Tile
- Kitchen Description:Dishwasher, Microwave, Refrigerator
- Living area:1,998 sq. ft.
Heating and cooling
- Cooling:Central Air, Electric
- Heating:Central
- Central air:Yes
Structure and exterior
- Roof:Shingle
- Year built:1981
- Building area:1,998 sq. ft.
- Construction Materials:Frame, Stucco
- Exterior Features:Awnings, Barbecue, Courtyard, Lighting
- Foundation Description:Slab
- Levels:1 Story
Schools
- High school:Sebastian River
- Middle school:Storm Grove
- Elementary school:Pelican Island
Utilities
- Water:Public
- Sewer:Public Sewer
Finances and disclosures
- Price:$379,900
- Price per sq. ft.:$167.5
- Tax amount:$4,086 (2025)
Features and amenities
- Appliances:Dishwasher, Microwave, Refrigerator, Washer
- Laundry features:Laundry Tub, Washer
Parking
- Total parking spaces:6
- Parking description:Garage
- Garage:Yes
- Garage spaces:1
New listings near 112 Kildare Drive
- Coming Soon
 $299,000Coming Soon2 beds 2 baths1,519 sq. ft.
518 Michael Street, Sebastian, FL 32958
MLS# 300914Listed by: RE/MAX CROWN REALTY - New
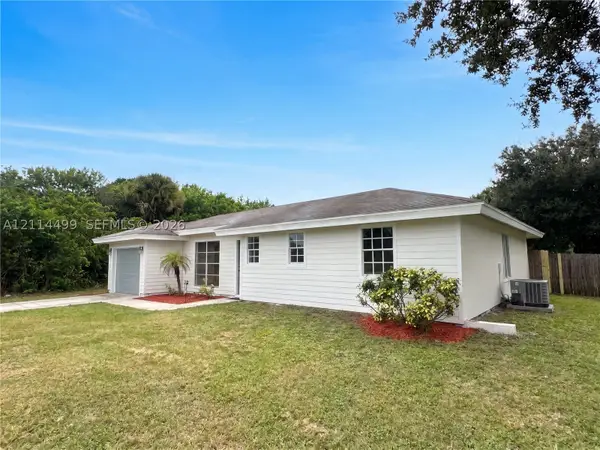 $366,000Active3 beds 2 baths1,564 sq. ft.
1005 Barber St, Sebastian, FL 32958
MLS# A12114499Listed by: OPENDOOR BROKERAGE LLC - Open Sat, 10am to 12pmNew
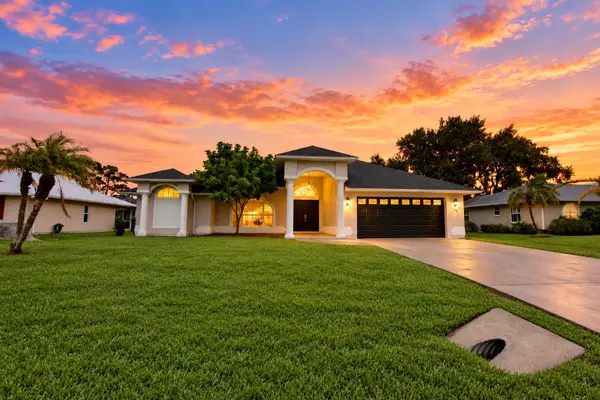 $448,000Active3 beds 2 baths1,849 sq. ft.
156 Day Drive, Sebastian, FL 32958
MLS# B26093688Listed by: NEXTHOME SANTANA REAL ESTATE - New
 $650,000Active3 beds 3 baths1,986 sq. ft.
904 Yearling Trail, Sebastian, FL 32958
MLS# 300906Listed by: DALE SORENSEN REAL ESTATE INC. - New
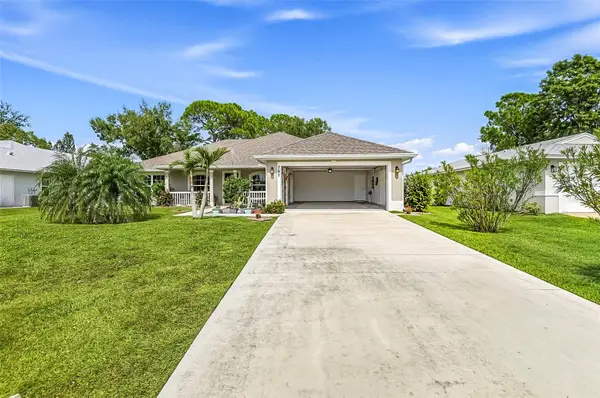 $379,999Active3 beds 2 baths2,035 sq. ft.
761 Periwinkle Drive, SEBASTIAN, FL 32958
MLS# TB8561029Listed by: GREAT WESTERN REALTY - New
 $349,900Active2 beds 2 baths1,072 sq. ft.
1030 Roseland Road, Sebastian, FL 32958
MLS# 300831Listed by: BERKSHIRE HATHAWAY FLORIDA - New
 $599,000Active4 beds 2 baths2,169 sq. ft.
8165 126th Place, Sebastian, FL 32958
MLS# 300803Listed by: COMPASS FLORIDA LLC - New
 $310,000Active2 beds 2 baths1,152 sq. ft.
133 Easy Street, Sebastian, FL 32958
MLS# 300824Listed by: COLDWELL BANKER PARADISE - New
 $399,999Active3 beds 2 baths1,948 sq. ft.
686 Crystal Mist Avenue, Sebastian, FL 32958
MLS# 300805Listed by: LPT REALTY, LLC


Protect your home and budget from life's surprises with an Assurant Home Warranty, backed by a partner that supports you through every step of homeownership. Explore Plans.
© 2023 - 2026 ERA Franchise Systems LLC. All rights reserved. ERA Franchise Systems LLC fully supports the principles of the Fair Housing Act and the Equal Opportunity Act. ERA, ERA Real Estate powered, and their respective logos are registered service marks of ERA Franchise Systems LLC. Each office is independently owned and operated.