
156 Day Drive, Sebastian, FL 32958
Local realty services provided by:Reliant Realty ERA Powered
156 Day Drive,Sebastian, FL 32958
$448,000
- 3 Beds
- 2 Baths
- 1,849 sq. ft.
- Single family
- Active
Upcoming open houses
- Sat, Oct 3110:00 am - 12:00 pm
- Sun, Nov 0110:00 am - 12:00 pm
Listed by: vicky lee santana
Office: nexthome santana real estate
MLS#:B26093688
Source:RMLS
Price summary
- Price:$448,000
- Price per sq. ft.:$164.65
About this home
Location, location, location!!! Renovated CBS 3Bed 2Bath 2Car Garage Home with Large Screened Rear Porch and Front Covered Entry. Brand New AC. Foyer Entrance, Living, Dining, Family Room, Kitchen with Breakfast Bar & Nook, plus Inside Laundry with Utility Sink. Kitchen and Baths with Quartz Counters and Gray Shaker Cabinets. Samsung Stainless Steel Appliance Package. Primary with 2 Walk-In Closets, Dual Sink Vanity, Walk-in Shower and Water Closet. Lifeproof Luxury Vinyl Plank Floors, Pocket Sliders, Vaulted Ceilings, AHS Home Warranty and More. Close to Public Tennis, Basketball Courts & Playground.
Contact an agent
Home facts
- Year built:1997
- Subdivision & Development:SEBASTIAN HIGHLANDS UNIT 17
- Listing ID #:B26093688
- Added:1 day(s) ago
- Updated:October 28, 2026 at 08:44 PM
Rooms and interior
- Bedrooms:3
- Total bathrooms:2
- Full bathrooms:2
- Flooring:Vinyl
- Kitchen Description:Dishwasher, Disposal, Microwave, Refrigerator
- Living area:1,849 sq. ft.
Heating and cooling
- Cooling:Ceiling Fans, Central Air, Electric
- Heating:Central, Electric
- Central air:Yes
Structure and exterior
- Roof:Composition, Shingle
- Year built:1997
- Building area:1,849 sq. ft.
- Architectural Style:Mediterranean
- Construction Materials:Concrete, Stucco
- Exterior Features:Porch, Room for Pool, Screened
- Foundation Description:Slab
- Levels:1 Story
Schools
- High school:Sebastian River
- Middle school:Storm Grove
- Elementary school:Pelican Island
Utilities
- Water:Public
- Sewer:Septic Tank
Finances and disclosures
- Price:$448,000
- Price per sq. ft.:$164.65
- Tax amount:$5,611 (2026)
Features and amenities
- Appliances:Dishwasher, Disposal, Microwave, Refrigerator
- Laundry features:Laundry Tub
Parking
- Total parking spaces:6
- Parking description:Driveway, Garage
- Garage:Yes
- Garage spaces:2
New listings near 156 Day Drive
- Coming Soon
 $299,000Coming Soon2 beds 2 baths1,519 sq. ft.
518 Michael Street, Sebastian, FL 32958
MLS# 300914Listed by: RE/MAX CROWN REALTY - New
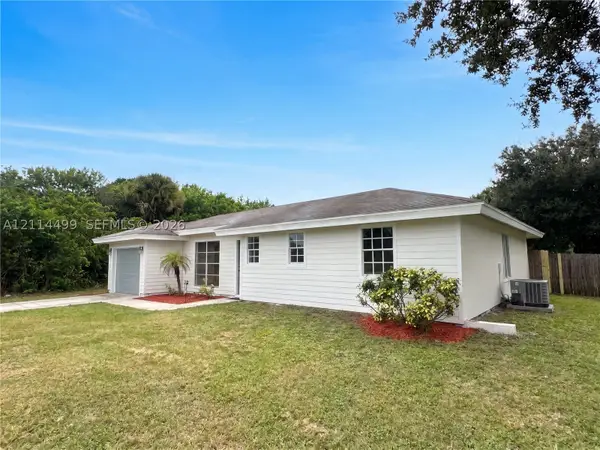 $366,000Active3 beds 2 baths1,564 sq. ft.
1005 Barber St, Sebastian, FL 32958
MLS# A12114499Listed by: OPENDOOR BROKERAGE LLC - New
 $650,000Active3 beds 3 baths1,986 sq. ft.
904 Yearling Trail, Sebastian, FL 32958
MLS# 300906Listed by: DALE SORENSEN REAL ESTATE INC. - New
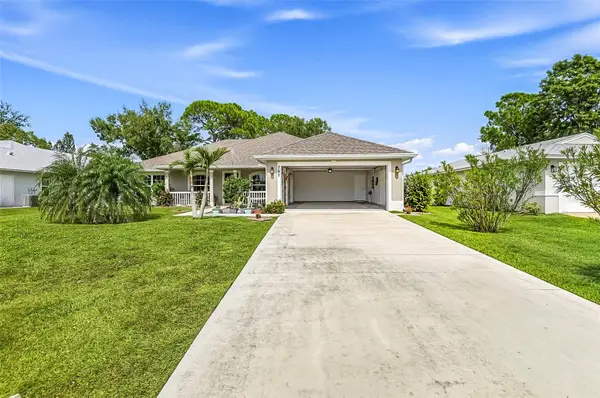 $379,999Active3 beds 2 baths2,035 sq. ft.
761 Periwinkle Drive, SEBASTIAN, FL 32958
MLS# TB8561029Listed by: GREAT WESTERN REALTY - New
 $349,900Active2 beds 2 baths1,072 sq. ft.
1030 Roseland Road, Sebastian, FL 32958
MLS# 300831Listed by: BERKSHIRE HATHAWAY FLORIDA - New
 $599,000Active4 beds 2 baths2,169 sq. ft.
8165 126th Place, Sebastian, FL 32958
MLS# 300803Listed by: COMPASS FLORIDA LLC - New
 $310,000Active2 beds 2 baths1,152 sq. ft.
133 Easy Street, Sebastian, FL 32958
MLS# 300824Listed by: COLDWELL BANKER PARADISE - New
 $399,999Active3 beds 2 baths1,948 sq. ft.
686 Crystal Mist Avenue, Sebastian, FL 32958
MLS# 300805Listed by: LPT REALTY, LLC - Open Sun, 2 to 4pmNew
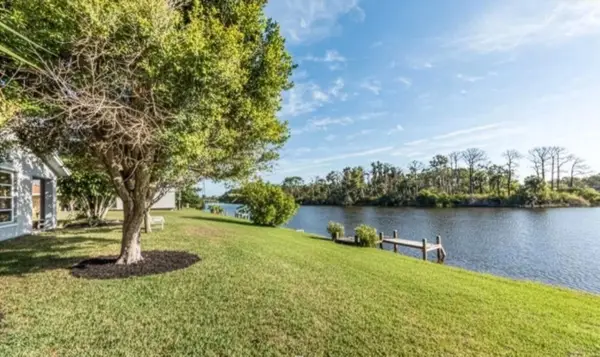 $379,900Active3 beds 2 baths1,998 sq. ft.
112 Kildare Drive, Sebastian, FL 32958
MLS# B26091411Listed by: BEYCOME OF FLORIDA LLC


Protect your home and budget from life's surprises with an Assurant Home Warranty, backed by a partner that supports you through every step of homeownership. Explore Plans.
© 2023 - 2026 ERA Franchise Systems LLC. All rights reserved. ERA Franchise Systems LLC fully supports the principles of the Fair Housing Act and the Equal Opportunity Act. ERA, ERA Real Estate powered, and their respective logos are registered service marks of ERA Franchise Systems LLC. Each office is independently owned and operated.