
113 Justine Drive, Sebastian, FL 32958
Local realty services provided by:Atlantic Shores Realty Expertise ERA Powered
113 Justine Drive,Sebastian, FL 32958
$339,000
- 3 Beds
- 2 Baths
- - sq. ft.
- Single family
- Sold
Listed by: dahlia m gotzmann
Office: atlantic key realty group
MLS#:B26048970
Source:RMLS
Sorry, we are unable to map this address
Price summary
- Price:$339,000
About this home
Sebastian Pool Paradise with Boat & RV Parking! Welcome to this beautifully maintained 3BR/2BA CBS home on a fully fenced .23 acre lot in one of Sebastian's most convenient locations. Enjoy the Florida lifestyle just minutes from Stormwater Park for walking trails and fishing, Sebastian Riverview Park with public boat launch, waterfront dining, shopping, and the Indian River Lagoon. Inside, you'll find a desirable split-bedroom floor plan with ceramic wood-look tile throughout and a renovated kitchen featuring white cabinetry, Corian countertops, subway tile backsplash, breakfast bar seating, floating wood shelves, and an open layout perfect for entertaining. The spacious primary suite offers a walk-in shower, while recent updates include newer HVAC, newer water heater, re-piped kitchen and bath plumbing, and updated fixtures. Step outside to your private oasis featuring an oversized covered lanai, expansive screened pool enclosure, sparkling inground pool, and mature tropical landscaping for added privacy. The wide 2-car garage is complemented by an expanded driveway with dedicated side parking already in place for your boat, RV, trailer, or extra vehicles no costly additions needed. Proven Airbnb income potential makes this an excellent full-time residence, seasonal retreat, or investment opportunity. Experience the very best of Sebastian living!...
Contact an agent
Home facts
- Year built:1996
- Subdivision & Development:SEBASTIAN HIGHLANDS UNIT 17
- Listing ID #:B26048970
- Added:46 day(s) ago
- Updated:August 22, 2026 at 06:55 AM
Rooms and interior
- Bedrooms:3
- Total bathrooms:2
- Full bathrooms:2
- Flooring:Tile, Wood
- Kitchen Description:Dishwasher, Microwave, Refrigerator
Heating and cooling
- Cooling:Central Air, Electric
- Heating:Central, Electric
- Central air:Yes
Structure and exterior
- Roof:Shingle
- Year built:1996
- Architectural Style:Ranch
- Construction Materials:Concrete, Stucco
- Exterior Features:Barbecue, Patio, Screened
- Foundation Description:Slab
- Levels:1 Story
Schools
- High school:Sebastian River
- Middle school:Storm Grove
- Elementary school:Pelican Island
Utilities
- Water:Public
- Sewer:Septic Tank
Finances and disclosures
- Price:$339,000
- Tax amount:$2,912 (2025)
Features and amenities
- Appliances:Dishwasher, Dryer, Microwave, Refrigerator, Washer
- Laundry features:Dryer, In Garage, Washer
- Pool features:In Ground, Pool Equipment, Private, Screen Enclosure
Parking
- Total parking spaces:2
- Parking description:Detached, Driveway, Garage, Garage Door Opener, Open Parking Pad, RV Access Parking
- Garage:Yes
- Garage spaces:4
New listings near 113 Justine Drive
- Coming Soon
 $449,000Coming Soon3 beds 2 baths1,744 sq. ft.
1514 Clearbrook Street, Sebastian, FL 32958
MLS# 299440Listed by: RE/MAX CROWN REALTY - Coming Soon
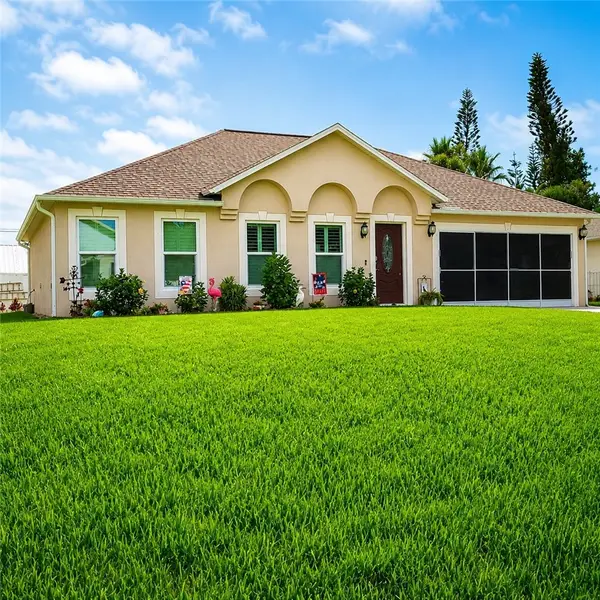 $390,000Coming Soon4 beds 2 baths2,148 sq. ft.
1385 Haverford Lane, Sebastian, FL 32958
MLS# 299376Listed by: DALE SORENSEN REAL ESTATE INC. - Coming Soon
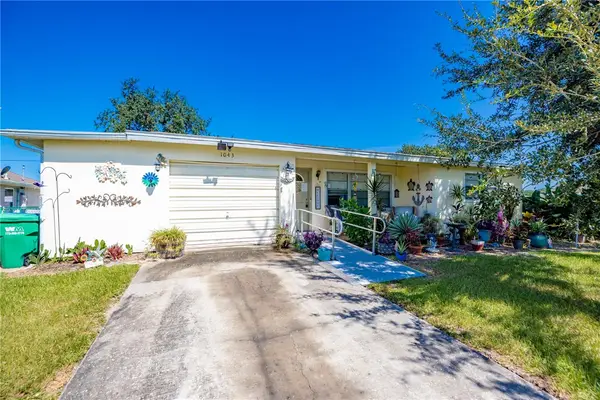 $249,900Coming Soon2 beds 2 baths1,231 sq. ft.
1043 Rose Arbor Drive, Sebastian, FL 32958
MLS# 299316Listed by: EXP REALTY, LLC - Coming Soon
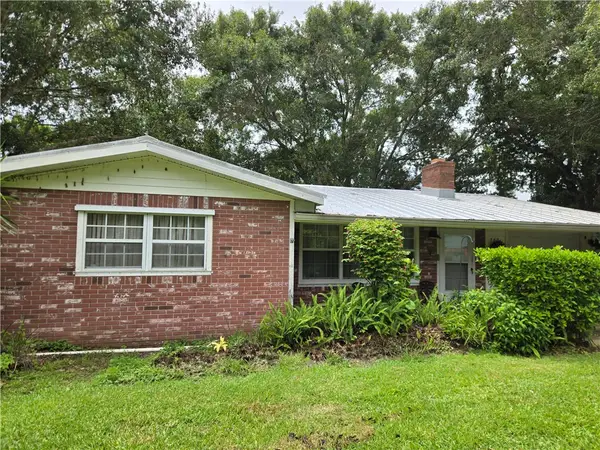 $265,000Coming Soon2 beds 2 baths1,144 sq. ft.
782 Dixie Terrace, Sebastian, FL 32958
MLS# 299217Listed by: EXP REALTY, LLC - Open Sun, 11am to 2pmNew
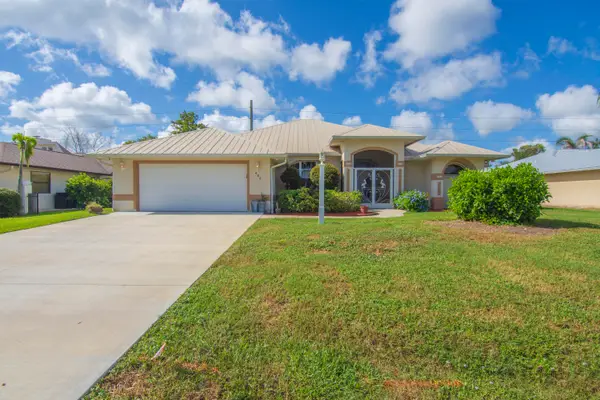 $469,000Active3 beds 2 baths2,013 sq. ft.
488 Arbor Street, Sebastian, FL 32958
MLS# B26067148Listed by: KELLER WILLIAMS REALTY OF VB - Open Sat, 10am to 12pmNew
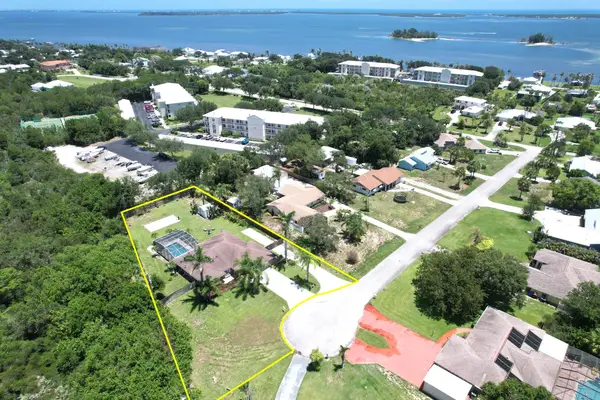 $587,000Active3 beds 2 baths1,672 sq. ft.
7686 134th Street, Sebastian, FL 32958
MLS# B26067085Listed by: RE/MAX CROWN REALTY - New
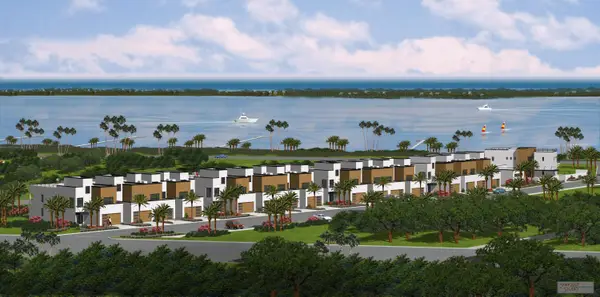 $1,995,000Active3 beds 3 baths2,614 sq. ft.
13225 N Indian River Drive #5, Sebastian, FL 32958
MLS# B26067057Listed by: DALE SORENSEN REAL ESTATE INC. - New
 $359,900Active3 beds 2 baths2,033 sq. ft.
708 Bayfront Terrace, Sebastian, FL 32958
MLS# 299438Listed by: SAVVY AVENUE LLC - New
 $99,000Active0.23 Acres
852 Barber Street, Sebastian, FL 32958
MLS# 299439Listed by: RE/MAX CROWN REALTY - New
 $380,000Active4 beds 2 baths1,785 sq. ft.
232 Midvale Terrace, Sebastian, FL 32958
MLS# 299444Listed by: COMPASS FLORIDA, LLC


Protect your home and budget from life's surprises with an Assurant Home Warranty, backed by a partner that supports you through every step of homeownership. Explore Plans.
© 2023 - 2026 ERA Franchise Systems LLC. All rights reserved. ERA Franchise Systems LLC fully supports the principles of the Fair Housing Act and the Equal Opportunity Act. ERA, ERA Real Estate powered, and their respective logos are registered service marks of ERA Franchise Systems LLC. Each office is independently owned and operated.