
1189 Clearbrook Street, Sebastian, FL 32958
Local realty services provided by:Atlantic Shores Realty Expertise ERA Powered
Listed by: lisa a mckay
Office: berkshire hathaway florida
MLS#:301108
Source:FL_RAIRC
Price summary
- Price:$330,000
- Price per sq. ft.:$257.61
About this home
Sebastian's lowest priced pool home! This 3 bedroom, 2 bath open floor plan home features a brand new A/C (2026), 2018 roof, resurfaced pool with mosaic tile and heater (2025), accordion hurricane shutters (2024), 2019 water heater and an impact garage door. Inside, enjoy Granite Countertops, stainless steel appliances and tile flooring throughout. The backyard features a spacious screened lanai and heated pool and whole home solar panels (transferrable) for a low electric bill.
Contact an agent
Home facts
- Year built:1991
- Subdivision & Development:Sebastian Highlands
- Listing ID #:301108
- Added:4 day(s) ago
- Updated:November 11, 2026 at 05:54 PM
Rooms and interior
- Bedrooms:3
- Total bathrooms:2
- Full bathrooms:2
- Rooms Total:6
- Flooring:Tile
- Living area:1,281 sq. ft.
Heating and cooling
- Cooling:Central Air
- Heating:Central
- Central air:Yes
Structure and exterior
- Roof:Shingle
- Year built:1991
- Building area:1,281 sq. ft.
- Architectural Style:One Story
- Construction Materials:Frame
- Exterior Features:Enclosed Porch, Porch, Screened
- Levels:1 Story
Utilities
- Water:Public
- Sewer:Septic Tank
Finances and disclosures
- Price:$330,000
- Price per sq. ft.:$257.61
- Tax amount:$3,451 (2025)
Features and amenities
- Laundry features:en_
- Amenities:en_
- Pool features:Pool, Private
Parking
- Parking description:Garage
- Garage:Yes
- Garage spaces:2
New listings near 1189 Clearbrook Street
- Coming Soon
 $344,000Coming Soon3 beds 2 baths1,631 sq. ft.
Address Withheld By Seller, Sebastian, FL 32958
MLS# 301158Listed by: RE/MAX CROWN REALTY - Coming Soon
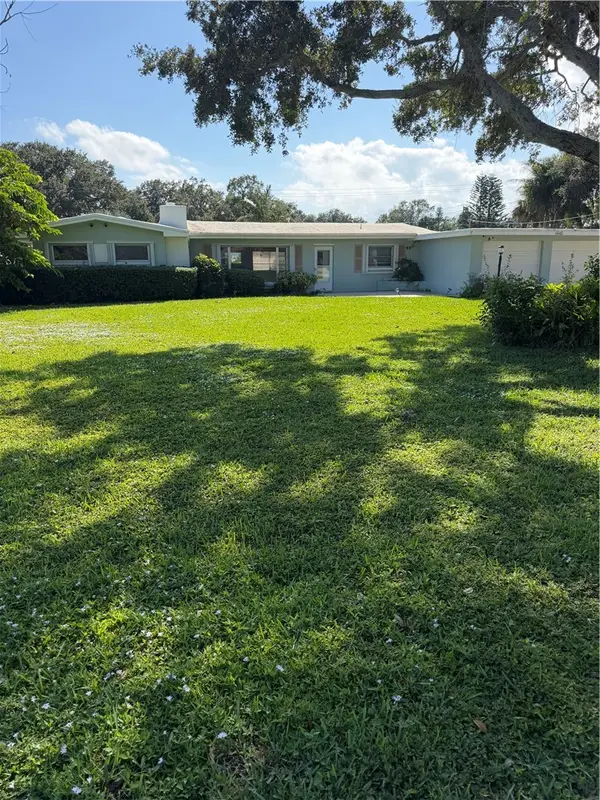 $494,000Coming Soon3 beds 3 baths1,940 sq. ft.
6645 110th Street, Sebastian, FL 32958
MLS# 301109Listed by: DALE SORENSEN REAL ESTATE INC. - Coming Soon
 $745,000Coming Soon3 beds 2 baths1,665 sq. ft.
5225 94th Place, Sebastian, FL 32958
MLS# 300968Listed by: DALE SORENSEN REAL ESTATE INC. - New
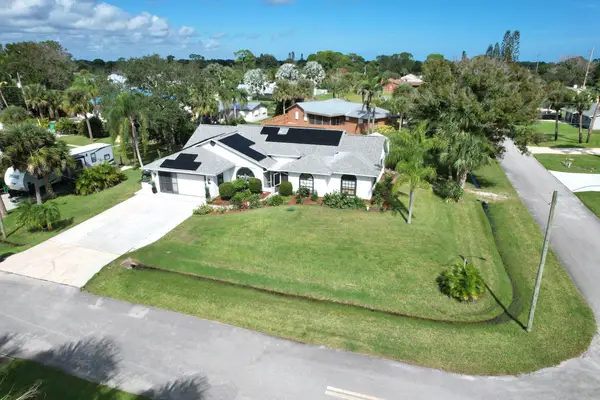 $569,000Active3 beds 2 baths1,802 sq. ft.
302 Citrus Avenue, Sebastian, FL 32958
MLS# B26098850Listed by: ENGEL & VOELKERS VERO BEACH - New
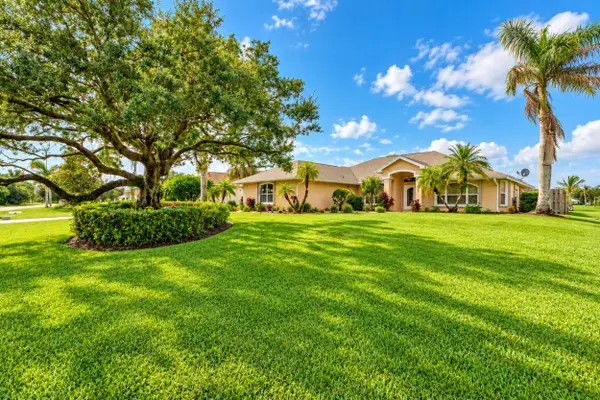 $675,000Active3 beds 2 baths2,217 sq. ft.
1564 Eagles Circle, Sebastian, FL 32958
MLS# B26098771Listed by: KELLER WILLIAMS REALTY OF VERO - New
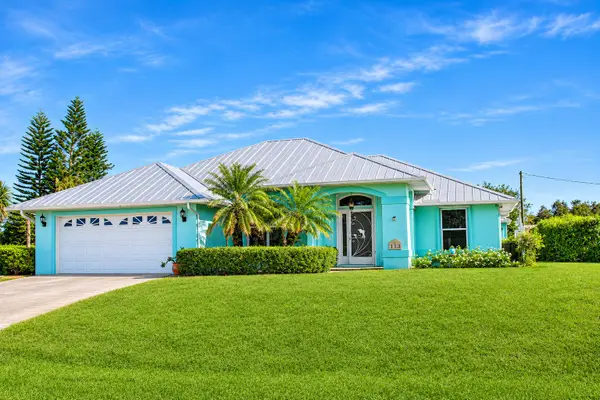 $470,000Active3 beds 2 baths1,540 sq. ft.
113 Day Drive, Sebastian, FL 32958
MLS# B26098724Listed by: ALL PROPERTIES REALTY GROUP - New
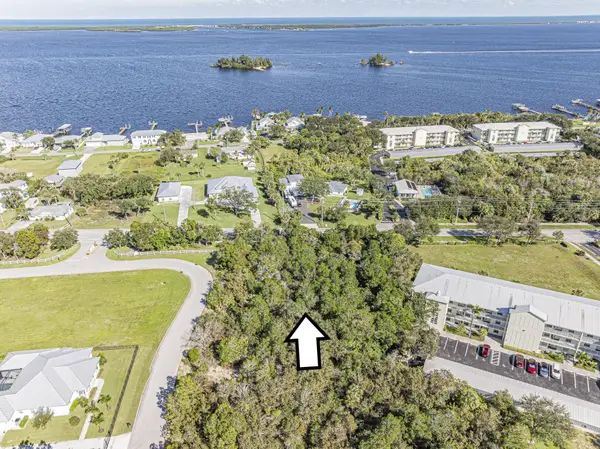 $269,000Active0.71 Acres
7705 Grand Oak Circle, Sebastian, FL 32958
MLS# B26098675Listed by: BILLERO & BILLERO PROPERTIES - New
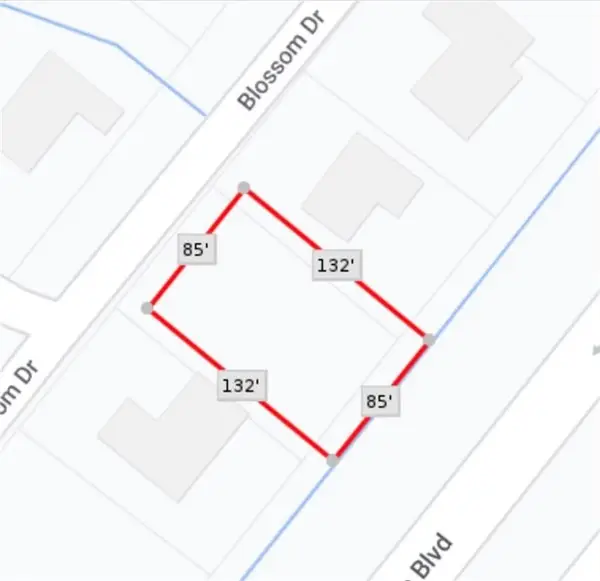 $70,000Active0.26 Acres
1077 Blossom Drive, Sebastian, FL 32958
MLS# 301201Listed by: TROPIC SHORES REAL ESTATE LLC - Open Sun, 11am to 2pmNew
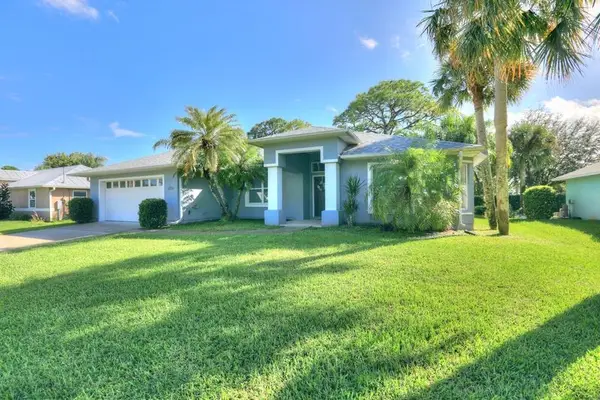 $375,000Active3 beds 2 baths2,030 sq. ft.
1751 Barber Street, Sebastian, FL 32958
MLS# 301155Listed by: RE/MAX CROWN REALTY - New
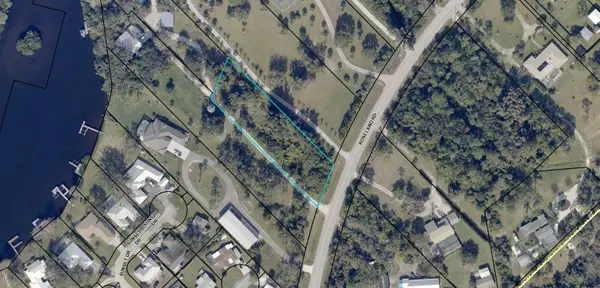 $175,000Active1.01 Acres
12405 Roseland Road, SEBASTIAN, FL 32958
MLS# A4712535Listed by: KELLER WILLIAMS ISLAND LIFE REAL ESTATE


Protect your home and budget from life's surprises with an Assurant Home Warranty, backed by a partner that supports you through every step of homeownership. Explore Plans.
© 2023 - 2026 ERA Franchise Systems LLC. All rights reserved. ERA Franchise Systems LLC fully supports the principles of the Fair Housing Act and the Equal Opportunity Act. ERA, ERA Real Estate powered, and their respective logos are registered service marks of ERA Franchise Systems LLC. Each office is independently owned and operated.