
13660 77th Drive, Sebastian, FL 32958
Local realty services provided by:Reliant Realty ERA Powered
13660 77th Drive,Sebastian, FL 32958
$349,000
- 3 Beds
- 2 Baths
- 1,750 sq. ft.
- Single family
- Active
Listed by: susan w baran
Office: exp realty llc.
MLS#:B26066307
Source:RMLS
Price summary
- Price:$349,000
- Price per sq. ft.:$140.39
About this home
POOL HOME PRICED TO SELL! Incredible Equity Opportunity priced well below comparable homes! Bring your vision and make this home your own. Renovations have already begun, giving you a head start - start from scratch in your kitchen and pick your flooring! Enjoy a whole-home generator and a private backyard retreat featuring a pool with sun shelf, hot tub, and outdoor shower. Just blocks from the Indian River Lagoon and very close to shopping, restaurants and medical care. Rare chance to customize, build instant equity, and create your dream home or next investment. Don't miss it! POOL HOME PRICED TO SELL! Incredible Equity Opportunity priced well below comparable homes! Bring your vision and make this home your own. Renovations have already begun, giving you a head start - start from scratch in your kitchen and pick your flooring! Enjoy a whole-home generator and a private backyard retreat featuring a pool with sun shelf, hot tub, and outdoor shower. Just blocks from the Indian River Lagoon and very close to shopping, restaurants and medical care. Rare chance to customize, build instant equity, and create your dream home or next investment. Don't miss it!...
Contact an agent
Home facts
- Year built:1999
- Subdivision & Development:VAN BERGEN & HENDRYS SUB
- Listing ID #:B26066307
- Added:2 day(s) ago
- Updated:August 22, 2026 at 02:57 PM
Rooms and interior
- Bedrooms:3
- Total bathrooms:2
- Full bathrooms:2
- Living area:1,750 sq. ft.
Heating and cooling
- Cooling:Central Air
- Heating:Central
- Central air:Yes
Structure and exterior
- Roof:Shingle
- Year built:1999
- Building area:1,750 sq. ft.
- Architectural Style:Ranch
- Construction Materials:Concrete, Stucco
- Exterior Features:Outdoor Shower, Patio, Screened
- Levels:1 Story
Schools
- High school:Sebastian River
- Middle school:Sebastian River
- Elementary school:Sebastian
Utilities
- Water:Well
- Sewer:Septic Tank
Finances and disclosures
- Price:$349,000
- Price per sq. ft.:$140.39
- Tax amount:$2,990 (2025)
Features and amenities
- Pool features:In Ground, Pool Spa Combo
Parking
- Total parking spaces:6
- Parking description:Driveway, Garage, Unpaved
- Garage:Yes
- Garage spaces:2
New listings near 13660 77th Drive
- Coming Soon
 $449,000Coming Soon3 beds 2 baths1,744 sq. ft.
1514 Clearbrook Street, Sebastian, FL 32958
MLS# 299440Listed by: RE/MAX CROWN REALTY - Coming Soon
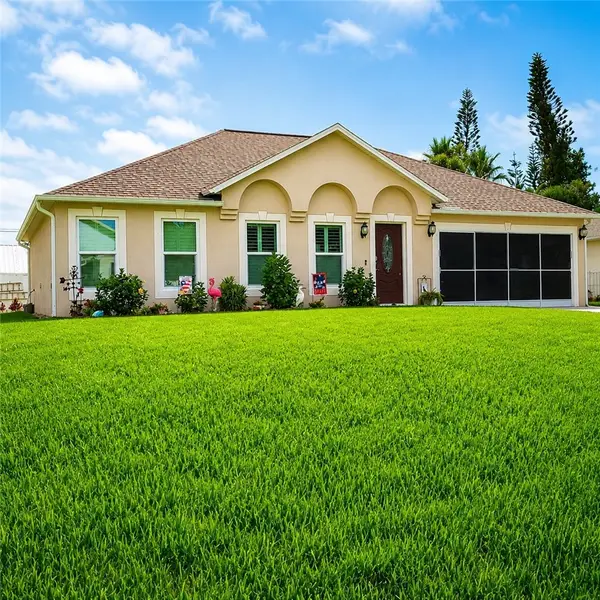 $390,000Coming Soon4 beds 2 baths2,148 sq. ft.
1385 Haverford Lane, Sebastian, FL 32958
MLS# 299376Listed by: DALE SORENSEN REAL ESTATE INC. - Coming Soon
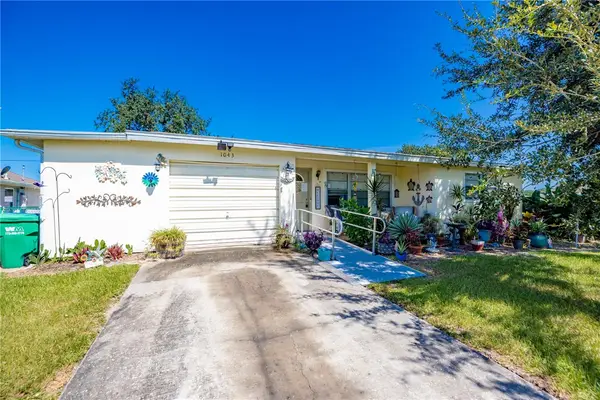 $249,900Coming Soon2 beds 2 baths1,231 sq. ft.
1043 Rose Arbor Drive, Sebastian, FL 32958
MLS# 299316Listed by: EXP REALTY, LLC - Coming Soon
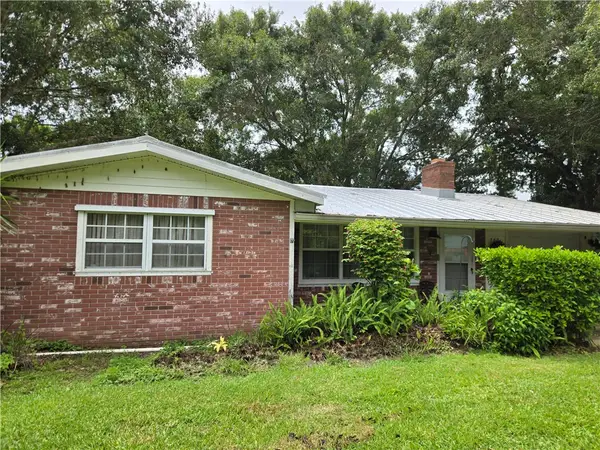 $265,000Coming Soon2 beds 2 baths1,144 sq. ft.
782 Dixie Terrace, Sebastian, FL 32958
MLS# 299217Listed by: EXP REALTY, LLC - Open Sun, 12 to 2pmNew
 $535,000Active3 beds 2 baths1,871 sq. ft.
1461 Seahouse Street, Sebastian, FL 32958
MLS# 299408Listed by: EXIT RIGHT REALTY - Open Sun, 11am to 2pmNew
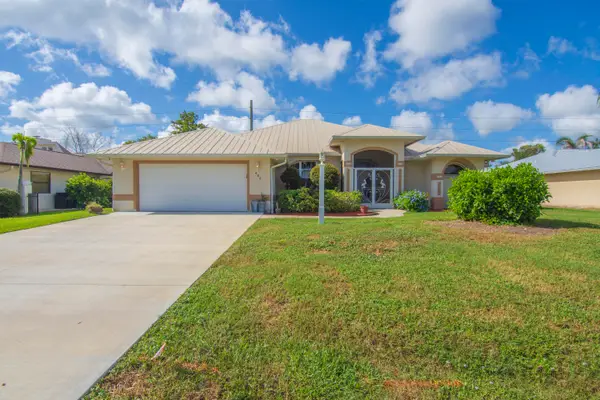 $469,000Active3 beds 2 baths2,013 sq. ft.
488 Arbor Street, Sebastian, FL 32958
MLS# B26067148Listed by: KELLER WILLIAMS REALTY OF VB - Open Sat, 10am to 12pmNew
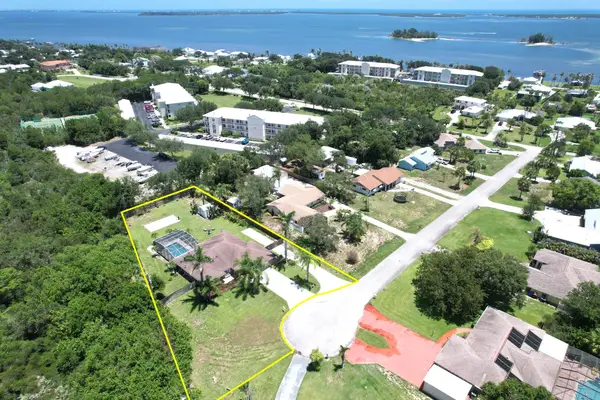 $587,000Active3 beds 2 baths1,672 sq. ft.
7686 134th Street, Sebastian, FL 32958
MLS# B26067085Listed by: RE/MAX CROWN REALTY - New
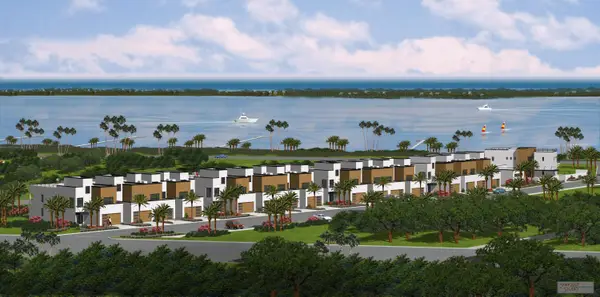 $1,995,000Active3 beds 3 baths2,614 sq. ft.
13225 N Indian River Drive #5, Sebastian, FL 32958
MLS# B26067057Listed by: DALE SORENSEN REAL ESTATE INC. - New
 $359,900Active3 beds 2 baths2,033 sq. ft.
708 Bayfront Terrace, Sebastian, FL 32958
MLS# 299438Listed by: SAVVY AVENUE LLC - New
 $99,000Active0.23 Acres
852 Barber Street, Sebastian, FL 32958
MLS# 299439Listed by: RE/MAX CROWN REALTY


Protect your home and budget from life's surprises with an Assurant Home Warranty, backed by a partner that supports you through every step of homeownership. Explore Plans.
© 2023 - 2026 ERA Franchise Systems LLC. All rights reserved. ERA Franchise Systems LLC fully supports the principles of the Fair Housing Act and the Equal Opportunity Act. ERA, ERA Real Estate powered, and their respective logos are registered service marks of ERA Franchise Systems LLC. Each office is independently owned and operated.