
1415 Tradewinds Way, Sebastian, FL 32958
Local realty services provided by:Atlantic Shores Realty Expertise ERA Powered
1415 Tradewinds Way,Sebastian, FL 32958
$375,000
- 3 Beds
- 2 Baths
- 2,155 sq. ft.
- Single family
- Active
Listed by: hollie m billero buldo
Office: billero & billero properties
MLS#:298462
Source:FL_RAIRC
Price summary
- Price:$375,000
- Price per sq. ft.:$174.01
- Monthly HOA dues:$299
About this home
Luxurious executive home located in one of Sebastian's most sought after gated communities: Sebastian Lakes! Spacious home boasts updated kitchen with granite countertops, newer stainless steel appliances, eat-in kitchen, great room, formal living + dining rooms. Front courtyard space is a welcoming touch, and all-season Florida room is ideal for entertaining. Community amenities include tennis, pickleball and bocci courts, heated community pool, clubhouse with billiard room, fitness center, and social gathering space. Unbeatable home!
Contact an agent
Home facts
- Year built:2003
- Subdivision & Development:Sebastian Lakes
- Listing ID #:298462
- Added:49 day(s) ago
- Updated:August 10, 2026 at 03:52 PM
Rooms and interior
- Bedrooms:3
- Total bathrooms:2
- Full bathrooms:2
- Rooms Total:11
- Flooring:Laminate, Slate, Tile
- Bathrooms Description:Bathtub
- Living area:2,155 sq. ft.
Heating and cooling
- Cooling:Central Air, Electric
- Heating:Central, Electric
- Central air:Yes
Structure and exterior
- Roof:Shingle
- Year built:2003
- Building area:2,155 sq. ft.
- Lot Features:Moderate Trees
- Architectural Style:One Story
- Construction Materials:Block, Concrete, Stucco
- Exterior Features:Enclosed, Enclosed Porch, Porch, Screened, Sprinkler Irrigation, Tennis Courts
- Levels:1 Story
Utilities
- Water:Public
- Sewer:County Sewer
Finances and disclosures
- Price:$375,000
- Price per sq. ft.:$174.01
- Tax amount:$3,922 (2023)
Features and amenities
- Pool features:Community, Fenced, Heated, Pool
Parking
- Parking description:Garage
- Garage:Yes
- Garage spaces:2
New listings near 1415 Tradewinds Way
- Coming Soon
 $449,000Coming Soon3 beds 2 baths1,744 sq. ft.
1514 Clearbrook Street, Sebastian, FL 32958
MLS# 299440Listed by: RE/MAX CROWN REALTY - Coming Soon
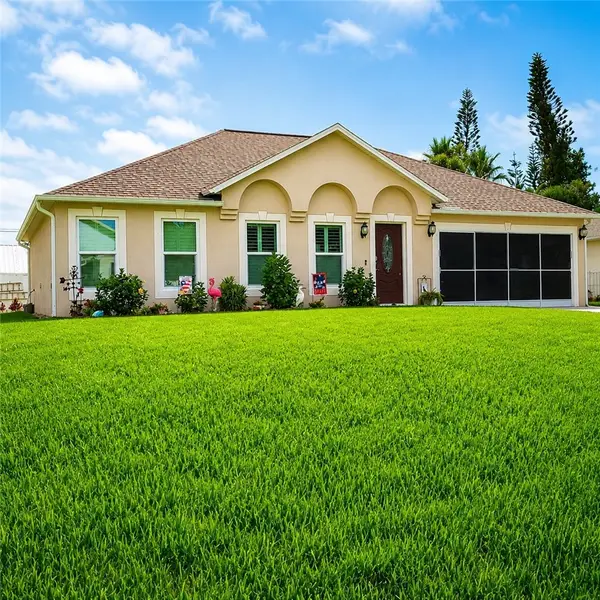 $390,000Coming Soon4 beds 2 baths2,148 sq. ft.
1385 Haverford Lane, Sebastian, FL 32958
MLS# 299376Listed by: DALE SORENSEN REAL ESTATE INC. - Coming Soon
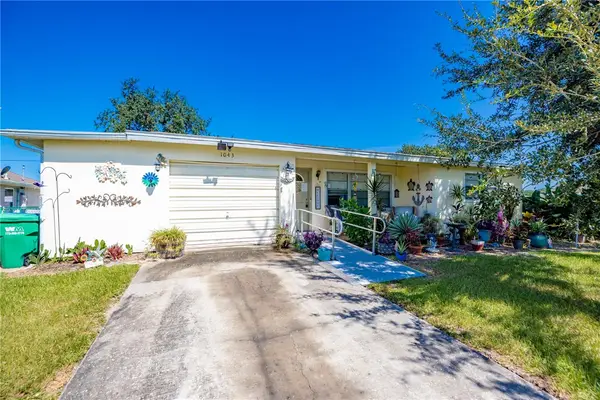 $249,900Coming Soon2 beds 2 baths1,231 sq. ft.
1043 Rose Arbor Drive, Sebastian, FL 32958
MLS# 299316Listed by: EXP REALTY, LLC - Coming Soon
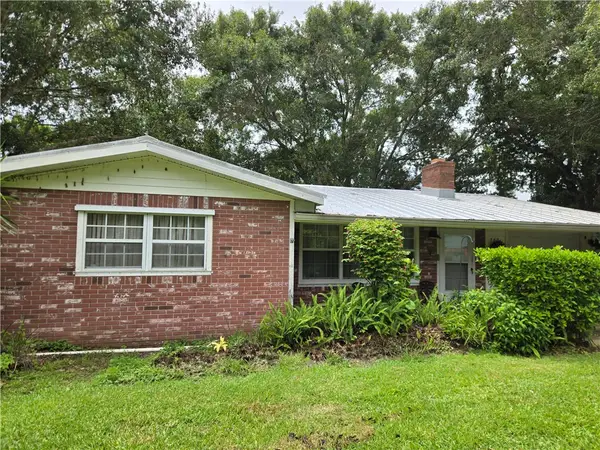 $265,000Coming Soon2 beds 2 baths1,144 sq. ft.
782 Dixie Terrace, Sebastian, FL 32958
MLS# 299217Listed by: EXP REALTY, LLC - Open Sun, 11am to 2pmNew
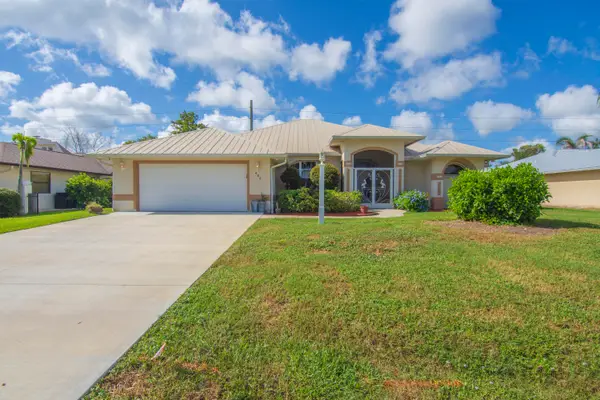 $469,000Active3 beds 2 baths2,013 sq. ft.
488 Arbor Street, Sebastian, FL 32958
MLS# B26067148Listed by: KELLER WILLIAMS REALTY OF VB - Open Sat, 10am to 12pmNew
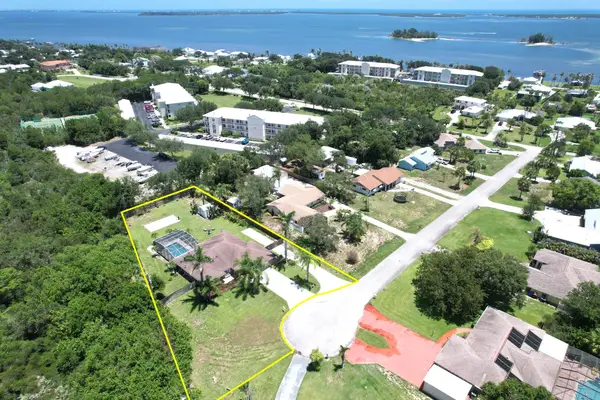 $587,000Active3 beds 2 baths1,672 sq. ft.
7686 134th Street, Sebastian, FL 32958
MLS# B26067085Listed by: RE/MAX CROWN REALTY - New
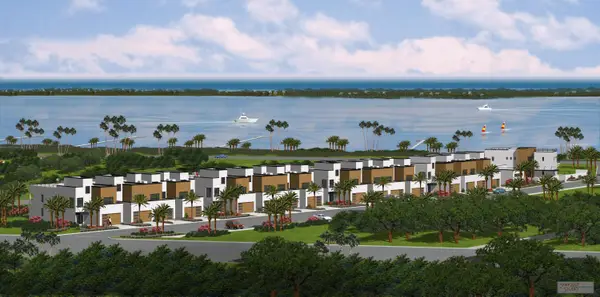 $1,995,000Active3 beds 3 baths2,614 sq. ft.
13225 N Indian River Drive #5, Sebastian, FL 32958
MLS# B26067057Listed by: DALE SORENSEN REAL ESTATE INC. - New
 $359,900Active3 beds 2 baths2,033 sq. ft.
708 Bayfront Terrace, Sebastian, FL 32958
MLS# 299438Listed by: SAVVY AVENUE LLC - New
 $99,000Active0.23 Acres
852 Barber Street, Sebastian, FL 32958
MLS# 299439Listed by: RE/MAX CROWN REALTY - New
 $380,000Active4 beds 2 baths1,785 sq. ft.
232 Midvale Terrace, Sebastian, FL 32958
MLS# 299444Listed by: COMPASS FLORIDA, LLC


Protect your home and budget from life's surprises with an Assurant Home Warranty, backed by a partner that supports you through every step of homeownership. Explore Plans.
© 2023 - 2026 ERA Franchise Systems LLC. All rights reserved. ERA Franchise Systems LLC fully supports the principles of the Fair Housing Act and the Equal Opportunity Act. ERA, ERA Real Estate powered, and their respective logos are registered service marks of ERA Franchise Systems LLC. Each office is independently owned and operated.