
1518 Polynesian Lane, Sebastian, FL 32958
Local realty services provided by:Atlantic Shores Realty Expertise ERA Powered
1518 Polynesian Lane,Sebastian, FL 32958
$459,000
- 4 Beds
- 2 Baths
- 2,161 sq. ft.
- Single family
- Active
Listed by: sharon a winslow, scott reynolds
Office: compass florida llc.
MLS#:300396
Source:FL_RAIRC
Price summary
- Price:$459,000
- Price per sq. ft.:$212.4
About this home
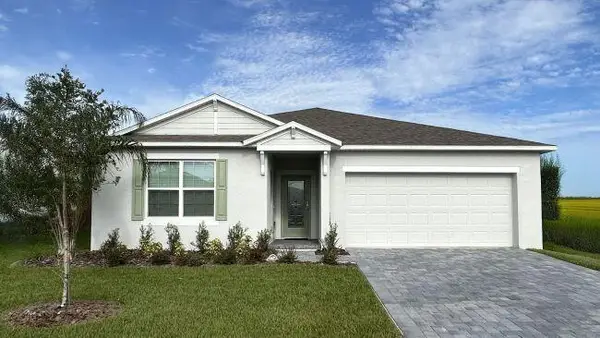
New construction feel without the builder wait or an HOA rulebook. This 2022 CBS 4/2 with 2,161 SF in Sebastian Highlands sits on .23 acre with a fully vinyl-fenced yard with room for a pool (pool quote & plan ready). Tile throughout (zero carpet) runs under volume and tray ceilings with crown molding. The kitchen centers on a quartz island w/ pendant lighting, SS appliances & pantry. The split plan gives the primary suite its own wing w/walk-in closet, double vanities, garden tub & separate shower. Screened patio, full storm panels & 2-car garage. No HOA, no restrictions, minutes to US-1.
Contact an agent
Home facts
- Year built:2022
- Subdivision & Development:Sebastian Highlands
- Listing ID #:300396
- Added:11 day(s) ago
- Updated:October 12, 2026 at 01:32 PM
Rooms and interior
- Bedrooms:4
- Total bathrooms:2
- Full bathrooms:2
- Rooms Total:9
- Flooring:Tile
- Bathrooms Description:Bathtub, Garden Tub/Roman Tub
- Living area:2,161 sq. ft.
Heating and cooling
- Cooling:Central Air, Electric
- Heating:Central, Electric
- Central air:Yes
Structure and exterior
- Roof:Shingle
- Year built:2022
- Building area:2,161 sq. ft.
- Lot area:0.23 Acres
- Architectural Style:One Story
- Construction Materials:Block, Concrete, Stucco
- Exterior Features:Fence, Patio, Screened
- Levels:1 Story
Utilities
- Water:Public
- Sewer:Septic Tank
Finances and disclosures
- Price:$459,000
- Price per sq. ft.:$212.4
- Tax amount:$6,762 (2025)
Features and amenities
- Laundry features:en_
- Amenities:en_
Parking
- Parking description:Attached, Driveway, Garage
- Garage:Yes
- Garage spaces:2
New listings near 1518 Polynesian Lane
- Coming Soon
 $385,000Coming Soon2 beds 2 baths1,285 sq. ft.
6146 River Run Drive #6146, Sebastian, FL 32958
MLS# 300603Listed by: DALE SORENSEN REAL ESTATE INC. - Coming Soon
 $349,900Coming Soon3 beds 2 baths1,791 sq. ft.
116 Amherst Lane, Sebastian, FL 32958
MLS# 300277Listed by: COLDWELL BANKER PARADISE - New
 $459,900Active4 beds 3 baths2,198 sq. ft.
769 Tulip Drive, Sebastian, FL 32958
MLS# B26087664Listed by: NEW HOME STAR FLORIDA LLC - New
 $479,000Active-- beds -- baths2,378 sq. ft.
106 Marsh Street #A+B, Sebastian, FL 32958
MLS# B26087696Listed by: LOKATION - New
 $65,000Active0 Acres
000 River Run (dock) Drive, Sebastian, FL 32958
MLS# 300608Listed by: DALE SORENSEN REAL ESTATE INC. - New
 $444,900Active3 beds 2 baths2,044 sq. ft.
1581 Ridgely Lane, Sebastian, FL 32958
MLS# B26087417Listed by: NEW HOME STAR FLORIDA LLC - New
 $299,000Active3 beds 2 baths1,301 sq. ft.
407 Easy Street, Sebastian, FL 32958
MLS# 300567Listed by: TREASURE COAST REALTY LLC - New
 $234,500Active2 beds 2 baths1,303 sq. ft.
598 Frink Avenue #2, Sebastian, FL 32958
MLS# 300574Listed by: RE/MAX CROWN REALTY - New
 $639,000Active5 beds 3 baths3,195 sq. ft.
492 Quarry Lane, Sebastian, FL 32958
MLS# 300575Listed by: RE/MAX SELECT GROUP - New
 $372,500Active3 beds 2 baths2,047 sq. ft.
619 Carnival Terrace, Sebastian, FL 32958
MLS# 300553Listed by: KELLER WILLIAMS REALTY OF VB


Protect your home and budget from life's surprises with an Assurant Home Warranty, backed by a partner that supports you through every step of homeownership. Explore Plans.
© 2023 - 2026 ERA Franchise Systems LLC. All rights reserved. ERA Franchise Systems LLC fully supports the principles of the Fair Housing Act and the Equal Opportunity Act. ERA, ERA Real Estate powered, and their respective logos are registered service marks of ERA Franchise Systems LLC. Each office is independently owned and operated.