
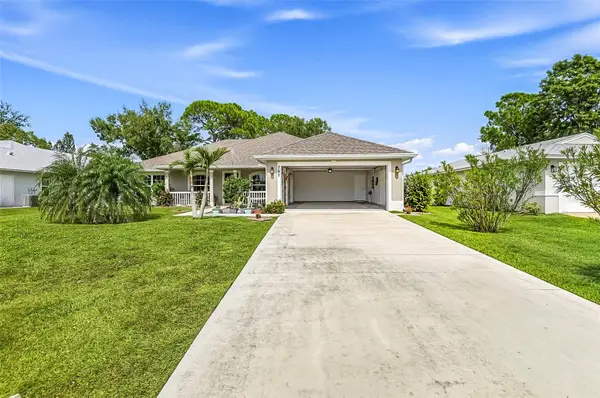
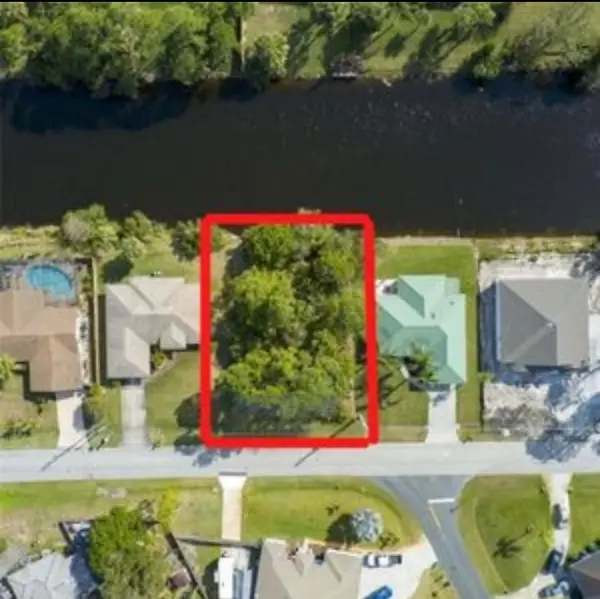
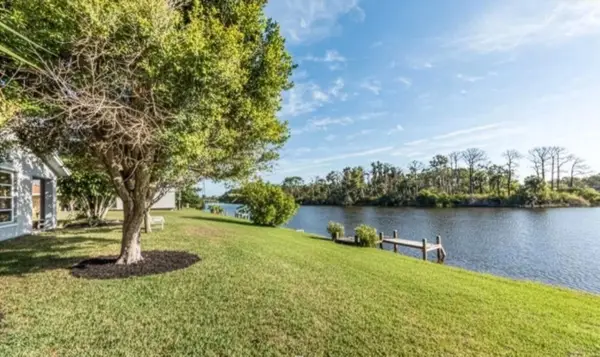
492 Quarry Lane, Sebastian, FL 32958
Local realty services provided by:Reliant Realty ERA Powered
Listed by: albert alvarez
Office: re/max select group
MLS#:B26088656
Source:RMLS
Price summary
- Price:$639,000
- Price per sq. ft.:$200
About this home
This 5-bedroom, 2.5-bath single-story home in Sebastian Highlands Unit 8 offers 3,195 square feet of living space designed for comfortable everyday living. The open floor plan flows naturally across the home, with a two-car garage providing convenient vehicle storage and protection from the elements. Built on a single level, the layout eliminates stairs while maintaining distinct spaces for work, rest, and entertaining. The substantial square footage allows for flexible room configurations—whether you prioritize a dedicated home office, guest quarters, or recreation areas. Located in an established Sebastian community, this residence provides solid value as a long-term owner-occupied home.
Contact an agent
Home facts
- Year built:1992
- Subdivision & Development:SEBASTIAN HIGHLANDS UNIT 8
- Listing ID #:B26088656
- Added:12 day(s) ago
- Updated:October 27, 2026 at 05:01 PM
Rooms and interior
- Bedrooms:5
- Total bathrooms:3
- Full bathrooms:2
- Half bathrooms:1
- Flooring:Ceramic Tile, Tile
- Kitchen Description:Dishwasher, Disposal, Microwave, Refrigerator
- Living area:3,195 sq. ft.
Heating and cooling
- Cooling:Ceiling Fans, Central Air, Electric
- Heating:Central, Electric
- Central air:Yes
Structure and exterior
- Roof:Shingle, Wood Trusses
- Year built:1992
- Building area:3,195 sq. ft.
- Architectural Style:Ranch, SplitLevel, Traditional
- Construction Materials:Frame, Stone, Stucco
- Exterior Features:Awnings, Patio
- Foundation Description:Slab
- Levels:1 Story
Schools
- High school:Sebastian River
- Middle school:Storm Grove
- Elementary school:Sebastian
Utilities
- Water:Public
- Sewer:Septic Tank
Finances and disclosures
- Price:$639,000
- Price per sq. ft.:$200
- Tax amount:$2,996 (2025)
Features and amenities
- Appliances:Cooktop, Dishwasher, Disposal, Dryer, Microwave, Refrigerator, Washer
- Laundry features:Dryer, In Garage, Washer
- Pool features:In Ground, Private
Parking
- Total parking spaces:6
- Parking description:Driveway, Garage, Garage Door Opener, RV Access Parking
- Garage:Yes
- Garage spaces:2
New listings near 492 Quarry Lane
- New
 $210,000Active0.46 Acres
7721 Grand Oak Circle, Sebastian, FL 32958
MLS# 300883Listed by: DALE SORENSEN REAL ESTATE INC. - New
 $379,999Active3 beds 2 baths2,035 sq. ft.
761 Periwinkle Drive, SEBASTIAN, FL 32958
MLS# TB8561029Listed by: GREAT WESTERN REALTY - New
 $120,000Active0.23 Acres
662 Concha Drive, Sebastian, FL 32958
MLS# B26092184Listed by: LPT REALTY, LLC - New
 $349,900Active2 beds 2 baths1,072 sq. ft.
1030 Roseland Road, Sebastian, FL 32958
MLS# 300831Listed by: BERKSHIRE HATHAWAY FLORIDA - New
 $599,000Active4 beds 2 baths2,169 sq. ft.
8165 126th Place, Sebastian, FL 32958
MLS# 300803Listed by: COMPASS FLORIDA LLC - New
 $310,000Active2 beds 2 baths1,152 sq. ft.
133 Easy Street, Sebastian, FL 32958
MLS# 300824Listed by: COLDWELL BANKER PARADISE - New
 $399,999Active3 beds 2 baths1,948 sq. ft.
686 Crystal Mist Avenue, Sebastian, FL 32958
MLS# 300805Listed by: LPT REALTY, LLC - New
 $379,900Active3 beds 2 baths1,998 sq. ft.
112 Kildare Drive, Sebastian, FL 32958
MLS# B26091411Listed by: BEYCOME OF FLORIDA LLC - New
 $325,000Active3 beds 2 baths1,495 sq. ft.
1302 Haverford Lane, Sebastian, FL 32958
MLS# 300792Listed by: KELLER WILLIAMS REALTY OF VB - New
 $190,000Active1.01 Acres
12419 Roseland Road, Sebastian, FL 32958
MLS# 300754Listed by: COLDWELL BANKER PARADISE


Protect your home and budget from life's surprises with an Assurant Home Warranty, backed by a partner that supports you through every step of homeownership. Explore Plans.
© 2023 - 2026 ERA Franchise Systems LLC. All rights reserved. ERA Franchise Systems LLC fully supports the principles of the Fair Housing Act and the Equal Opportunity Act. ERA, ERA Real Estate powered, and their respective logos are registered service marks of ERA Franchise Systems LLC. Each office is independently owned and operated.