
313 Yearling Trail, Sebastian, FL 32958
Local realty services provided by:Atlantic Shores Realty Expertise ERA Powered
Listed by: robin m raiff
Office: the keyes company
MLS#:299642
Source:FL_RAIRC
Price summary
- Price:$615,000
- Price per sq. ft.:$317.34
- Monthly HOA dues:$94
About this home
Wake each morning to expansive lake views in this beautifully crafted 3BR/2BA/2CG home by custom builder Passage Island. Nestled in sought-after Cross Creek Lake Estates, a gated, deed-restricted community, this home embraces Florida living with an open, inviting design. The island kitchen flows effortlessly into the dining and living areas, drawing your eye to the water beyond. Step onto the screened lanai to relax, entertain and savor spectacular waterfront views. A private dock completes this peaceful lakefront retreat. Home also features pavered driveway.
Contact an agent
Home facts
- Year built:2019
- Subdivision & Development:Cross Creek Lake Estates
- Listing ID #:299642
- Added:4 day(s) ago
- Updated:September 05, 2026 at 07:04 PM
Rooms and interior
- Bedrooms:3
- Total bathrooms:2
- Full bathrooms:2
- Rooms Total:8
- Flooring:Carpet, Tile
- Living area:1,938 sq. ft.
Heating and cooling
- Cooling:Ceiling Fans, Central Air, Electric
- Heating:Central, Electric
- Central air:Yes
Structure and exterior
- Roof:Shingle
- Year built:2019
- Building area:1,938 sq. ft.
- Lot area:0.28 Acres
- Architectural Style:One Story
- Construction Materials:Block, Concrete, Stucco
- Exterior Features:Covered, Patio, Porch, Screened, Sprinkler Irrigation
- Levels:1 Story
Utilities
- Water:Public
- Sewer:County Sewer
Finances and disclosures
- Price:$615,000
- Price per sq. ft.:$317.34
- Tax amount:$5,710 (2025)
Parking
- Parking description:Attached, Driveway, Garage, Garage Door Opener, Paver Block
- Garage:Yes
- Garage spaces:2
New listings near 313 Yearling Trail
- Coming Soon
 $449,000Coming Soon3 beds 2 baths1,958 sq. ft.
365 Breakwater Terrace, Sebastian, FL 32958
MLS# 299581Listed by: COLDWELL BANKER PARADISE - New
 $479,500Active3 beds 2 baths1,654 sq. ft.
8131 135th Street, Sebastian, FL 32958
MLS# 299735Listed by: ALEX MACWILLIAM, INC. - New
 $1,390,000Active-- beds -- baths33,106 sq. ft.
9150 44th Avenue #1-5, Sebastian, FL 32958
MLS# 299719Listed by: DALE SORENSEN REAL ESTATE INC. - Open Sun, 11am to 2pmNew
 $359,900Active3 beds 2 baths1,840 sq. ft.
955 Riviera Avenue, Sebastian, FL 32958
MLS# 299740Listed by: EXP REALTY, LLC - New
 $485,000Active3 beds 2 baths2,035 sq. ft.
818 George Street, Sebastian, FL 32958
MLS# 299742Listed by: ONE SOTHEBY'S INT'L REALTY - New
 $689,900Active2.84 Acres
12511 Roseland Road, Sebastian, FL 32958
MLS# 299728Listed by: DALE SORENSEN REAL ESTATE INC. - New
 $345,000Active2 beds 3 baths2,176 sq. ft.
12870 83rd Avenue, Sebastian, FL 32958
MLS# 299695Listed by: RE/MAX CROWN REALTY - New
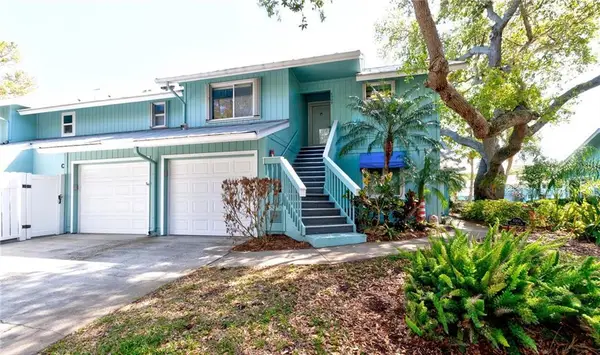 $239,900Active2 beds 2 baths1,502 sq. ft.
6309 N River Run Drive #6309, Sebastian, FL 32958
MLS# B26071939Listed by: RE/MAX CROWN REALTY - New
 $349,900Active2 beds 3 baths1,783 sq. ft.
601 Strait Avenue, Sebastian, FL 32958
MLS# B26071750Listed by: THE CORE TEAM CO


Protect your home and budget from life's surprises with an Assurant Home Warranty, backed by a partner that supports you through every step of homeownership. Explore Plans.
© 2023 - 2026 ERA Franchise Systems LLC. All rights reserved. ERA Franchise Systems LLC fully supports the principles of the Fair Housing Act and the Equal Opportunity Act. ERA, ERA Real Estate powered, and their respective logos are registered service marks of ERA Franchise Systems LLC. Each office is independently owned and operated.