
617 Cottonwood Road, Sebastian, FL 32958
Local realty services provided by:Atlantic Shores Realty Expertise ERA Powered
Listed by: chris junker
Office: re/max crown realty
MLS#:300706
Source:FL_RAIRC
Price summary
- Price:$475,000
- Price per sq. ft.:$213.96
- Monthly HOA dues:$82
About this home
LAKEFRONT! 2220 sqft of exquisite living space in Collier Club. Metal roof, brick paver driveway. 3/2/2 floorplan + office/den w closet (4th BR possible). The screened entrance opens to an elegant foyer, formal living & dining. The spacious kitchen w breakfast nook boasts fine granite & filtered water, with an open view of the family room. Relax & watch nature from your tiled Florida Room w mini-split AC. The screened patio w stamped concrete pad is perfect for BBQing. Lush landscaping. Upgrades include a jetted walk-in tub, generator hookup & garage w utility sink + privacy screen. Wow!
Contact an agent
Home facts
- Year built:2000
- Subdivision & Development:COLLIER CLUB
- Listing ID #:300706
- Added:1 day(s) ago
- Updated:October 17, 2026 at 12:13 PM
Rooms and interior
- Bedrooms:3
- Total bathrooms:2
- Full bathrooms:2
- Rooms Total:13
- Flooring:Laminate, Tile
- Bathrooms Description:Bathtub
- Living area:2,220 sq. ft.
Heating and cooling
- Cooling:Central Air, Electric
- Heating:Central, Electric
- Central air:Yes
Structure and exterior
- Roof:Metal
- Year built:2000
- Building area:2,220 sq. ft.
- Lot area:0.2 Acres
- Architectural Style:One Story
- Construction Materials:Block, Concrete, Stucco
- Exterior Features:Enclosed Porch, Patio, Porch, Screened
- Levels:1 Story
Utilities
- Water:Public
- Sewer:County Sewer
Finances and disclosures
- Price:$475,000
- Price per sq. ft.:$213.96
- Tax amount:$6,227 (2026)
Features and amenities
- Pool features:Community, Heated, Pool
Parking
- Parking description:Garage
- Garage:Yes
- Garage spaces:2
New listings near 617 Cottonwood Road
- Coming Soon
 $349,900Coming Soon3 beds 2 baths1,791 sq. ft.
116 Amherst Lane, Sebastian, FL 32958
MLS# 300277Listed by: COLDWELL BANKER PARADISE - New
 $310,000Active3 beds 2 baths1,689 sq. ft.
150 Abeto Terrace, Sebastian, FL 32958
MLS# B26088814Listed by: UNITED REALTY GROUP INC. - New
 $294,000Active3 beds 2 baths1,411 sq. ft.
650 Lake Drive, Sebastian, FL 32958
MLS# 300647Listed by: RENNICK REAL ESTATE ISLAND OFC - New
 $639,000Active5 beds 3 baths3,195 sq. ft.
492 Quarry Lane, Sebastian, FL 32958
MLS# B26088656Listed by: RE/MAX SELECT GROUP - New
 $464,450Active3 beds 2 baths1,931 sq. ft.
107 Morgan Circle, Sebastian, FL 32958
MLS# 300646Listed by: ACTION REALTY LLC - New
 $259,000Active6 beds 4 baths4,069 sq. ft.
8795 50th Avenue, Sebastian, FL 32958
MLS# B26087962Listed by: HW REAL ESTATE INC - New
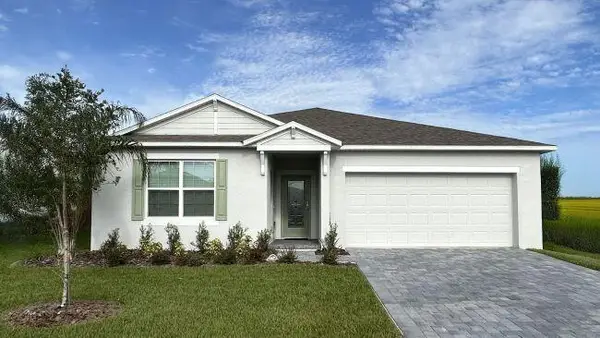 $459,900Active4 beds 3 baths2,198 sq. ft.
769 Tulip Drive, Sebastian, FL 32958
MLS# B26087664Listed by: NEW HOME STAR FLORIDA LLC - New
 $479,000Active-- beds -- baths2,378 sq. ft.
106 Marsh Street #A+B, Sebastian, FL 32958
MLS# B26087696Listed by: LOKATION - New
 $65,000Active0 Acres
000 River Run (dock) Drive, Sebastian, FL 32958
MLS# 300608Listed by: DALE SORENSEN REAL ESTATE INC.


Protect your home and budget from life's surprises with an Assurant Home Warranty, backed by a partner that supports you through every step of homeownership. Explore Plans.
© 2023 - 2026 ERA Franchise Systems LLC. All rights reserved. ERA Franchise Systems LLC fully supports the principles of the Fair Housing Act and the Equal Opportunity Act. ERA, ERA Real Estate powered, and their respective logos are registered service marks of ERA Franchise Systems LLC. Each office is independently owned and operated.