
375 Manly Avenue, Sebastian, FL 32958
Local realty services provided by:Atlantic Shores Realty Expertise ERA Powered
Upcoming open houses
- Sun, Nov 2212:00 pm - 02:00 pm
Listed by: christian conlon
Office: exp realty llc.
MLS#:B26101600
Source:RMLS
Price summary
- Price:$349,900
- Price per sq. ft.:$182.62
About this home
Just about everything is BRAND NEW IN 2026 in this extensively renovated 3 bedroom, 2 bath concrete block home! Why wait for new construction when you can have gorgeous finishes and NO HOA right now? NEW metal roof, impact windows, updated bathrooms, LVP flooring and fresh paint inside and out. The stunning NEW kitchen features Carrara white quartz countertops, an oversized 36 inch range and all new appliances, including washer and dryer! Updated HVAC, electrical, plumbing and water heater. Huge fenced backyard with room for a pool, a patio for cookouts and parking for your boat or RV. Minutes from the Indian River and beaches. Unpack and start living the Florida lifestyle! Move in before the New Year for potential property tax savings under Amendment 3! Schedule your showing today!
Contact an agent
Home facts
- Year built:1960
- Subdivision & Development:SEBASTIAN HIGHLANDS UNIT 9
- Listing ID #:B26101600
- Added:1 day(s) ago
- Updated:November 18, 2026 at 09:44 PM
Rooms and interior
- Bedrooms:3
- Total bathrooms:2
- Full bathrooms:2
- Flooring:Vinyl, Wood
- Kitchen Description:Dishwasher, Refrigerator
- Living area:1,916 sq. ft.
Heating and cooling
- Cooling:Ceiling Fans, Central Air
- Heating:Heat Pump
- Central air:Yes
Structure and exterior
- Roof:Metal
- Year built:1960
- Building area:1,916 sq. ft.
- Architectural Style:Ranch
- Construction Materials:Concrete, Stucco
- Exterior Features:Room for Pool
- Foundation Description:Slab
- Levels:1 Story
Schools
- High school:Sebastian River
- Middle school:Storm Grove
- Elementary school:Sebastian
Utilities
- Water:Public, Water Available
- Sewer:Septic Tank
Finances and disclosures
- Price:$349,900
- Price per sq. ft.:$182.62
- Tax amount:$1,029 (2026)
Features and amenities
- Appliances:Dishwasher, Dryer, Refrigerator, Washer
- Laundry features:Dryer, Washer
Parking
- Total parking spaces:2
- Parking description:Attached Carport, Covered, Driveway
- Carport spaces:1
New listings near 375 Manly Avenue
- Coming Soon
 $375,000Coming Soon3 beds 2 baths1,792 sq. ft.
433 Bywood Avenue, Sebastian, FL 32958
MLS# 301394Listed by: BILLERO & BILLERO PROPERTIES - Coming Soon
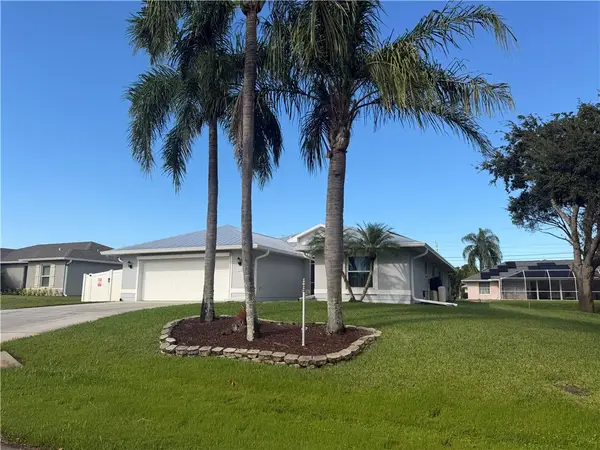 $449,900Coming Soon3 beds 2 baths2,296 sq. ft.
966 Flamingo Avenue, Sebastian, FL 32958
MLS# 301341Listed by: EXP REALTY, LLC - Coming Soon
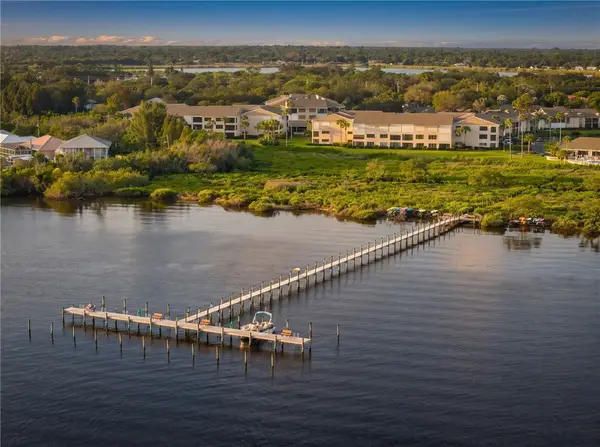 $224,000Coming Soon2 beds 2 baths1,199 sq. ft.
6155 S Mirror Lake Drive #309, Sebastian, FL 32958
MLS# 301302Listed by: COLDWELL BANKER PARADISE - Coming Soon
 $344,000Coming Soon3 beds 2 baths1,631 sq. ft.
Address Withheld By Seller, Sebastian, FL 32958
MLS# 301158Listed by: RE/MAX CROWN REALTY - New
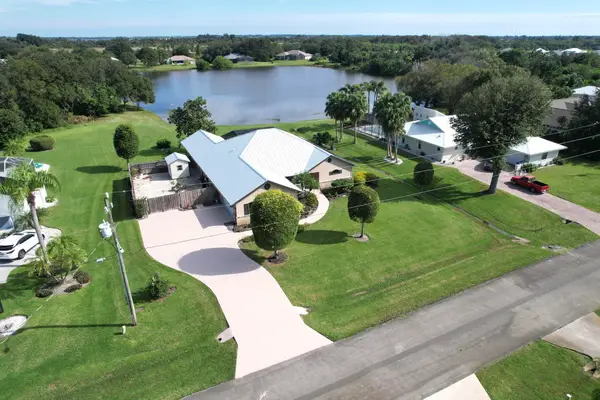 $727,000Active3 beds 2 baths2,476 sq. ft.
714 W Fischer Circle, Sebastian, FL 32958
MLS# B26101678Listed by: RE/MAX CROWN REALTY - New
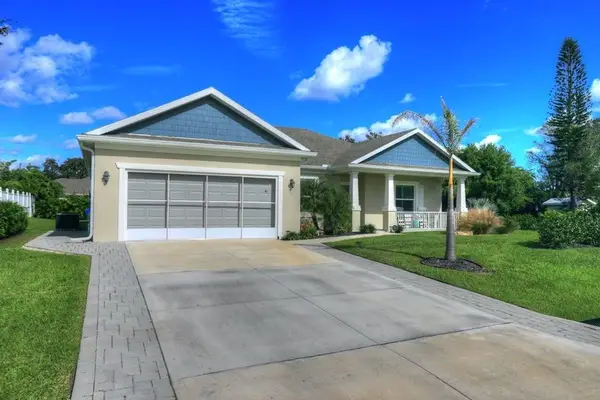 $409,900Active3 beds 2 baths1,873 sq. ft.
785 Brookedge Terrace, Sebastian, FL 32958
MLS# 301422Listed by: RE/MAX CROWN REALTY - New
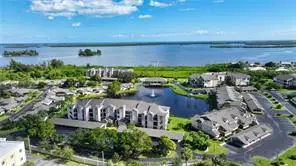 $189,000Active2 beds 2 baths1,150 sq. ft.
6232 N Mirror Lake Drive #612, Sebastian, FL 32958
MLS# B26101384Listed by: RE/MAX CROWN REALTY - New
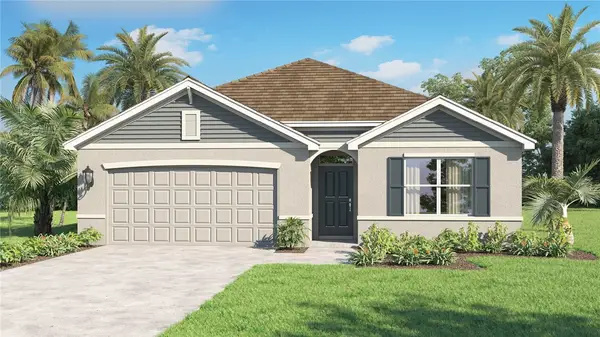 $379,000Active4 beds 2 baths1,828 sq. ft.
187 Del Monte Road, Sebastian, FL 32958
MLS# 301395Listed by: D R HORTON REALTY OF MELBOURNE - New
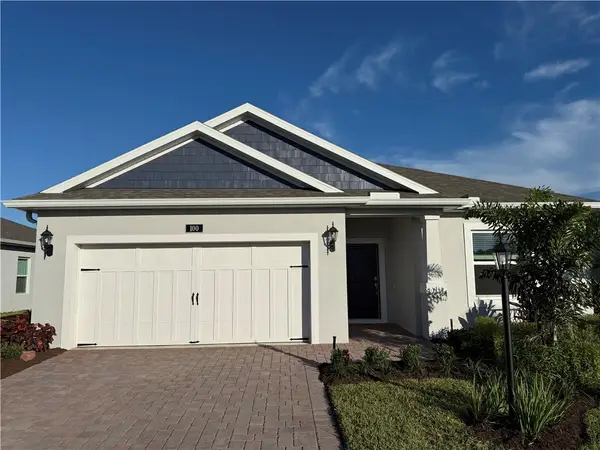 $399,990Active3 beds 2 baths1,937 sq. ft.
100 Jetty Lane, Sebastian, FL 32958
MLS# 301371Listed by: HOLIDAY BUILDERS OF GULF COAST


Protect your home and budget from life's surprises with an Assurant Home Warranty, backed by a partner that supports you through every step of homeownership. Explore Plans.
© 2023 - 2026 ERA Franchise Systems LLC. All rights reserved. ERA Franchise Systems LLC fully supports the principles of the Fair Housing Act and the Equal Opportunity Act. ERA, ERA Real Estate powered, and their respective logos are registered service marks of ERA Franchise Systems LLC. Each office is independently owned and operated.