
401 Lake Drive, Sebastian, FL 32958
Local realty services provided by:Atlantic Shores Realty Expertise ERA Powered
401 Lake Drive,Sebastian, FL 32958
$275,000
- 3 Beds
- 2 Baths
- 1,400 sq. ft.
- Single family
- Active
Listed by: hollie m billero buldo, dan m fast
Office: billero & billero properties
MLS#:299815
Source:FL_RAIRC
Price summary
- Price:$275,000
- Price per sq. ft.:$196.43
About this home
Oh, snap! Lake + park views from this 3/1.5 gem with carport, screened patio + storage shed. Newer A/C, roof + hot water heater less than 5 years old. Ideal first home, or investment property, across from Duck Park and close to education sits in an established Sebastian Highlands neighborhood. Close to medical, restaurants and shopping. Throw a fishing pole in the little canal close to house and enjoy true Florida living!
Contact an agent
Home facts
- Year built:1976
- Subdivision & Development:Sebastian Highlands
- Listing ID #:299815
- Added:1 day(s) ago
- Updated:September 09, 2026 at 09:01 PM
Rooms and interior
- Bedrooms:3
- Total bathrooms:2
- Full bathrooms:1
- Half bathrooms:1
- Rooms Total:7
- Flooring:Tile
- Living area:1,400 sq. ft.
Heating and cooling
- Cooling:Central Air
- Heating:Central, Electric
- Central air:Yes
Structure and exterior
- Roof:Shingle
- Year built:1976
- Building area:1,400 sq. ft.
- Lot area:0.18 Acres
- Architectural Style:One Story
- Construction Materials:Frame
- Exterior Features:Covered, Patio, Porch, Screened, Sprinkler Irrigation
- Levels:1 Story
Utilities
- Water:Public
- Sewer:County Sewer
Finances and disclosures
- Price:$275,000
- Price per sq. ft.:$196.43
- Tax amount:$3,455 (2025)
Features and amenities
- Laundry features:en_
- Amenities:en_
Parking
- Parking description:1 Carport Space(s), Assigned, Carport, Driveway
- Carport spaces:1
New listings near 401 Lake Drive
- Coming Soon
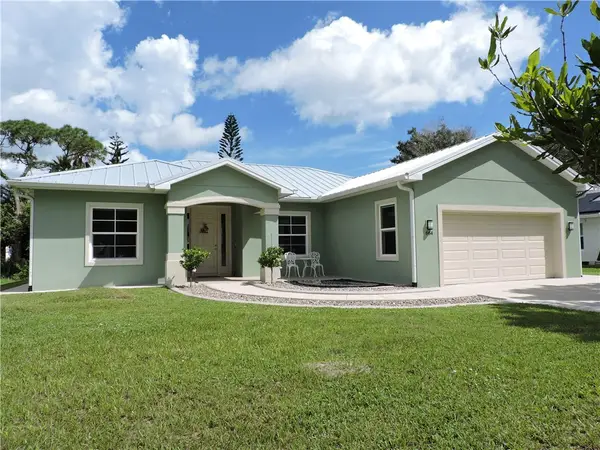 $399,900Coming Soon3 beds 2 baths1,685 sq. ft.
664 Beard Avenue, Sebastian, FL 32958
MLS# 299786Listed by: RE/MAX CROWN REALTY - New
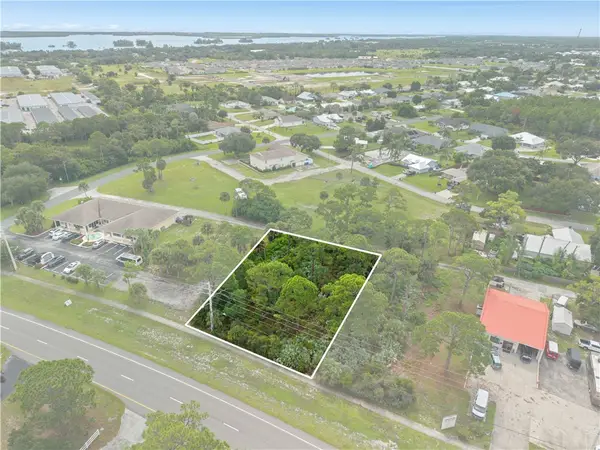 $199,000Active0.44 Acres
269 Sebastian Boulevard, Sebastian, FL 32958
MLS# 299781Listed by: BILLERO & BILLERO PROPERTIES - New
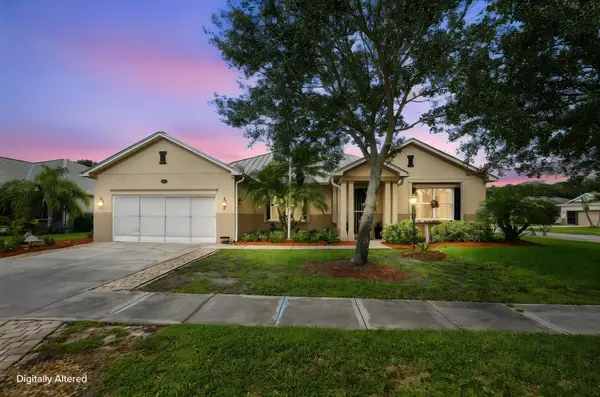 $499,000Active4 beds 2 baths2,737 sq. ft.
100 Salazar Lane, Sebastian, FL 32958
MLS# B26072670Listed by: LUXE PROPERTIES - New
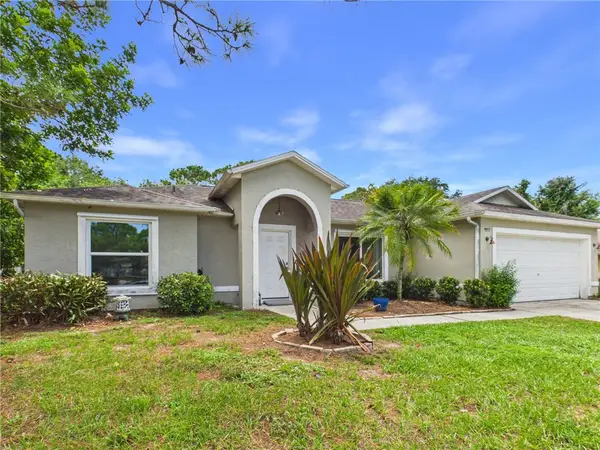 $305,000Active3 beds 2 baths1,166 sq. ft.
977 Fulton Way, Sebastian, FL 32958
MLS# 299776Listed by: THE KEYES COMPANY - New
 $297,000Active3 beds 2 baths1,512 sq. ft.
12980 80th Avenue, Sebastian, FL 32958
MLS# 299714Listed by: KELLER WILLIAMS REALTY OF VB - New
 $479,500Active3 beds 2 baths1,654 sq. ft.
8131 135th Street, Sebastian, FL 32958
MLS# 299735Listed by: ALEX MACWILLIAM, INC. - New
 $1,390,000Active-- beds -- baths33,106 sq. ft.
9150 44th Avenue #1-5, Sebastian, FL 32958
MLS# 299719Listed by: DALE SORENSEN REAL ESTATE INC. - New
 $359,900Active3 beds 2 baths1,840 sq. ft.
955 Riviera Avenue, Sebastian, FL 32958
MLS# 299740Listed by: EXP REALTY, LLC - New
 $485,000Active3 beds 2 baths2,035 sq. ft.
818 George Street, Sebastian, FL 32958
MLS# 299742Listed by: ONE SOTHEBY'S INT'L REALTY


Protect your home and budget from life's surprises with an Assurant Home Warranty, backed by a partner that supports you through every step of homeownership. Explore Plans.
© 2023 - 2026 ERA Franchise Systems LLC. All rights reserved. ERA Franchise Systems LLC fully supports the principles of the Fair Housing Act and the Equal Opportunity Act. ERA, ERA Real Estate powered, and their respective logos are registered service marks of ERA Franchise Systems LLC. Each office is independently owned and operated.