
487 Bywood Avenue, Sebastian, FL 32958
Local realty services provided by:Reliant Realty ERA Powered
Listed by: james r fisher
Office: lpt realty, llc.
MLS#:B26053104
Source:RMLS
Price summary
- Price:$600,000
- Price per sq. ft.:$232.56
About this home
If you've been searching for the Florida lifestyle without sacrificing space, storage, or freedom, this is the one. Perfect for boaters, RV owners, hobbyists, and anyone tired of HOA restrictions, this beautifully updated home offers a rare combination of modern upgrades, resort-style outdoor living, and room to spread out on a spacious half-acre lot. Welcome to your own private slice of Florida living, where thoughtful updates, exceptional outdoor space, and room for all your toys come together with no HOA. This beautifully updated 3-bedroom, 2-bath home offers a desirable split floor plan designed for both everyday comfort and entertaining, with nearly every major component already upgraded for true move-in-ready peace of mind. At the heart of the home, the fully renovated kitchen features granite countertops, soft-close cabinetry, and a complete suite of new appliances, while both the primary and guest bathrooms have been tastefully remodeled with granite vanities, updated cabinetry, and beautifully finished showers. Fresh interior and exterior paint and abundant natural light create a clean, modern feel throughout. Step outside to the showstopping 40' x 35' screened lanai where the resurfaced pool and expansive pool deck provide the perfect backdrop for year-round Florida living. Whether hosting friends, enjoying family weekends, or simply unwinding after a day on the water, this outdoor living space is designed to be enjoyed in every season. The electric pool heater extends your swimming season, while the newly installed vinyl privacy fence creates a secluded backyard retreat. Beyond the attached two-car garage, the impressive 544-square-foot detached garage offers endless flexibility for hobbyists, car enthusiasts, workshop space, or additional storage. Complete with electric service, spray foam insulation, storm tie-downs, and RV parking alongside an extended driveway, there's ample room for boats, trailers, campers, and recreational vehicles alike. Equally impressive are the extensive mechanical and efficiency upgrades, including an owned solar system, newer roof, HVAC system with upgraded ductwork, water heater, pool pump, owned water softener system, accordion shutters, impact-rated front entry and garage window, and gutters—allowing the next owner to enjoy the home rather than plan for costly improvements. Perfectly positioned just minutes from everyday conveniences, you'll enjoy quick access to shopping, restaurants, waterfront dining, riverfront parks, public boat ramps, and the Indian River Lagoon, while Florida's beautiful Atlantic beaches and the renowned Sebastian Inlet are only a short drive away. Combining modern updates, exceptional storage, room to spread out, and the laid-back coastal lifestyle so many relocate to Florida to find, this property offers the rare opportunity to simply move in and start enjoying everything the Treasure Coast has to offer....
Contact an agent
Home facts
- Year built:1998
- Subdivision & Development:SEBASTIAN HIGHLANDS UNIT 6
- Listing ID #:B26053104
- Added:50 day(s) ago
- Updated:September 04, 2026 at 03:44 PM
Rooms and interior
- Bedrooms:3
- Total bathrooms:2
- Full bathrooms:2
- Flooring:Ceramic Tile, Tile, Vinyl, Wood
- Kitchen Description:Dishwasher, Disposal, Microwave, Refrigerator
- Living area:1,738 sq. ft.
Heating and cooling
- Cooling:Ceiling Fans, Central Air, Electric
- Heating:Central, Electric
- Central air:Yes
Structure and exterior
- Roof:Shingle
- Year built:1998
- Building area:1,738 sq. ft.
- Architectural Style:Colonial, Ranch
- Construction Materials:Block, Stucco
- Exterior Features:Awnings, Barbecue, Patio, Porch, Screened
- Foundation Description:Slab
- Levels:1 Story
Schools
- High school:Sebastian River
- Middle school:Storm Grove
- Elementary school:Sebastian
Utilities
- Water:Public
- Sewer:Septic Tank
Finances and disclosures
- Price:$600,000
- Price per sq. ft.:$232.56
- Tax amount:$562 (2025)
Features and amenities
- Appliances:Dishwasher, Disposal, Dryer, Microwave, Refrigerator, Washer
- Laundry features:Dryer, Laundry Tub, Washer
- Pool features:Heated, In Ground, Private, Screen Enclosure
Parking
- Total parking spaces:10
- Parking description:Circular Driveway, Detached, Driveway, Garage, Open, RV Access Parking
- Garage:Yes
- Garage spaces:6
New listings near 487 Bywood Avenue
- Coming Soon
 $449,000Coming Soon3 beds 2 baths1,958 sq. ft.
365 Breakwater Terrace, Sebastian, FL 32958
MLS# 299581Listed by: COLDWELL BANKER PARADISE - New
 $689,900Active2.84 Acres
12511 Roseland Road, Sebastian, FL 32958
MLS# 299728Listed by: DALE SORENSEN REAL ESTATE INC. - Open Sat, 12 to 2pmNew
 $345,000Active2 beds 3 baths2,176 sq. ft.
12870 83rd Avenue, Sebastian, FL 32958
MLS# 299695Listed by: RE/MAX CROWN REALTY - New
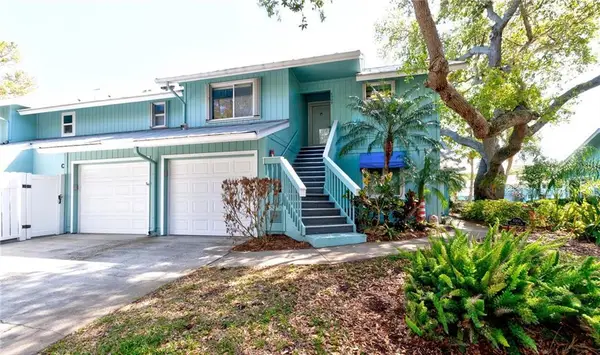 $239,900Active2 beds 2 baths1,502 sq. ft.
6309 N River Run Drive #6309, Sebastian, FL 32958
MLS# B26071939Listed by: RE/MAX CROWN REALTY - New
 $349,900Active2 beds 3 baths1,783 sq. ft.
601 Strait Avenue, Sebastian, FL 32958
MLS# B26071750Listed by: THE CORE TEAM CO - New
 $615,000Active3 beds 2 baths1,938 sq. ft.
313 Yearling Trail, Sebastian, FL 32958
MLS# 299642Listed by: THE KEYES COMPANY - New
 $439,000Active0.93 Acres
477 Sebastian Boulevard, Sebastian, FL 32958
MLS# 299611Listed by: KELLER WILLIAMS REALTY OF VB - New
 $504,990Active4 beds 3 baths2,551 sq. ft.
106 Jetty Lane, Sebastian, FL 32958
MLS# B26071221Listed by: MALTBIE REALTY GROUP - New
 $1,275,000Active4 beds 4 baths3,884 sq. ft.
86 Blue Island Street, Sebastian, FL 32958
MLS# 299562Listed by: COMPASS FLORIDA LLC - New
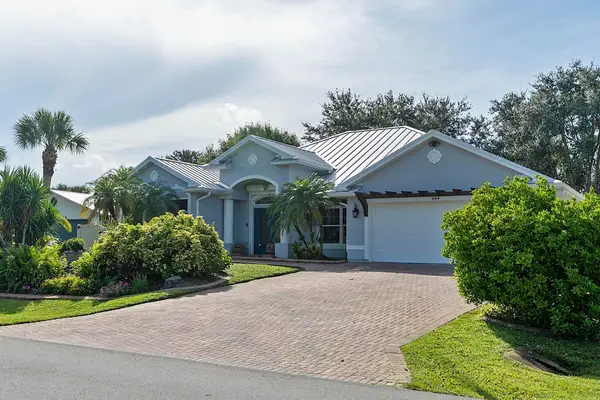 $469,900Active3 beds 2 baths2,073 sq. ft.
444 Rolling Hill Drive, Sebastian, FL 32958
MLS# B26069837Listed by: THE KEYES COMPANY


Protect your home and budget from life's surprises with an Assurant Home Warranty, backed by a partner that supports you through every step of homeownership. Explore Plans.
© 2023 - 2026 ERA Franchise Systems LLC. All rights reserved. ERA Franchise Systems LLC fully supports the principles of the Fair Housing Act and the Equal Opportunity Act. ERA, ERA Real Estate powered, and their respective logos are registered service marks of ERA Franchise Systems LLC. Each office is independently owned and operated.