
626 Breakwater Terrace, Sebastian, FL 32958
Local realty services provided by:Atlantic Shores Realty Expertise ERA Powered
626 Breakwater Terrace,Sebastian, FL 32958
$585,000
- 4 Beds
- 3 Baths
- 2,692 sq. ft.
- Single family
- Active
Listed by: ryan m norvig
Office: luke d webb real estate inc
MLS#:299152
Source:FL_RAIRC
Price summary
- Price:$585,000
- Price per sq. ft.:$217.31
About this home
Built in 2021, this impeccably crafted residence offers modern luxury and efficiency. Solar panels and EV charging provide sustainable, future-ready living. Upgraded appliances enhance daily function and style. Interiors flow to a private resort-style backyard with a sparkling saltwater pool, low-maintenance turf, and versatile storage shed. Move-in ready, meticulously maintained, blending contemporary design, energy-conscious innovation, and indoor-outdoor living.
Contact an agent
Home facts
- Year built:2021
- Subdivision & Development:Sebastian Highlands
- Listing ID #:299152
- Added:1 day(s) ago
- Updated:August 08, 2026 at 12:03 AM
Rooms and interior
- Bedrooms:4
- Total bathrooms:3
- Full bathrooms:2
- Half bathrooms:1
- Rooms Total:10
- Flooring:Carpet, Concrete, Tile
- Living area:2,692 sq. ft.
Heating and cooling
- Cooling:Central Air
- Heating:Central
- Central air:Yes
Structure and exterior
- Roof:Shingle
- Year built:2021
- Building area:2,692 sq. ft.
- Lot area:0.23 Acres
- Architectural Style:Two Story
- Construction Materials:Block, Concrete, Frame, Stucco
- Exterior Features:Patio
- Levels:2 Story
Utilities
- Water:Public
- Sewer:Septic Tank
Finances and disclosures
- Price:$585,000
- Price per sq. ft.:$217.31
Features and amenities
- Laundry features:en_
- Amenities:en_
- Pool features:Heated, Pool, Private
Parking
- Parking description:Driveway, Garage
- Garage:Yes
- Garage spaces:2
New listings near 626 Breakwater Terrace
- New
 $269,000Active3 beds 2 baths1,610 sq. ft.
717 Wentworth Street, Sebastian, FL 32958
MLS# 299128Listed by: COLDWELL BANKER PARADISE - New
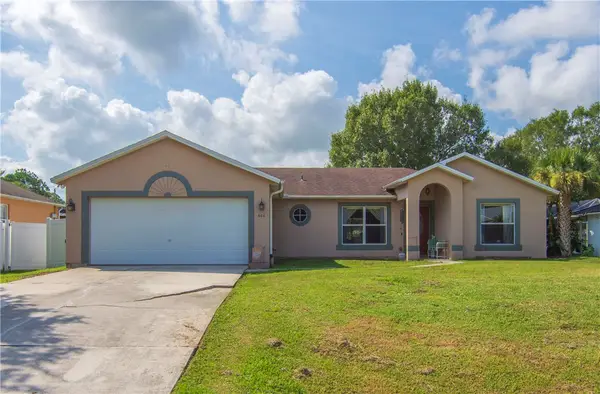 $329,900Active3 beds 2 baths1,493 sq. ft.
604 Carnival Terrace, Sebastian, FL 32958
MLS# 299150Listed by: TREASURE COAST REALTY LLC - New
 $354,900Active4 beds 2 baths1,689 sq. ft.
111 Port Royal Court, Sebastian, FL 32958
MLS# 299154Listed by: RE/MAX CROWN REALTY VB - New
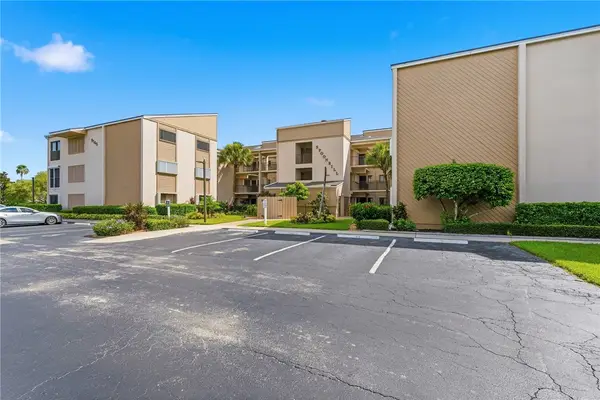 $250,000Active3 beds 2 baths1,531 sq. ft.
6165 S Mirror Lake Drive #106, Sebastian, FL 32958
MLS# 299144Listed by: NORTH COUNTY PROPERTIES & INV - New
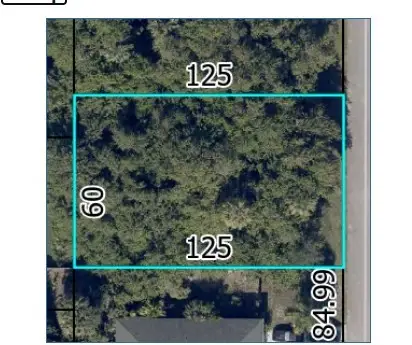 $87,500Active0.23 Acres
1673 Addie Street, Sebastian, FL 32958
MLS# 299140Listed by: COLDWELL BANKER RESIDENTIAL RE - New
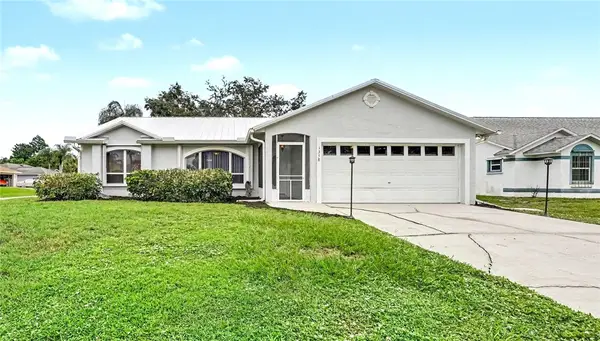 $299,900Active3 beds 2 baths1,124 sq. ft.
1358 Roulette Street, Sebastian, FL 32958
MLS# 299118Listed by: RE/MAX CROWN REALTY - New
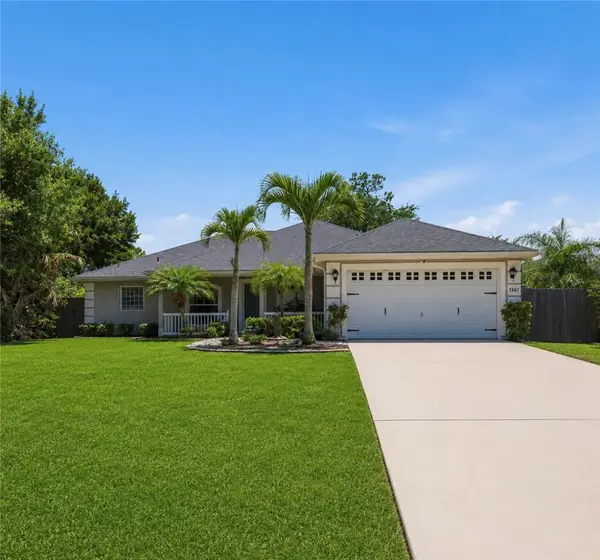 $399,000Active3 beds 2 baths1,998 sq. ft.
1587 Quatrain Lane, Sebastian, FL 32958
MLS# 299094Listed by: EXP REALTY, LLC - Open Sun, 10am to 12pmNew
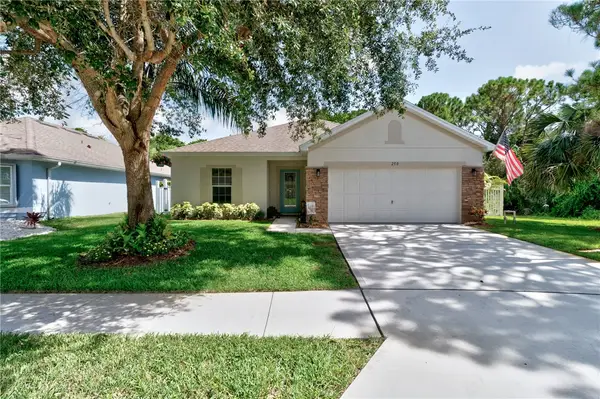 $390,000Active4 beds 2 baths1,950 sq. ft.
250 Briarcliff Circle, Sebastian, FL 32958
MLS# 299088Listed by: RE/MAX CROWN REALTY - New
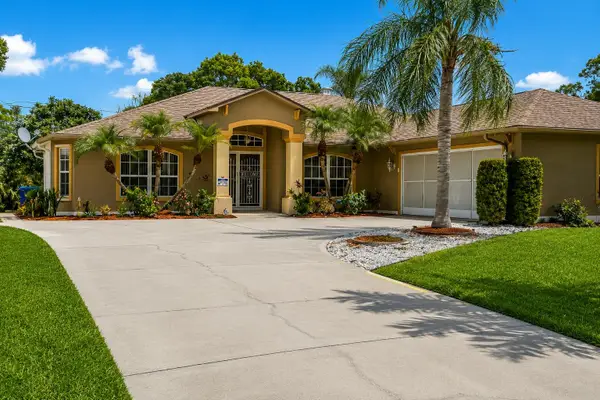 $364,900Active3 beds 2 baths1,765 sq. ft.
173 Easy Street, Sebastian, FL 32958
MLS# B26060435Listed by: ATLANTIC KEY REALTY GROUP


Protect your home and budget from life's surprises with an Assurant Home Warranty, backed by a partner that supports you through every step of homeownership. Explore Plans.
© 2023 - 2026 ERA Franchise Systems LLC. All rights reserved. ERA Franchise Systems LLC fully supports the principles of the Fair Housing Act and the Equal Opportunity Act. ERA, ERA Real Estate powered, and their respective logos are registered service marks of ERA Franchise Systems LLC. Each office is independently owned and operated.