
726 Wentworth Street, Sebastian, FL 32958
Local realty services provided by:Reliant Realty ERA Powered
Listed by: vicky lee santana
Office: nexthome santana real estate
MLS#:B26095019
Source:RMLS
Price summary
- Price:$408,000
- Price per sq. ft.:$166.19
About this home
Why Settle for Resale when you can have NEW CONSTRUCTION Now? Estimated Completion End of Nov. 2026. Quality CBS Madeline Model with 3 Bedroom 2 Bath Home and a 2 Car Garage on an oversized lot with a rear porch and room for a pool. Spacious split floor plan with tile throughout, a full dining area and an expansive living room. Kitchen features 42-inch upper cabinets, soft-close cabinetry, crown molding, a custom pantry, granite counters, a waterfall breakfast bar and Samsung stainless steel appliances. Interior laundry room includes cabinets and a utility sink. Primary suite offers a large walk-in closet, dual-sink vanity and tiled shower. Guest bathroom features a tiled Shower/Tub combo. Builder Warranty, Garage Opener, Hurricane Shutters & More. NO HOA. Short Drive to River & Beaches.
Contact an agent
Home facts
- Year built:2026
- Subdivision & Development:SEBASTIAN HIGHLANDS REPLAT UNIT 2 PAGE 3
- Listing ID #:B26095019
- Added:8 day(s) ago
- Updated:November 09, 2026 at 04:18 PM
Rooms and interior
- Bedrooms:3
- Total bathrooms:2
- Full bathrooms:2
- Flooring:Tile
- Kitchen Description:Dishwasher, Disposal, Microwave, Refrigerator
- Living area:1,783 sq. ft.
Heating and cooling
- Cooling:Ceiling Fans, Central Air, Electric
- Heating:Central, Electric
- Central air:Yes
Structure and exterior
- Roof:Composition
- Year built:2026
- Building area:1,783 sq. ft.
- Architectural Style:Contemporary
- Construction Materials:Block, Concrete, Stucco
- Exterior Features:Porch
- Foundation Description:Slab
- Levels:1 Story
Schools
- High school:Sebastian River
- Middle school:Sebastian River
- Elementary school:Sebastian
Utilities
- Water:Public
- Sewer:Septic Tank
Finances and disclosures
- Price:$408,000
- Price per sq. ft.:$166.19
- Tax amount:$1,108 (2026)
Features and amenities
- Appliances:Dishwasher, Disposal, Microwave, Refrigerator
- Laundry features:Laundry Tub
Parking
- Total parking spaces:6
- Parking description:Driveway, Garage
- Garage:Yes
- Garage spaces:2
New listings near 726 Wentworth Street
- Coming Soon
 $344,000Coming Soon3 beds 2 baths1,631 sq. ft.
Address Withheld By Seller, Sebastian, FL 32958
MLS# 301158Listed by: RE/MAX CROWN REALTY - Coming Soon
 $745,000Coming Soon3 beds 2 baths1,665 sq. ft.
5225 94th Place, Sebastian, FL 32958
MLS# 300968Listed by: DALE SORENSEN REAL ESTATE INC. - New
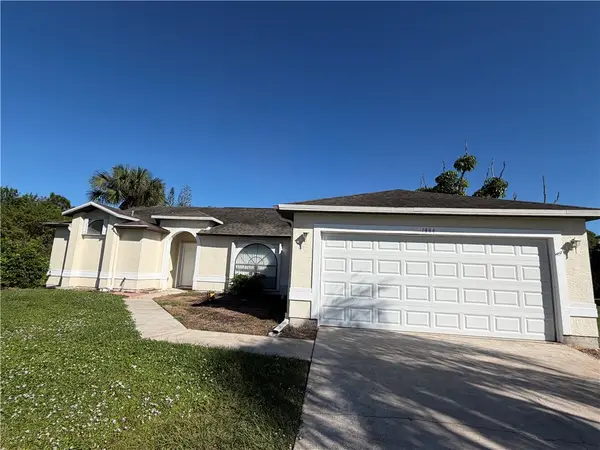 $349,900Active2 beds 2 baths1,239 sq. ft.
1444 Seahouse Street, Sebastian, FL 32958
MLS# 301157Listed by: COLDWELL BANKER PARADISE - New
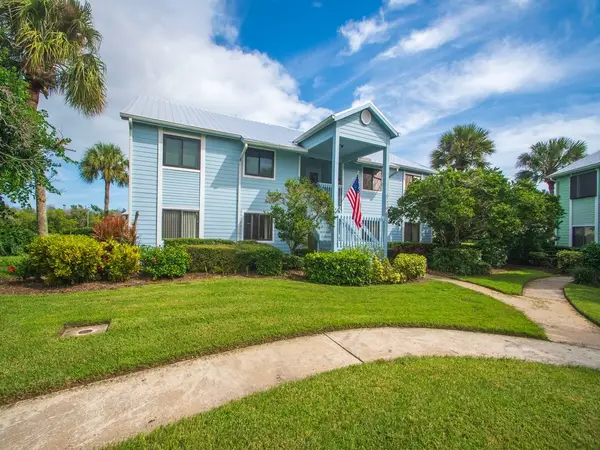 $229,000Active2 beds 2 baths1,060 sq. ft.
5700 Pelican Pointe Drive #4, Sebastian, FL 32958
MLS# 301152Listed by: KELLER WILLIAMS REALTY OF VB - New
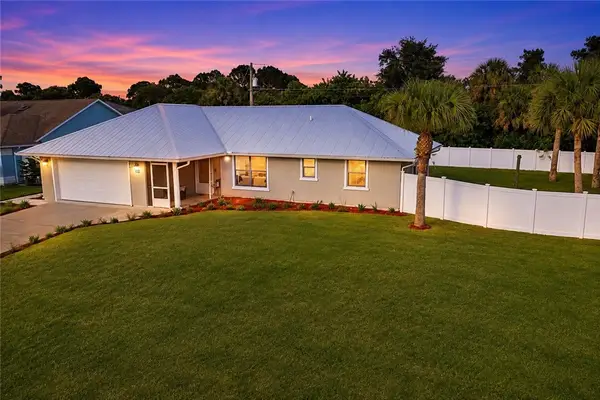 $549,000Active3 beds 2 baths1,574 sq. ft.
122 Filbert Street, Sebastian, FL 32958
MLS# 301130Listed by: EXP REALTY, LLC - New
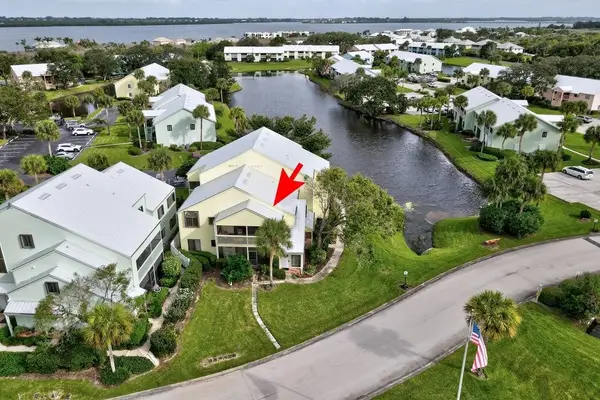 $200,000Active2 beds 2 baths990 sq. ft.
5835 Marina Drive #6, Sebastian, FL 32958
MLS# 301131Listed by: RE/MAX CROWN REALTY - New
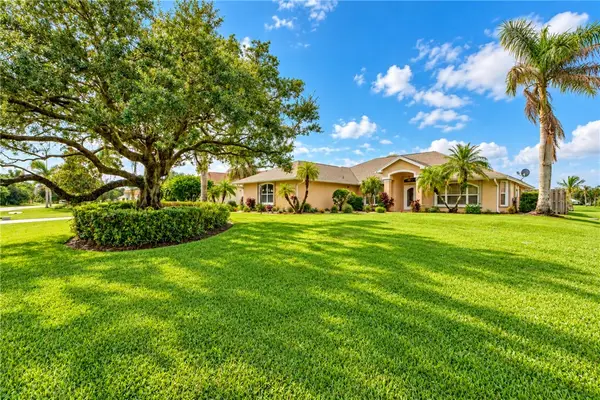 $675,000Active3 beds 2 baths2,217 sq. ft.
1564 Eagles Circle, Sebastian, FL 32958
MLS# 301075Listed by: KELLER WILLIAMS REALTY OF VB - Open Sat, 11am to 1pmNew
 $377,000Active4 beds 2 baths1,934 sq. ft.
1642 Laconia Street, Sebastian, FL 32958
MLS# 300915Listed by: KELLER WILLIAMS REALTY OF VB - New
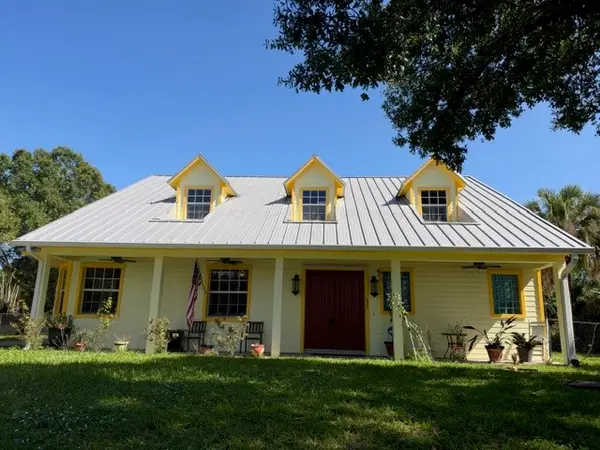 $760,000Active4 beds 4 baths3,311 sq. ft.
367 Columbus Street, Sebastian, FL 32958
MLS# 300995Listed by: CLIFF NORRIS REAL ESTATE - New
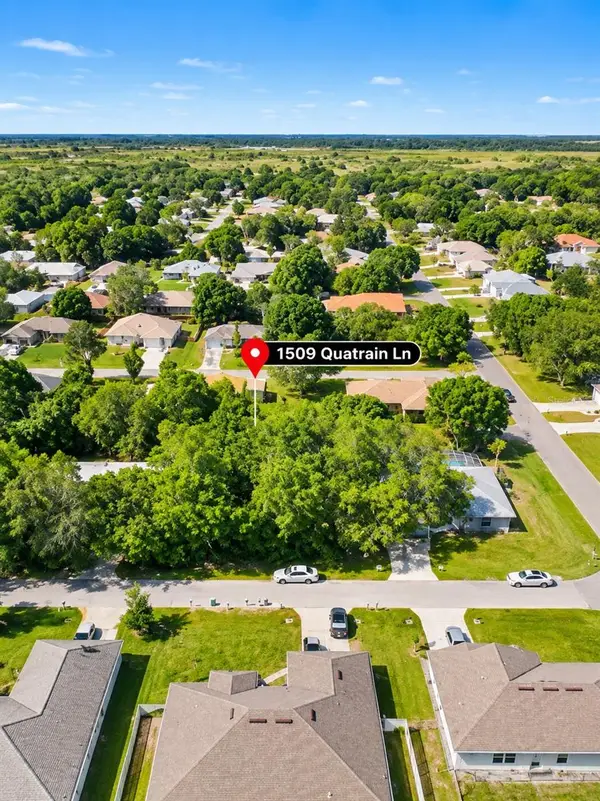 $85,000Active0.23 Acres
1509 Quatrain Lane, SEBASTIAN, FL 32958
MLS# S5160698Listed by: BOARDWALK REALTY ASSOCIATES, LLC


Protect your home and budget from life's surprises with an Assurant Home Warranty, backed by a partner that supports you through every step of homeownership. Explore Plans.
© 2023 - 2026 ERA Franchise Systems LLC. All rights reserved. ERA Franchise Systems LLC fully supports the principles of the Fair Housing Act and the Equal Opportunity Act. ERA, ERA Real Estate powered, and their respective logos are registered service marks of ERA Franchise Systems LLC. Each office is independently owned and operated.