
813 Evernia Street, Sebastian, FL 32958
Local realty services provided by:Atlantic Shores Realty Expertise ERA Powered
Listed by: jessica d villa
Office: lokation
MLS#:B26052398
Source:RMLS
Price summary
- Price:$439,000
- Price per sq. ft.:$183.53
About this home
Welcome to this beautifully renovated 4-bedroom PLUS den, 2.5-bathroom home in Sebastian, Florida, offering nearly 2,400 sq. ft. of move-in-ready living space with NO HOA. This spacious home features an open floor plan, updated kitchen, modern finishes, and a flexible layout perfect for families, guests, or a home office. Enjoy Florida living from the screened lanai overlooking the fully fenced backyard, ideal for entertaining, pets, or relaxing outdoors. A two-car garage adds convenience and storage. Located near Sebastian's waterfront, parks, shopping, dining, and Treasure Coast beaches, this renovated home offers space, comfort, and the freedom of no HOA restrictions. Schedule your private showing today!
Contact an agent
Home facts
- Year built:2008
- Subdivision & Development:SEBASTIAN HIGHLANDS UNIT 5
- Listing ID #:B26052398
- Added:52 day(s) ago
- Updated:September 04, 2026 at 03:44 PM
Rooms and interior
- Bedrooms:4
- Total bathrooms:3
- Full bathrooms:2
- Half bathrooms:1
- Flooring:Carpet, Tile
- Kitchen Description:Dishwasher, Microwave, Refrigerator
- Living area:2,392 sq. ft.
Heating and cooling
- Cooling:Ceiling Fans, Central Air
- Heating:Central
- Central air:Yes
Structure and exterior
- Roof:Composition, Shingle
- Year built:2008
- Building area:2,392 sq. ft.
- Construction Materials:Block
- Exterior Features:Porch, Screened
Schools
- High school:Sebastian River
- Middle school:Sebastian River
- Elementary school:Sebastian
Utilities
- Water:Public, Water Available
- Sewer:Septic Tank
Finances and disclosures
- Price:$439,000
- Price per sq. ft.:$183.53
- Tax amount:$2,885 (2025)
Features and amenities
- Appliances:Dishwasher, Dryer, Microwave, Refrigerator, Washer
- Laundry features:Dryer, Washer
Parking
- Total parking spaces:6
- Parking description:Driveway, Garage
- Garage:Yes
- Garage spaces:2
New listings near 813 Evernia Street
- Coming Soon
 $449,000Coming Soon3 beds 2 baths1,958 sq. ft.
365 Breakwater Terrace, Sebastian, FL 32958
MLS# 299581Listed by: COLDWELL BANKER PARADISE - New
 $689,900Active2.84 Acres
12511 Roseland Road, Sebastian, FL 32958
MLS# 299728Listed by: DALE SORENSEN REAL ESTATE INC. - Open Sat, 12 to 2pmNew
 $345,000Active2 beds 3 baths2,176 sq. ft.
12870 83rd Avenue, Sebastian, FL 32958
MLS# 299695Listed by: RE/MAX CROWN REALTY - New
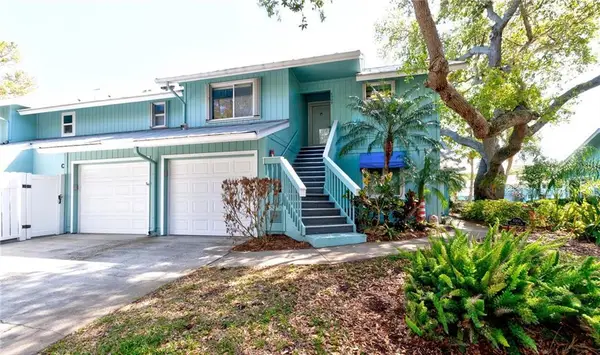 $239,900Active2 beds 2 baths1,502 sq. ft.
6309 N River Run Drive #6309, Sebastian, FL 32958
MLS# B26071939Listed by: RE/MAX CROWN REALTY - New
 $349,900Active2 beds 3 baths1,783 sq. ft.
601 Strait Avenue, Sebastian, FL 32958
MLS# B26071750Listed by: THE CORE TEAM CO - New
 $615,000Active3 beds 2 baths1,938 sq. ft.
313 Yearling Trail, Sebastian, FL 32958
MLS# 299642Listed by: THE KEYES COMPANY - New
 $439,000Active0.93 Acres
477 Sebastian Boulevard, Sebastian, FL 32958
MLS# 299611Listed by: KELLER WILLIAMS REALTY OF VB - New
 $504,990Active4 beds 3 baths2,551 sq. ft.
106 Jetty Lane, Sebastian, FL 32958
MLS# B26071221Listed by: MALTBIE REALTY GROUP - New
 $1,275,000Active4 beds 4 baths3,884 sq. ft.
86 Blue Island Street, Sebastian, FL 32958
MLS# 299562Listed by: COMPASS FLORIDA LLC - New
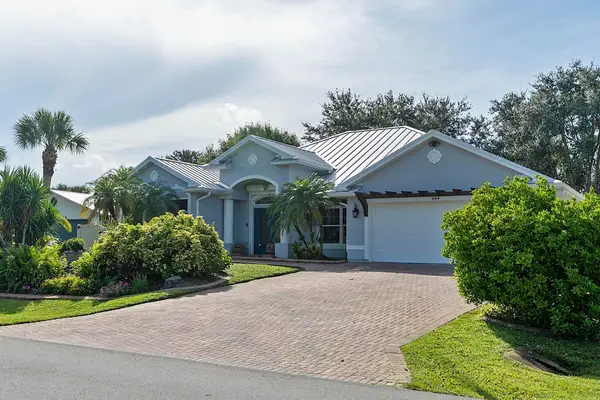 $469,900Active3 beds 2 baths2,073 sq. ft.
444 Rolling Hill Drive, Sebastian, FL 32958
MLS# B26069837Listed by: THE KEYES COMPANY


Protect your home and budget from life's surprises with an Assurant Home Warranty, backed by a partner that supports you through every step of homeownership. Explore Plans.
© 2023 - 2026 ERA Franchise Systems LLC. All rights reserved. ERA Franchise Systems LLC fully supports the principles of the Fair Housing Act and the Equal Opportunity Act. ERA, ERA Real Estate powered, and their respective logos are registered service marks of ERA Franchise Systems LLC. Each office is independently owned and operated.