
843 Vocelle Avenue, Sebastian, FL 32958
Local realty services provided by:Atlantic Shores Realty Expertise ERA Powered
Listed by: monica molina
Office: realty advantage
MLS#:B26053897
Source:RMLS
Price summary
- Price:$419,900
- Price per sq. ft.:$277.71
About this home
Turnkey fully furnished & remodeled 3BR/2BA Pool home in desirable Sebastian Highlands. Lovingly renovated/redesigned for modern functionality. 5 STAR short term rental track record. NEW kitchen w/ quartz counters, garbage disposal & range hood; owner's suite w/dual vanities, spacious walk-in closet; high-end tile flooring + an extra 180SF glass enclosed w/ AC pool room or hobby space! 2026: Pool Heater, 2025: Complete REPIPE, water heater, A/C handler, 1/2 new windows 2023: Pool resurfaced, exterior paint 2022: Flooring, baseboards, outlets 2018: Metal Roof. Outdoor private oasis: Salt water pool, fully fenced yard, sizable storage shed w/dual loft; HOT+Cold outdoor utility sink for the day's catch & bonus HOT+Cold outlet in the screened lanai ready for an outdoor shower! Storm shutters throughout, accordion for most.
Contact an agent
Home facts
- Year built:1988
- Subdivision & Development:SEBASTIAN HIGHLANDS UNIT 4
- Listing ID #:B26053897
- Added:49 day(s) ago
- Updated:September 06, 2026 at 03:12 PM
Rooms and interior
- Bedrooms:3
- Total bathrooms:2
- Full bathrooms:2
- Flooring:Tile
- Kitchen Description:Dishwasher, Disposal, Microwave, Refrigerator
- Living area:1,512 sq. ft.
Heating and cooling
- Cooling:Ceiling Fans, Central Air
- Heating:Central, Electric
- Central air:Yes
Structure and exterior
- Roof:Metal, Ridge Vents
- Year built:1988
- Building area:1,512 sq. ft.
- Architectural Style:Ranch
- Construction Materials:Stucco
- Exterior Features:Patio, Porch, Screened
- Foundation Description:Slab
- Levels:1 Story
Schools
- High school:Sebastian River
- Middle school:Sebastian River
- Elementary school:Sebastian
Utilities
- Water:Public, Well
- Sewer:Septic Tank
Finances and disclosures
- Price:$419,900
- Price per sq. ft.:$277.71
- Tax amount:$4,649 (2025)
Features and amenities
- Appliances:Cooktop, Dishwasher, Disposal, Microwave, Refrigerator
- Pool features:Fiberglass, Heated, In Ground, Pool Spa Combo, Salt Water, Screen Enclosure
Parking
- Total parking spaces:5
- Parking description:Driveway, Garage, Garage Door Opener
- Garage:Yes
- Garage spaces:2
New listings near 843 Vocelle Avenue
- Coming Soon
 $449,000Coming Soon3 beds 2 baths1,958 sq. ft.
365 Breakwater Terrace, Sebastian, FL 32958
MLS# 299581Listed by: COLDWELL BANKER PARADISE - New
 $479,500Active3 beds 2 baths1,654 sq. ft.
8131 135th Street, Sebastian, FL 32958
MLS# 299735Listed by: ALEX MACWILLIAM, INC. - New
 $1,390,000Active-- beds -- baths33,106 sq. ft.
9150 44th Avenue #1-5, Sebastian, FL 32958
MLS# 299719Listed by: DALE SORENSEN REAL ESTATE INC. - Open Sun, 11am to 2pmNew
 $359,900Active3 beds 2 baths1,840 sq. ft.
955 Riviera Avenue, Sebastian, FL 32958
MLS# 299740Listed by: EXP REALTY, LLC - New
 $485,000Active3 beds 2 baths2,035 sq. ft.
818 George Street, Sebastian, FL 32958
MLS# 299742Listed by: ONE SOTHEBY'S INT'L REALTY - New
 $689,900Active2.84 Acres
12511 Roseland Road, Sebastian, FL 32958
MLS# 299728Listed by: DALE SORENSEN REAL ESTATE INC. - New
 $345,000Active2 beds 3 baths2,176 sq. ft.
12870 83rd Avenue, Sebastian, FL 32958
MLS# 299695Listed by: RE/MAX CROWN REALTY - New
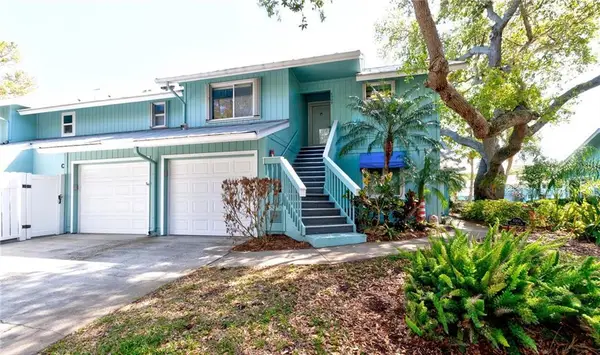 $239,900Active2 beds 2 baths1,502 sq. ft.
6309 N River Run Drive #6309, Sebastian, FL 32958
MLS# B26071939Listed by: RE/MAX CROWN REALTY - New
 $349,900Active2 beds 3 baths1,783 sq. ft.
601 Strait Avenue, Sebastian, FL 32958
MLS# B26071750Listed by: THE CORE TEAM CO - New
 $615,000Active3 beds 2 baths1,938 sq. ft.
313 Yearling Trail, Sebastian, FL 32958
MLS# 299642Listed by: THE KEYES COMPANY


Protect your home and budget from life's surprises with an Assurant Home Warranty, backed by a partner that supports you through every step of homeownership. Explore Plans.
© 2023 - 2026 ERA Franchise Systems LLC. All rights reserved. ERA Franchise Systems LLC fully supports the principles of the Fair Housing Act and the Equal Opportunity Act. ERA, ERA Real Estate powered, and their respective logos are registered service marks of ERA Franchise Systems LLC. Each office is independently owned and operated.