
867 Clearmont Street, Sebastian, FL 32958
Local realty services provided by:Atlantic Shores Realty Expertise ERA Powered
Listed by: dahlia m gotzmann
Office: atlantic key realty group
MLS#:B26065876
Source:RMLS
Price summary
- Price:$324,900
- Price per sq. ft.:$182.73
About this home
OVER $100K IN IMPROVEMENTS! This exceptionally well-maintained 3BR/2BA CBS Sebastian home offers 1,382 sq ft under air, including a finished, air-conditioned 1-car garage that creates valuable flexible space for a hobby room, workshop, fishing-gear station or additional storage. Major investments have already been made, including a 2022 ROOF, IMPACT WINDOWS throughout, whole-home REPIPE, electrical upgrade with new meter box, HVAC with updated ductwork and insulation, and extensive exterior improvements. The beautifully renovated kitchen features new cabinetry with intelligent pull-out storage, soft-close hardware, granite countertops, stainless appliances and breakfast-bar seating. Tile flooring flows through the main living areas, while the split-bedroom layout provides privacy and functionality. Florida living continues outdoors with an approximately 19' x 11' screened porch overlooking the fenced backyard, plus an expansive paver patio ideal for grilling and entertaining. Bring the BOAT OR RV! An extended driveway and dedicated stone side drive run behind the gate and all the way into the backyard, providing outstanding recreational-vehicle access and storage. Additional improvements include updated flooring, front and rear doors, drainage improvements, gutters, storage shed and garage screening. The oversized laundry room offers even more usable space, and the septic was pumped in June 2026 with HVAC serviced August 2026. A thoughtfully improved Sebastian home where the big-ticket work and much more has already been done. Move in and enjoy!...
Contact an agent
Home facts
- Year built:1985
- Subdivision & Development:SEBASTIAN HIGHLANDS UNIT 6
- Listing ID #:B26065876
- Added:3 day(s) ago
- Updated:August 22, 2026 at 02:57 PM
Rooms and interior
- Bedrooms:3
- Total bathrooms:2
- Full bathrooms:2
- Flooring:Laminate, Tile
- Kitchen Description:Dishwasher, Microwave, Refrigerator
- Living area:1,382 sq. ft.
Heating and cooling
- Cooling:Ceiling Fans, Central Air, Electric
- Heating:Central, Electric
- Central air:Yes
Structure and exterior
- Roof:Composition, Shingle
- Year built:1985
- Building area:1,382 sq. ft.
- Architectural Style:Ranch, Traditional
- Construction Materials:Concrete, Stucco
- Exterior Features:Patio, Room for Pool, Screened
- Foundation Description:Slab
- Levels:1 Story
Schools
- High school:Sebastian River
- Middle school:Storm Grove
- Elementary school:Sebastian
Utilities
- Water:Public, Water Available
- Sewer:Septic Tank
Finances and disclosures
- Price:$324,900
- Price per sq. ft.:$182.73
- Tax amount:$4,629 (2025)
Features and amenities
- Appliances:Dishwasher, Dryer, Microwave, Refrigerator, Washer
- Laundry features:Dryer, Washer
Parking
- Total parking spaces:1
- Parking description:Driveway, Garage, Garage Door Opener, RV Access Parking
- Garage:Yes
- Garage spaces:1
New listings near 867 Clearmont Street
- Coming Soon
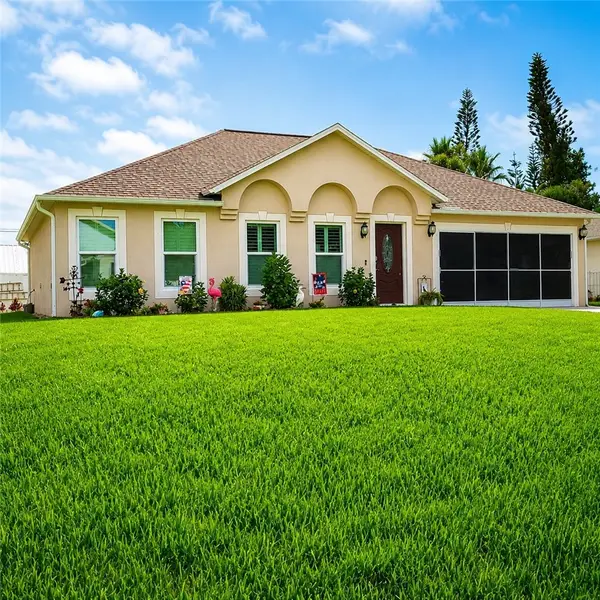
 $449,000Coming Soon3 beds 2 baths1,744 sq. ft.
1514 Clearbrook Street, Sebastian, FL 32958
MLS# 299440Listed by: RE/MAX CROWN REALTY - Coming Soon
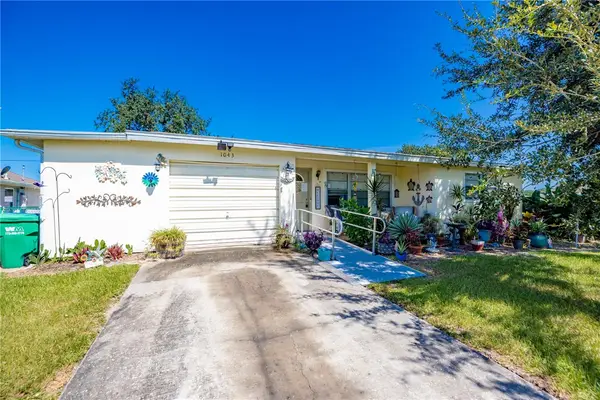
 $390,000Coming Soon4 beds 2 baths2,148 sq. ft.
1385 Haverford Lane, Sebastian, FL 32958
MLS# 299376Listed by: DALE SORENSEN REAL ESTATE INC. - Coming Soon
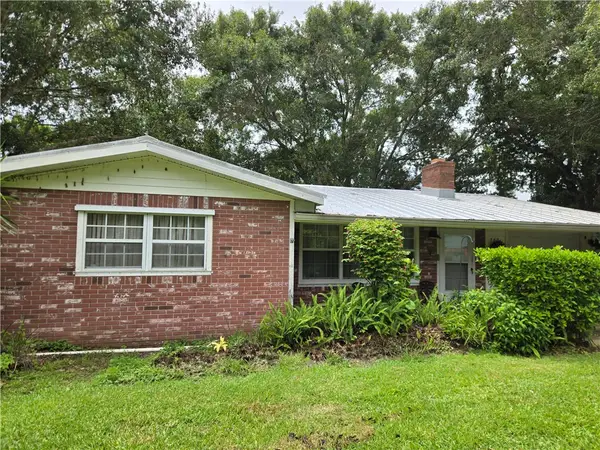
 $249,900Coming Soon2 beds 2 baths1,231 sq. ft.
1043 Rose Arbor Drive, Sebastian, FL 32958
MLS# 299316Listed by: EXP REALTY, LLC - Coming Soon
 $265,000Coming Soon2 beds 2 baths1,144 sq. ft.
782 Dixie Terrace, Sebastian, FL 32958
MLS# 299217Listed by: EXP REALTY, LLC - Open Sun, 12 to 2pmNew
 $535,000Active3 beds 2 baths1,871 sq. ft.
1461 Seahouse Street, Sebastian, FL 32958
MLS# 299408Listed by: EXIT RIGHT REALTY - Open Sun, 11am to 2pmNew
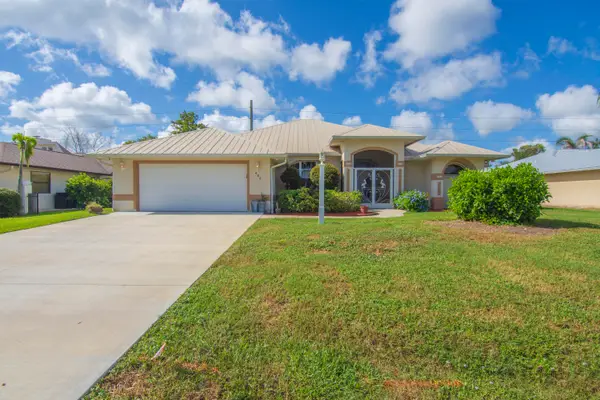 $469,000Active3 beds 2 baths2,013 sq. ft.
488 Arbor Street, Sebastian, FL 32958
MLS# B26067148Listed by: KELLER WILLIAMS REALTY OF VB - Open Sat, 10am to 12pmNew
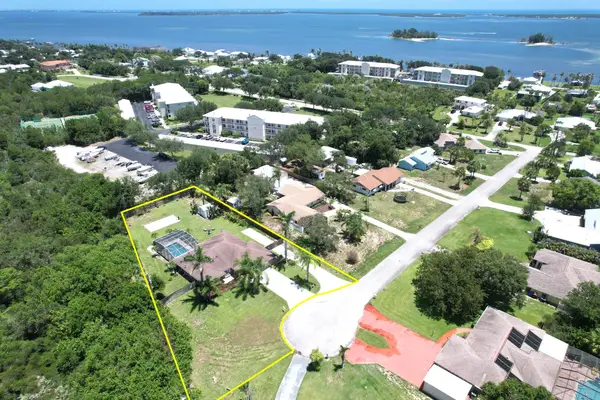 $587,000Active3 beds 2 baths1,672 sq. ft.
7686 134th Street, Sebastian, FL 32958
MLS# B26067085Listed by: RE/MAX CROWN REALTY - New
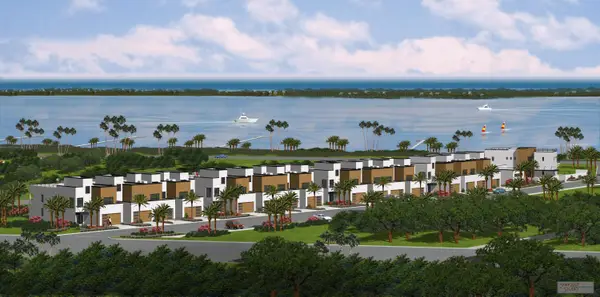 $1,995,000Active3 beds 3 baths2,614 sq. ft.
13225 N Indian River Drive #5, Sebastian, FL 32958
MLS# B26067057Listed by: DALE SORENSEN REAL ESTATE INC. - New
 $359,900Active3 beds 2 baths2,033 sq. ft.
708 Bayfront Terrace, Sebastian, FL 32958
MLS# 299438Listed by: SAVVY AVENUE LLC - New
 $99,000Active0.23 Acres
852 Barber Street, Sebastian, FL 32958
MLS# 299439Listed by: RE/MAX CROWN REALTY


Protect your home and budget from life's surprises with an Assurant Home Warranty, backed by a partner that supports you through every step of homeownership. Explore Plans.
© 2023 - 2026 ERA Franchise Systems LLC. All rights reserved. ERA Franchise Systems LLC fully supports the principles of the Fair Housing Act and the Equal Opportunity Act. ERA, ERA Real Estate powered, and their respective logos are registered service marks of ERA Franchise Systems LLC. Each office is independently owned and operated.