
873 Lance Street, Sebastian, FL 32958
Local realty services provided by:Atlantic Shores Realty Expertise ERA Powered
Listed by: alexander castro, jonathan pita
Office: exp realty llc.
MLS#:B26077830
Source:RMLS
Price summary
- Price:$299,000
- Price per sq. ft.:$159.98
About this home
REMODELED • PAID-OFF SOLAR PANELS • ACCORDION STORM SHUTTERS • POTENTIAL PROPERTY TAX SAVINGS Welcome to 873 Lance Street, a beautifully remodeled 3 bedroom, 2 bath home in Sebastian 1,420 square foot, Sewer, single family residence, on a 7,405-square-foot lot. The paid off solar system offers the potential for meaningful energy savings without a solar loan payment, and accordion storm shutters. Buyers who close before January 1, may have potential property-tax savings, depending on applicable tax rules and individual circumstances. Enjoy a spacious setting with a detached workshop, perfect for storage, hobbies, projects, or a home workspace. Located in Sebastian Highlands near the Indian River, beaches, shopping,and dining. Furniture Negotiable.
Contact an agent
Home facts
- Year built:1974
- Subdivision & Development:SEBASTIAN HIGHLANDS UNIT 9
- Listing ID #:B26077830
- Added:5 day(s) ago
- Updated:September 24, 2026 at 02:51 AM
Rooms and interior
- Bedrooms:3
- Total bathrooms:2
- Full bathrooms:2
- Flooring:Ceramic Tile
- Kitchen Description:Refrigerator
- Living area:1,420 sq. ft.
Heating and cooling
- Cooling:Central Air
- Heating:Central
- Central air:Yes
Structure and exterior
- Roof:Shingle
- Year built:1974
- Building area:1,420 sq. ft.
- Construction Materials:Concrete, Stucco
- Levels:1 Story
Schools
- High school:Sebastian River
- Middle school:Storm Grove
- Elementary school:Pelican Island
Utilities
- Water:Public
- Sewer:Public Sewer
Finances and disclosures
- Price:$299,000
- Price per sq. ft.:$159.98
- Tax amount:$3,555 (2025)
Features and amenities
- Appliances:Dryer, Refrigerator, Washer
- Laundry features:Dryer, Washer
Parking
- Total parking spaces:2
- Parking description:Attached Carport
- Carport spaces:1
New listings near 873 Lance Street
- Coming Soon
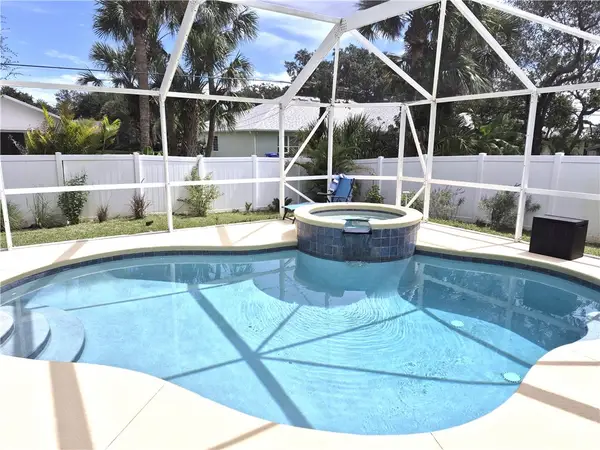 $429,000Coming Soon3 beds 2 baths2,040 sq. ft.
1538 Cownie Lane, Sebastian, FL 32958
MLS# 300087Listed by: RE/MAX CROWN REALTY - Coming Soon
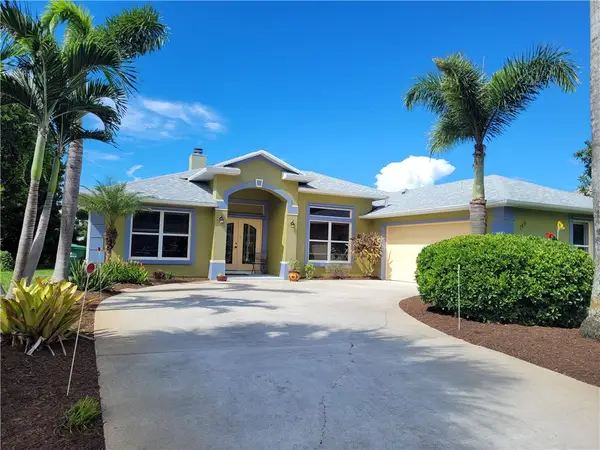 $429,000Coming Soon3 beds 2 baths1,940 sq. ft.
149 Joy Haven Drive, Sebastian, FL 32958
MLS# 300067Listed by: COLDWELL BANKER PARADISE - Coming Soon
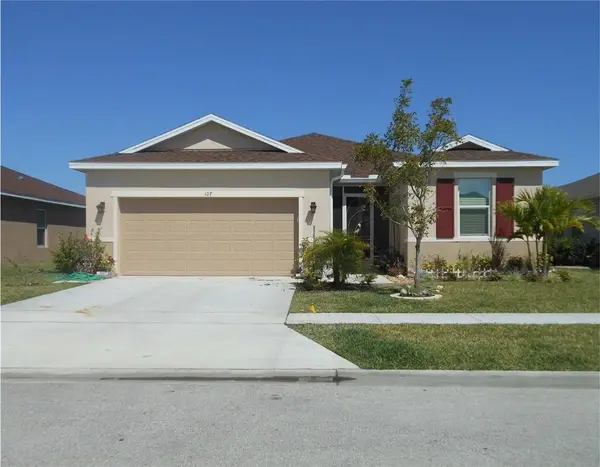 $330,000Coming Soon4 beds 2 baths1,920 sq. ft.
107 Elena Drive, Sebastian, FL 32958
MLS# 300053Listed by: EXP REALTY, LLC - New
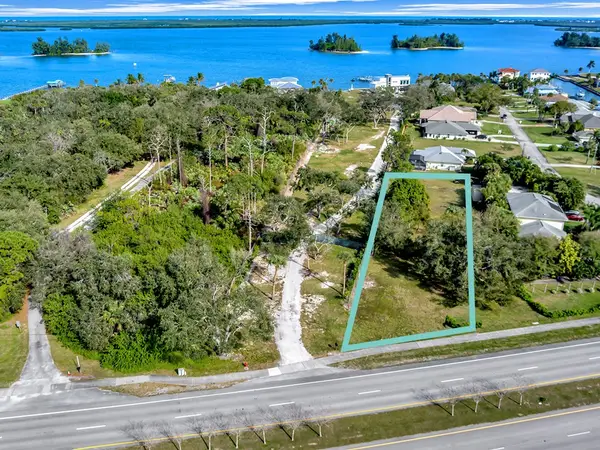 $324,000Active0.63 Acres
11100 Us Highway 1, Sebastian, FL 32958
MLS# 300133Listed by: DALE SORENSEN REAL ESTATE INC. - New
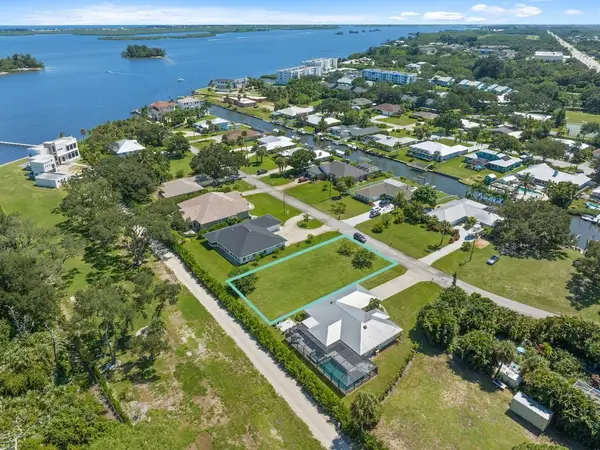 $224,000Active0.24 Acres
6616 110th Place, Sebastian, FL 32958
MLS# 300134Listed by: DALE SORENSEN REAL ESTATE INC. - New
 $349,000Active3 beds 2 baths1,297 sq. ft.
436 Tunison Lane, Sebastian, FL 32958
MLS# B26079089Listed by: MAC EVOY REAL ESTATE CO - Open Sun, 11am to 1pmNew
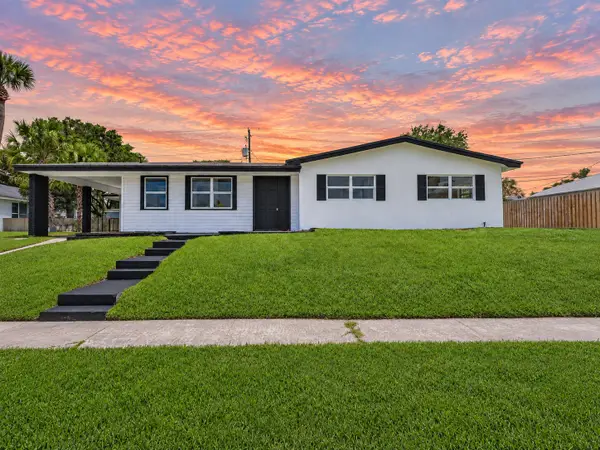 $368,000Active3 beds 2 baths1,916 sq. ft.
375 Manly Avenue, Sebastian, FL 32958
MLS# B26078993Listed by: EXP REALTY LLC - New
 $299,000Active2 beds 2 baths913 sq. ft.
692 Barber Street, Sebastian, FL 32958
MLS# 300060Listed by: EXIT RIGHT REALTY - New
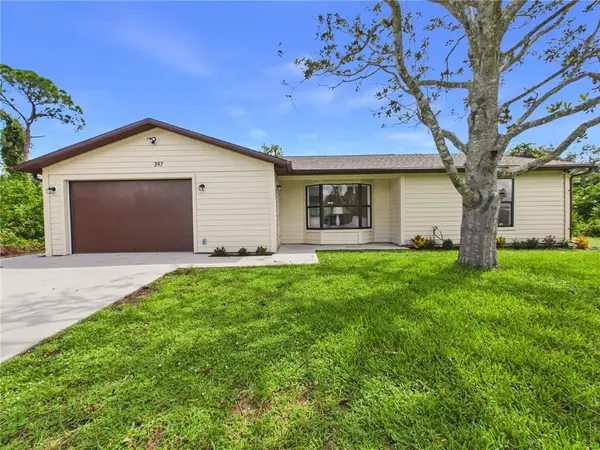 $365,000Active2 beds 3 baths1,329 sq. ft.
397 Warren Street, Sebastian, FL 32958
MLS# 300093Listed by: THE KEYES COMPANY - New
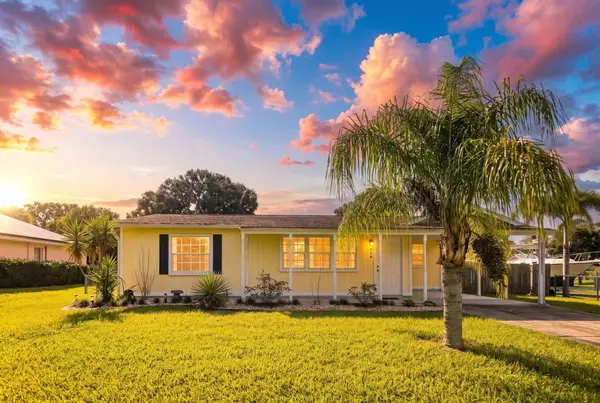 $259,899Active2 beds 2 baths968 sq. ft.
366 Bayharbor Terrace, Sebastian, FL 32958
MLS# B26078838Listed by: REAL ESTATE OF FLORIDA


Protect your home and budget from life's surprises with an Assurant Home Warranty, backed by a partner that supports you through every step of homeownership. Explore Plans.
© 2023 - 2026 ERA Franchise Systems LLC. All rights reserved. ERA Franchise Systems LLC fully supports the principles of the Fair Housing Act and the Equal Opportunity Act. ERA, ERA Real Estate powered, and their respective logos are registered service marks of ERA Franchise Systems LLC. Each office is independently owned and operated.