
9637 Riverside Drive #3, Sebastian, FL 32958
Local realty services provided by:Atlantic Shores Realty Expertise ERA Powered
Listed by: kim salmon
Office: re/max crown realty
MLS#:296330
Source:FL_RAIRC
Price summary
- Price:$235,000
- Price per sq. ft.:$221.7
- Monthly HOA dues:$585
About this home
RESORT-STYLE LIVING ON THE INDIAN RIVER LAGOON—AND YES, PERSONAL TRUCKS ARE ALLOWED! Spacious 2BR/2BA condo with soaring ceilings, eat-in kitchen & large screened balcony. Enjoy a community marina with boat ramp & slips, 9-hole Par-3 golf, heated pool, fitness center, sauna/steam rooms, tennis, pickleball, bocce, horseshoes & practice tee. Directly on the ICW, approx. 15–20 min by boat to Sebastian Inlet & the Atlantic! Approx. 10 min to Wabasso Beach. THIS ISN’T JUST CONDO LIVING—IT’S THE FLORIDA RESORT LIFESTYLE!
Contact an agent
Home facts
- Year built:1998
- Subdivision & Development:Pelican Pointe-Seb
- Listing ID #:296330
- Added:184 day(s) ago
- Updated:October 04, 2026 at 10:38 AM
Rooms and interior
- Bedrooms:2
- Total bathrooms:2
- Full bathrooms:2
- Rooms Total:4
- Flooring:Laminate, Tile
- Living area:1,060 sq. ft.
Heating and cooling
- Cooling:Central Air
- Heating:Central
- Central air:Yes
Structure and exterior
- Roof:Metal
- Year built:1998
- Building area:1,060 sq. ft.
- Architectural Style:Two Story
- Construction Materials:Frame
- Levels:2 Story
Utilities
- Water:Public
- Sewer:County Sewer
Finances and disclosures
- Price:$235,000
- Price per sq. ft.:$221.7
- Tax amount:$2,828 (2025)
Features and amenities
- Pool features:Community, Pool
Parking
- Parking description:Assigned, Uncovered
New listings near 9637 Riverside Drive #3
- Coming Soon
 $459,000Coming Soon4 beds 2 baths2,161 sq. ft.
1518 Polynesian Lane, Sebastian, FL 32958
MLS# 300396Listed by: COMPASS FLORIDA LLC - Coming SoonOpen Sun, 11am to 1pm
 $349,900Coming Soon3 beds 2 baths1,791 sq. ft.
116 Amherst Lane, Sebastian, FL 32958
MLS# 300277Listed by: COLDWELL BANKER PARADISE - Coming Soon
 $400,000Coming Soon4 beds 2 baths1,620 sq. ft.
112 Melton Avenue, Sebastian, FL 32958
MLS# 300229Listed by: DALE SORENSEN REAL ESTATE INC. - New
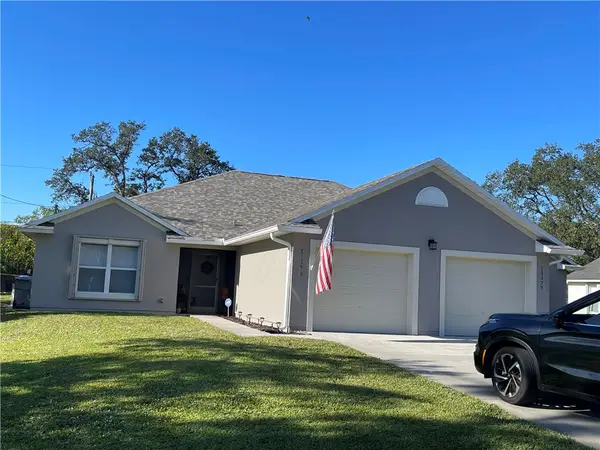 $405,000Active-- beds -- baths2,382 sq. ft.
11175 Airport Drive, Sebastian, FL 32958
MLS# 300410Listed by: DALE SORENSEN REAL ESTATE INC. - New
 $390,000Active3 beds 2 baths1,398 sq. ft.
301 Columbus Street, SEBASTIAN, FL 32958
MLS# S5158817Listed by: ROYAL REALTY REAL ESTATE, LLC - New
 $449,900Active3 beds 2 baths1,773 sq. ft.
688 Fleming Street, Sebastian, FL 32958
MLS# 300402Listed by: BHHS FLORIDA REALTY - BREVARD - New
 $449,900Active3 beds 2 baths1,725 sq. ft.
644 Gossamer Wing Way, Sebastian, FL 32958
MLS# 300356Listed by: TREASURE COAST REALTY LLC - New
 $995,000Active5 beds 4 baths3,274 sq. ft.
107 Aeolian Harp Path, Sebastian, FL 32958
MLS# 300373Listed by: DALE SORENSEN REAL ESTATE INC. - New
 $95,000Active0.32 Acres
11398 Kashi Court, Sebastian, FL 32958
MLS# 300248Listed by: HARRISON REAL ESTATE - New
 $675,000Active6 beds 5 baths2,862 sq. ft.
950 Genesee Avenue, Sebastian, FL 32958
MLS# 300334Listed by: WATERMAN REAL ESTATE INC.


Protect your home and budget from life's surprises with an Assurant Home Warranty, backed by a partner that supports you through every step of homeownership. Explore Plans.
© 2023 - 2026 ERA Franchise Systems LLC. All rights reserved. ERA Franchise Systems LLC fully supports the principles of the Fair Housing Act and the Equal Opportunity Act. ERA, ERA Real Estate powered, and their respective logos are registered service marks of ERA Franchise Systems LLC. Each office is independently owned and operated.