
316 Harts Oak Place, Seffner, FL 33584
Local realty services provided by:ERA ONETEAM REALTY
316 Harts Oak Place,Seffner, FL 33584
$499,000
- 4 Beds
- 3 Baths
- 2,832 sq. ft.
- Single family
- Pending
Listed by: keithroy demming, linda reddish
Office: people's choice realty svc llc.
MLS#:TB8538824
Source:MFRMLS
Price summary
- Price:$499,000
- Price per sq. ft.:$137.01
- Monthly HOA dues:$125
About this home
Luxury Living in the Highly Sought-After Gated Community of Lake Weeks
**Military Friendly! Closets by Design! Whole house emergency generator! ** Welcome to this spacious and impeccably maintained residence nestled within the prestigious gated community of Lake Weeks. Thoughtfully designed for comfortable family living, this exceptional home seamlessly blends timeless elegance, modern functionality, and everyday convenience. Ideally located near premier shopping, dining, top-rated schools, MacDill Air Force Base, and major commuter routes, you'll enjoy the perfect balance of luxury and accessibility.
Boasting 4 generously sized bedrooms, 3 full bathrooms, and a side-entry 2-car garage, this home offers an ideal layout for both everyday living and entertaining. The gourmet kitchen is the heart of the home, featuring 42-inch maple wood cabinetry, granite countertops, Corian bathroom countertops, a massive 6-foot center island, breakfast bar, and a sun-filled breakfast nook, creating the perfect gathering space for family and guests.
Step outside to your own private backyard oasis, where an expansive patio awaits alongside a spectacular custom outdoor kitchen complete with a built-in grill. Unwind after a long day in the six-person hot tub or entertain with ease while enjoying Florida's year-round outdoor lifestyle.
From its spacious interior and quality finishes to its exceptional outdoor living spaces, this remarkable residence offers everything today's discerning buyer desires. Located in one of the area's most desirable gated communities, this is more than a home—it's a lifestyle.
Schedule your private showing today and discover everything this extraordinary property has to offer.
Seller is offering $5000 towards buyer's closing costs and prepaids....
Contact an agent
Home facts
- Year built:2003
- Subdivision & Development:LAKE WEEKS PH 2 AND 3
- Listing ID #:TB8538824
- Added:44 day(s) ago
- Updated:October 06, 2026 at 09:24 AM
Rooms and interior
- Bedrooms:4
- Total bathrooms:3
- Full bathrooms:3
- Flooring:Carpet, Ceramic Tile, Wood
- Dining Description:Eat In Kitchen, Formal Dining Room
- Kitchen Description:Bar Fridge, Cooktop, Dishwasher, Disposal, Eat-in Kitchen, Exhaust Fan, Kitchen/Family Room Combo, Microwave, Range, Solid Surface Counters, Solid Wood Cabinets, Stone Counters, Water Softener
- Bedroom Description:High Ceilings, Primary Bedroom Main Floor, Split Bedroom, Walk-In Closet(s)
- Living area:2,832 sq. ft.
Heating and cooling
- Cooling:Central Air
- Heating:Central, Exhaust Fan, Natural Gas
- Central air:Yes
Structure and exterior
- Roof:Shingle
- Year built:2003
- Building area:2,832 sq. ft.
- Lot area:0.25 Acres
- Lot Features:Corner Lot, Level, Paved, Private, Sidewalk
- Architectural Style:Contemporary
- Construction Materials:Block, Stucco
- Exterior Features:Covered Porch/Patio, Deck, Outdoor Grill, Outdoor Kitchen, Patio, Porch, Rain Gutters, Rear Porch, Screened
- Foundation Description:Slab
- Levels:1 Story
Schools
- High school:Armwood-HB
- Middle school:Burnett-HB
- Elementary school:Lopez-HB
Utilities
- Water:Public, Water Available, Water Connected
- Sewer:Public, Public Sewer, Sewer Connected
Finances and disclosures
- Price:$499,000
- Price per sq. ft.:$137.01
- Tax amount:$5,921 (2025)
Features and amenities
- Appliances:Bar Fridge, Cooktop, Dishwasher, Disposal, Dryer, Exhaust Fan, Generator, Irrigation Equipment, Microwave, Range, Washer, Water Softener
- Laundry features:Dryer, Electric Dryer Hookup, Gas Dryer Hookup, Inside, Laundry Room, Washer, Washer Hookup
- Amenities:Cable Available, Ceiling Fans(s), Eat-in Kitchen, Electricity Available, Fiber Optics, Gated, Generator, High Ceilings, In Wall Pest System, Irrigation Equipment, Kitchen/Family Room Combo, Natural Gas Available, Natural Gas Connected, Phone Available, Primary Bedroom Main Floor, Solid Surface Counters, Solid Wood Cabinets, Split Bedroom, Stone Counters, Thermostat, Walk-In Closet(s), Window Treatments
- Pool features:Public Pool
Parking
- Parking description:Attached Garage, Garage Door Opener, Garage Faces Rear, Garage Faces Side
- Garage:Yes
- Garage spaces:2
 The information being provided by Stellar Mls is for the consumer's personal, non-commercial use and may not be used for any purpose other than to identify prospective properties consumer may be interested in purchasing. Any information relating to real estate for sale referenced on this web site comes from the Internet Data Exchange (IDX) program of the Stellar Mls. ERA ONETEAM REALTY is not a Multiple Listing Service (MLS), nor does it offer MLS access. This website is a service of ERA ONETEAM REALTY, a broker participant of Stellar Mls. This web site may reference real estate listing(s) held by a brokerage firm other than the broker and/or agent who owns this web site.
The accuracy of all information, regardless of source, including but not limited to open house information, square footages and lot sizes, is deemed reliable but not guaranteed and should be personally verified through personal inspection by and/or with the appropriate professionals. The data contained herein is copyrighted by Stellar Mls and is protected by all applicable copyright laws. Any unauthorized dissemination of this information is in violation of copyright laws and is strictly prohibited.
Properties in listings may have been sold or may no longer be available.
Copyright 2026 Stellar Mls. All rights reserved.
The information being provided by Stellar Mls is for the consumer's personal, non-commercial use and may not be used for any purpose other than to identify prospective properties consumer may be interested in purchasing. Any information relating to real estate for sale referenced on this web site comes from the Internet Data Exchange (IDX) program of the Stellar Mls. ERA ONETEAM REALTY is not a Multiple Listing Service (MLS), nor does it offer MLS access. This website is a service of ERA ONETEAM REALTY, a broker participant of Stellar Mls. This web site may reference real estate listing(s) held by a brokerage firm other than the broker and/or agent who owns this web site.
The accuracy of all information, regardless of source, including but not limited to open house information, square footages and lot sizes, is deemed reliable but not guaranteed and should be personally verified through personal inspection by and/or with the appropriate professionals. The data contained herein is copyrighted by Stellar Mls and is protected by all applicable copyright laws. Any unauthorized dissemination of this information is in violation of copyright laws and is strictly prohibited.
Properties in listings may have been sold or may no longer be available.
Copyright 2026 Stellar Mls. All rights reserved.New listings near 316 Harts Oak Place
- New
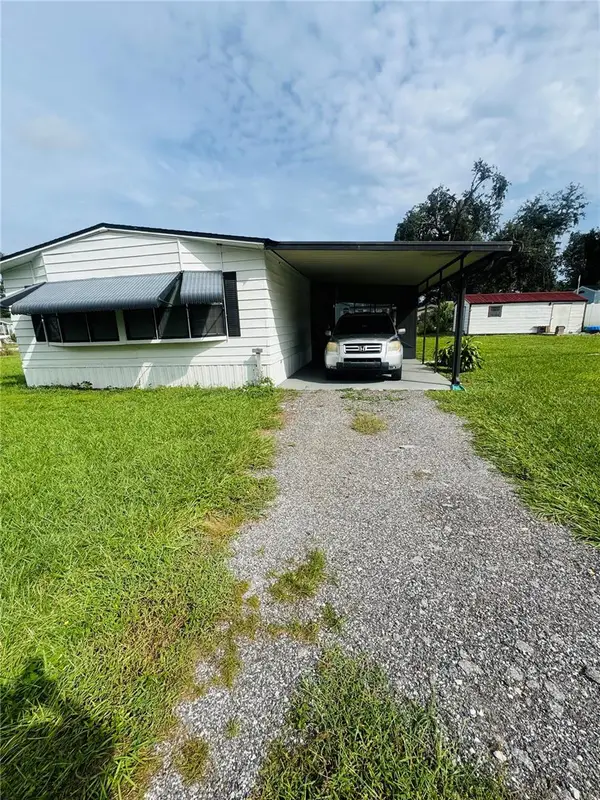 $202,500Active2 beds 2 baths1,330 sq. ft.
1013 Lianne Place, SEFFNER, FL 33584
MLS# O6447182Listed by: EXP REALTY LLC - New
 $280,000Active3 beds 2 baths1,550 sq. ft.
721 Gasparino Court, SEFFNER, FL 33584
MLS# TB8554788Listed by: EASY STREET REALTY - New
 $369,900Active3 beds 2 baths1,181 sq. ft.
5206 Colfax Place, SEFFNER, FL 33584
MLS# TB8554003Listed by: MCPEAK REAL ESTATE FIRM - New
 $689,000Active3 beds 4 baths2,700 sq. ft.
390 Henderson Avenue, SEFFNER, FL 33584
MLS# A4708388Listed by: SAVVY AVENUE, LLC - New
 $439,000Active4 beds 3 baths2,328 sq. ft.
9454 Sanders Park Place, SEFFNER, FL 33584
MLS# O6446693Listed by: PROPERTIO - New
 $375,000Active4 beds 2 baths2,125 sq. ft.
814 Shangri La Drive, SEFFNER, FL 33584
MLS# TB8554310Listed by: KELLER WILLIAMS SUBURBAN TAMPA - New
 $375,000Active3 beds 2 baths1,906 sq. ft.
201 E Wheeler Road, SEFFNER, FL 33584
MLS# TB8554296Listed by: CHARLES RUTENBERG REALTY INC - New
 $549,900Active3 beds 3 baths3,390 sq. ft.
126 Goins Drive, SEFFNER, FL 33584
MLS# TB8553294Listed by: HOMESMART - New
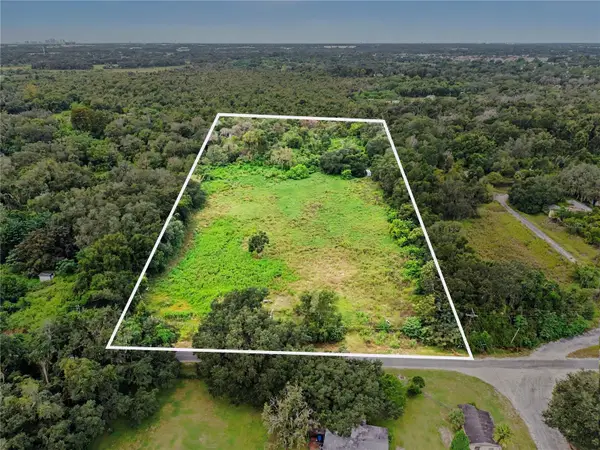 $400,000Active4.95 Acres
6560 Stark Road, SEFFNER, FL 33584
MLS# TB8553301Listed by: EXP REALTY LLC - New
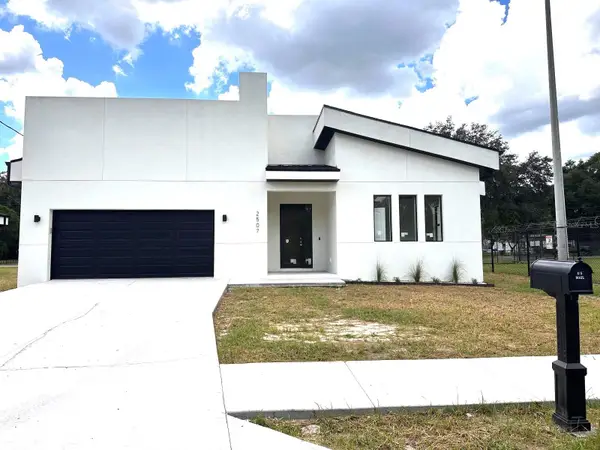 $479,000Active4 beds 2 baths1,968 sq. ft.
2507 Fairview Avenue, SEFFNER, FL 33584
MLS# O6445528Listed by: EMPIRE NETWORK REALTY


Protect your home and budget from life's surprises with an Assurant Home Warranty, backed by a partner that supports you through every step of homeownership. Explore Plans.
© 2023 - 2026 ERA Franchise Systems LLC. All rights reserved. ERA Franchise Systems LLC fully supports the principles of the Fair Housing Act and the Equal Opportunity Act. ERA, ERA Real Estate powered, and their respective logos are registered service marks of ERA Franchise Systems LLC. Each office is independently owned and operated.