
505 Lakeside Drive, Seffner, FL 33584
Local realty services provided by:Bingham Realty ERA Powered
505 Lakeside Drive,Seffner, FL 33584
$1,550,000
- 7 Beds
- 7 Baths
- 7,181 sq. ft.
- Single family
- Active
Listed by: john j. aponte
Office: peoples trust realty inc
MLS#:2261647
Source:FL_HCAR
Price summary
- Price:$1,550,000
- Price per sq. ft.:$215.85
About this home
Lakefront living on 3.76 fully fenced acres in Seffner, with three separate homes on one gated property, minutes from Tampa and I-4. You enter through an electric gate to a private, dead-end setting with lake views, a dock, and a fishing pier. The property has 7 bedrooms and 7 baths spread across a 4-bed, 4-bath main house, a 2-bed, 1-bath guest house, and a 1-bed, 1-bath apartment above the garage. The highlight is the huge garage with 14-foot doors, tall enough for an RV, a boat, a lifted truck, or a full workshop. Upstairs, the apartment is ready for in-laws, guests, or rental income. A pole barn and 3 carport spaces add even more room for toys and equipment. The remodeled main house has two primary suites, each with its own en-suite bath and walk-in closet, plus a custom kitchen with granite counters, solid wood cabinets, and a large island. You also get formal living and dining rooms, a family room, a media room, an office, and an additional room, with high ceilings, crown molding, and large tile throughout. The detached guest house has its own kitchen and private entrance. Out back, you'll find a large pool with a heated spa and a big paver deck, a fire pit, and lake views made for Florida evenings. A metal roof, solar panels, a climate-controlled dog kennel, and security fencing round it out. There's no HOA, no CDD, and no lease restrictions, and the property sits in flood zone X....
Contact an agent
Home facts
- Year built:1971
- Subdivision & Development:Unplatted
- Listing ID #:2261647
- Added:1 day(s) ago
- Updated:November 19, 2026 at 01:50 AM
Rooms and interior
- Bedrooms:7
- Total bathrooms:7
- Full bathrooms:7
- Rooms Total:12
- Flooring:Tile, Wood
- Kitchen Description:Dishwasher, Disposal, Kitchen Island, Microwave, Refrigerator
- Bedroom Description:Primary Downstairs
- Living area:7,181 sq. ft.
Heating and cooling
- Cooling:Attic Fan, Central Air
- Heating:Central, Heating
- Central air:Yes
Structure and exterior
- Roof:Shingle
- Year built:1971
- Building area:7,181 sq. ft.
- Lot area:3.76 Acres
- Construction Materials:Block, Frame, Vinyl Siding
- Exterior Features:Balcony, Dock
- Levels:Two
Schools
- High school:Other
- Middle school:Other
- Elementary school:Other
Utilities
- Water:Public, Water Connected, Well
- Sewer:Septic Tank
Finances and disclosures
- Price:$1,550,000
- Price per sq. ft.:$215.85
- Tax amount:$10,728
Features and amenities
- Appliances:Dishwasher, Disposal, Microwave, Refrigerator
- Amenities:Built-in Features, Ceiling Fan(s), In-Law Floorplan, Open Floorplan, Walk-In Closet(s)
- Pool features:In Ground
Parking
- Parking description:Detached, Garage, Garage Door Opener, RV Access/Parking
- Garage:Yes
- Carport spaces:7
New listings near 505 Lakeside Drive
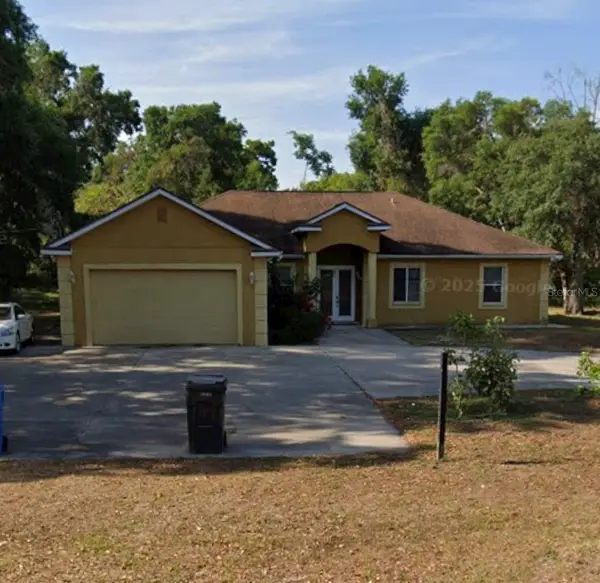 $420,000Pending3 beds 3 baths2,411 sq. ft.
11461 Pruett Road, SEFFNER, FL 33584
MLS# TB8566940Listed by: LAURA FERGUSON REALTY- New
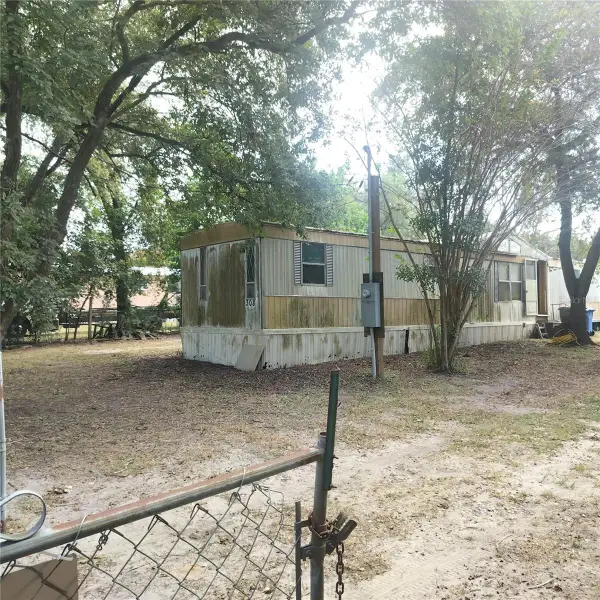 $99,990Active2 beds 2 baths732 sq. ft.
308 Hillside Drive, SEFFNER, FL 33584
MLS# TB8567973Listed by: LOKATION - New
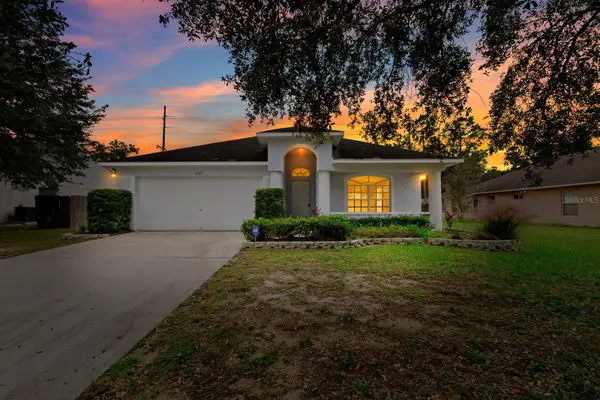 $379,900Active4 beds 2 baths2,061 sq. ft.
1213 Lake Shore Ranch Drive, SEFFNER, FL 33584
MLS# TB8566254Listed by: KELLER WILLIAMS SUBURBAN TAMPA - New
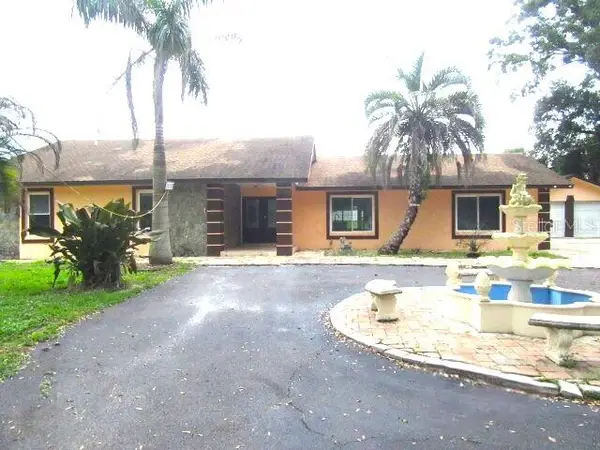 $440,000Active4 beds 3 baths2,466 sq. ft.
1212 S Taylor Road, SEFFNER, FL 33584
MLS# TB8567791Listed by: TAMPA BAY PREMIER REALTY - New
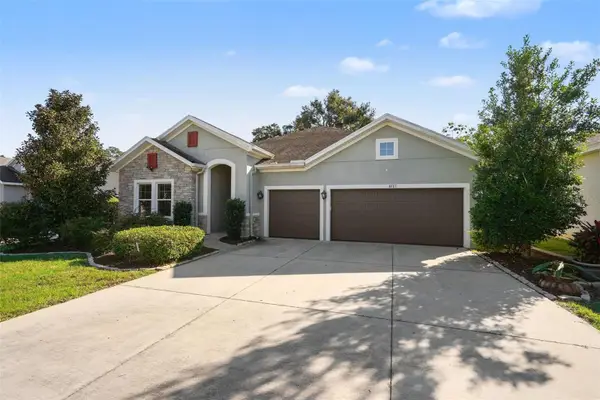 $540,000Active4 beds 4 baths2,578 sq. ft.
1017 Tracey Ann Loop, SEFFNER, FL 33584
MLS# O6457418Listed by: MARK SPAIN REAL ESTATE - New
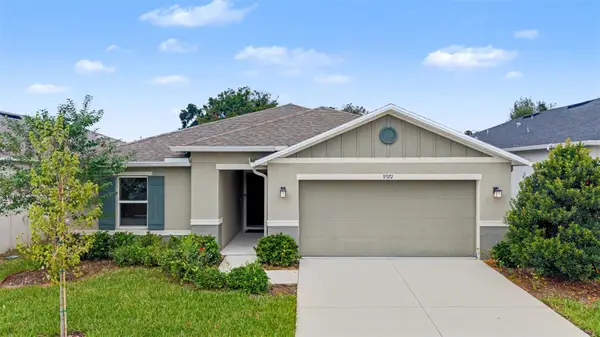 $399,000Active4 beds 2 baths1,701 sq. ft.
9972 Mesic Woods Avenue, SEFFNER, FL 33584
MLS# TB8566494Listed by: GREEN STAR REALTY, INC. - New
 $499,700Active4 beds 2 baths1,848 sq. ft.
2969 Forest Cir, SEFFNER, FL 33584
MLS# TB8566736Listed by: MIRANDA LANDA REALTY GROUP LLC - Open Sat, 12am to 3pmNew
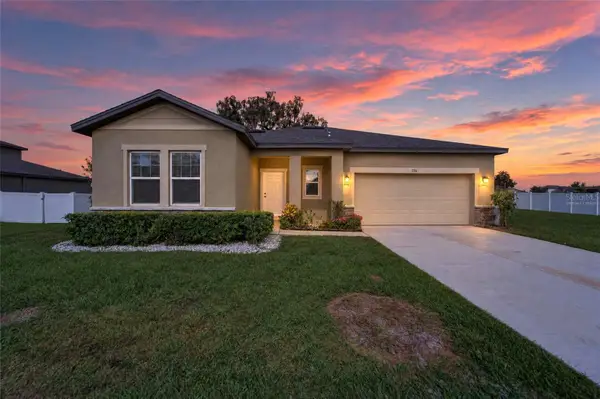 $425,000Active3 beds 2 baths1,679 sq. ft.
726 Garden Oaks Square, SEFFNER, FL 33584
MLS# TB8565413Listed by: KELLER WILLIAMS SOUTH SHORE - New
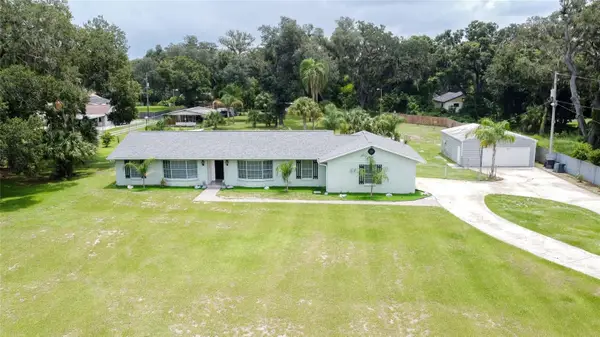 $890,000Active4 beds 2 baths2,265 sq. ft.
414 Chastain Road, SEFFNER, FL 33584
MLS# TB8566140Listed by: FRIENDS REALTY LLC


Protect your home and budget from life's surprises with an Assurant Home Warranty, backed by a partner that supports you through every step of homeownership. Explore Plans.
© 2023 - 2026 ERA Franchise Systems LLC. All rights reserved. ERA Franchise Systems LLC fully supports the principles of the Fair Housing Act and the Equal Opportunity Act. ERA, ERA Real Estate powered, and their respective logos are registered service marks of ERA Franchise Systems LLC. Each office is independently owned and operated.