
10497 Longwood Drive, Seminole, FL 33777
Local realty services provided by:Bingham Realty ERA Powered
Listed by: bobbie kahler
Office: coldwell banker realty
MLS#:TB8521525
Source:MFRMLS
Price summary
- Price:$659,900
- Price per sq. ft.:$266.41
- Monthly HOA dues:$265
About this home
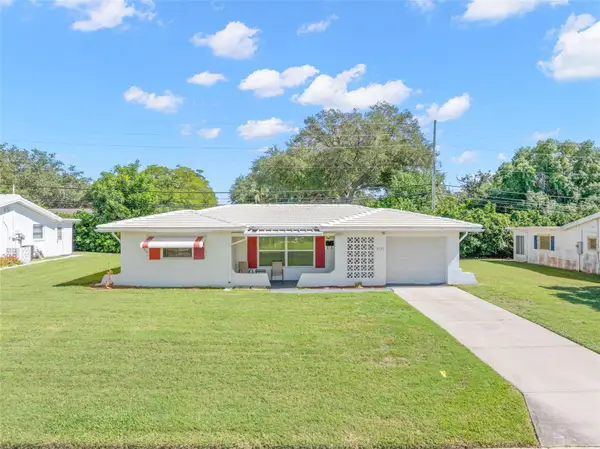
Peaceful and private...Beautiful details and architecture! Enjoy the experience this one of a kind home in the Arbors of Bardmoor Country Club! Nestled by a small pond with lily pads, willow trees and surrounded by lush landscaping, this gracious 3 bedroom 2 full bath, PLUS DEN, AND TWO CAR GARAGE, property has lovely updated details that you will certainly appreciate! From the stacked stone accents to the impressive tongue and groove vaulted ceiling in the living and dining room, you will surely be impressed by the quality of craftsmanship and architectural details, PLUS the 2 car garage! Picture perfect! This home has two generous bedrooms and a third bedroom option that is now a sitting room, and part of the spacious master suite. There is also a large den adjacent to the huge 2 car garage. The living room and dining room have soaring ceilings and a gas fireplace to set the tone for the holidays! (propane tank also powers the grill on the lanai) The spacious master suite has it's own sitting room, and luxurious master bath with a sparkling chandelier in the enclosed walk-in shower! The bath's well thought out double vanity, linen closet and private toilet feel like a boutique hotel suite of your very own! The master also has a large walk in closet and a huge 10 foot closet for maximum storage and convenience. Also adjacent to the master suite is the cozy sitting room that is private and could be a yoga room or returned to a 3rd bedroom or office. The sunny 2nd bedroom is perfect for those special friends and family and is adjacent to the well appointed hall bath with an updated tub shower. You will thoroughly enjoy the privacy and peaceful feel of this beautiful home and it's pond view, plus the convenient mid Pinellas County location. No flood zone, rating of X. No rentals are allowed in this small 20 unit enclave, but pets are always welcome! NEW landscape lighting totally $4,000 and NEW gutters ($5,500) and the air conditioner is 2020! Last but not least, you will certainly enjoy the walkability of the Bardmoor Shopping Promenade with Publix, great restaurants, Starbucks, FedEx and of course the Bardmoor and Bayou Club, should you decide to join for golf or social membership. Golf carts welcome. There is so much to love about this special property! See it soon! Low HOA fee of $265. a month. 20 Minutes to Tampa International Airport, the beaches and downtown St. Petersburg!!!! FLOORPLAN IN PHOTOS FOR YOUR CONVENIENCE. Not a 55+ community. You will love where you live! Some furnishings are negotiable. Pets welcome! See this one soon!...
Contact an agent
Home facts
- Year built:1982
- Subdivision & Development:ARBORS AT BARDMOOR THE
- Listing ID #:TB8521525
- Added:97 day(s) ago
- Updated:October 23, 2026 at 07:43 PM
Rooms and interior
- Bedrooms:3
- Total bathrooms:2
- Full bathrooms:2
- Flooring:Hardwood
- Kitchen Description:Dishwasher, Exhaust Fan, Microwave, Range, Range Hood, Refrigerator
- Living area:1,992 sq. ft.
Heating and cooling
- Cooling:Central Air
- Heating:Electric
- Central air:Yes
Structure and exterior
- Roof:Metal
- Year built:1982
- Building area:1,992 sq. ft.
- Lot area:0.2 Acres
- Architectural Style:Contemporary
- Construction Materials:Cedar, Frame, Wood Siding
- Exterior Features:Garden, Outdoor Grill, Patio, Screened, Wrap Around
- Foundation Description:Slab
- Levels:1 Story
Utilities
- Water:Public
- Sewer:Public, Public Sewer
Finances and disclosures
- Price:$659,900
- Price per sq. ft.:$266.41
- Tax amount:$8,836 (2025)
Features and amenities
- Appliances:Dishwasher, Dryer, Electric Water Heater, Exhaust Fan, Microwave, Range, Range Hood, Refrigerator, Washer
- Laundry features:Dryer, Inside, Laundry Closet, Washer
- Amenities:Underground Utilities, Vaulted Ceiling(s)
- Pool features:Public Pool
Parking
- Parking description:Attached Garage, Guest, Off Street, Oversized
- Garage:Yes
- Garage spaces:2
 The information being provided by Stellar Mls is for the consumer's personal, non-commercial use and may not be used for any purpose other than to identify prospective properties consumer may be interested in purchasing. Any information relating to real estate for sale referenced on this web site comes from the Internet Data Exchange (IDX) program of the Stellar Mls. Bingham Realty ERA Powered is not a Multiple Listing Service (MLS), nor does it offer MLS access. This website is a service of Bingham Realty ERA Powered, a broker participant of Stellar Mls. This web site may reference real estate listing(s) held by a brokerage firm other than the broker and/or agent who owns this web site.
The accuracy of all information, regardless of source, including but not limited to open house information, square footages and lot sizes, is deemed reliable but not guaranteed and should be personally verified through personal inspection by and/or with the appropriate professionals. The data contained herein is copyrighted by Stellar Mls and is protected by all applicable copyright laws. Any unauthorized dissemination of this information is in violation of copyright laws and is strictly prohibited.
Properties in listings may have been sold or may no longer be available.
Copyright 2026 Stellar Mls. All rights reserved.
The information being provided by Stellar Mls is for the consumer's personal, non-commercial use and may not be used for any purpose other than to identify prospective properties consumer may be interested in purchasing. Any information relating to real estate for sale referenced on this web site comes from the Internet Data Exchange (IDX) program of the Stellar Mls. Bingham Realty ERA Powered is not a Multiple Listing Service (MLS), nor does it offer MLS access. This website is a service of Bingham Realty ERA Powered, a broker participant of Stellar Mls. This web site may reference real estate listing(s) held by a brokerage firm other than the broker and/or agent who owns this web site.
The accuracy of all information, regardless of source, including but not limited to open house information, square footages and lot sizes, is deemed reliable but not guaranteed and should be personally verified through personal inspection by and/or with the appropriate professionals. The data contained herein is copyrighted by Stellar Mls and is protected by all applicable copyright laws. Any unauthorized dissemination of this information is in violation of copyright laws and is strictly prohibited.
Properties in listings may have been sold or may no longer be available.
Copyright 2026 Stellar Mls. All rights reserved.New listings near 10497 Longwood Drive
- Coming Soon
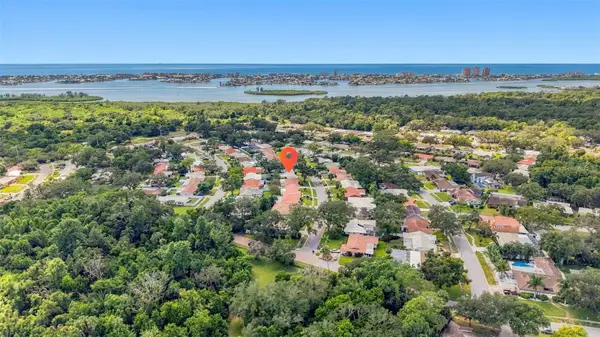 $364,500Coming Soon2 beds 2 baths1,361 sq. ft.
12266 69th Terrace, SEMINOLE, FL 33772
MLS# TB8559315Listed by: RE/MAX ACTION FIRST OF FLORIDA - Coming Soon
 $157,000Coming Soon2 beds 2 baths1,180 sq. ft.
11200 102nd Avenue #84, SEMINOLE, FL 33778
MLS# TB8559707Listed by: REALTY EXPERTS - Coming Soon
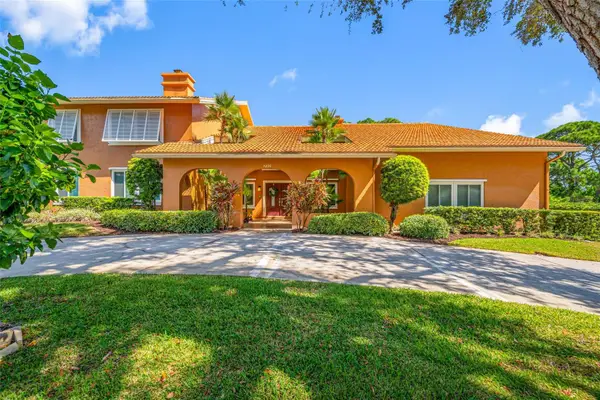 $1,495,000Coming Soon5 beds 5 baths4,779 sq. ft.
7239 Hunt Club Lane, SEMINOLE, FL 33776
MLS# TB8559187Listed by: TAMPA BAY KEY REALTY - Coming Soon
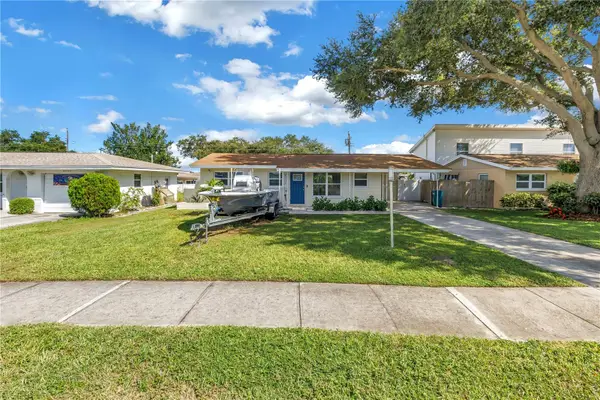 $385,000Coming Soon2 beds 1 baths1,001 sq. ft.
8001 Ridge Road, SEMINOLE, FL 33772
MLS# TB8558761Listed by: COMPASS FLORIDA LLC - Coming Soon
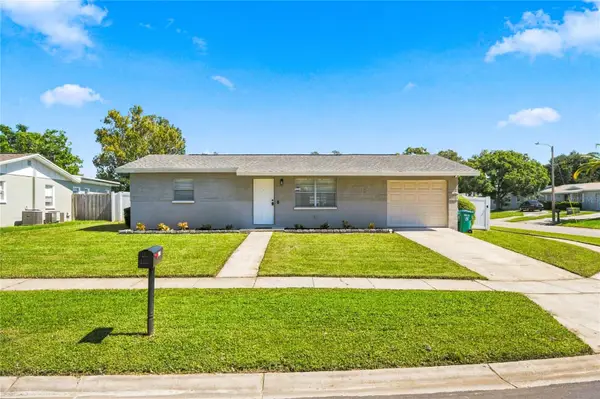 $314,999Coming Soon2 beds 1 baths910 sq. ft.
9453 Golden Grove Street, SEMINOLE, FL 33772
MLS# TB8559013Listed by: DICUS HARRISON REALTY - Coming Soon
 $299,000Coming Soon2 beds 2 baths1,550 sq. ft.
8236 Brentwood Road, SEMINOLE, FL 33777
MLS# TB8558661Listed by: FUTURE HOME REALTY INC - New
 $368,500Active3 beds 2 baths1,593 sq. ft.
9049 Antigua Drive, SEMINOLE, FL 33777
MLS# TB8560901Listed by: CENTURY 21 BEGGINS - New
 $1,200,000Active2.67 Acres
74th Avenue, SEMINOLE, FL 33776
MLS# TB8559386Listed by: SMITH & ASSOCIATES REAL ESTATE - Open Sat, 12 to 3pmNew
 $499,900Active3 beds 2 baths1,858 sq. ft.
13760 87th Place, SEMINOLE, FL 33776
MLS# TB8560454Listed by: COASTAL PROPERTIES GROUP INTERNATIONAL - Open Sat, 12 to 2pmNew
 $375,000Active2 beds 2 baths1,246 sq. ft.
8731 140th Way, SEMINOLE, FL 33776
MLS# TB8560344Listed by: KELLER WILLIAMS REALTY- PALM HARBOR


Protect your home and budget from life's surprises with an Assurant Home Warranty, backed by a partner that supports you through every step of homeownership. Explore Plans.
© 2023 - 2026 ERA Franchise Systems LLC. All rights reserved. ERA Franchise Systems LLC fully supports the principles of the Fair Housing Act and the Equal Opportunity Act. ERA, ERA Real Estate powered, and their respective logos are registered service marks of ERA Franchise Systems LLC. Each office is independently owned and operated.