
11312 Robert Dr., Seminole, FL 33778
Local realty services provided by:ERA Advantage Realty, Inc.
11312 Robert Dr.,Seminole, FL 33778
$649,900
- 3 Beds
- 2 Baths
- 1,756 sq. ft.
- Single family
- Active
Listed by: lizette napoli
Office: lpt realty, llc.
MLS#:TB8543788
Source:MFRMLS
Price summary
- Price:$649,900
- Price per sq. ft.:$227.96
About this home
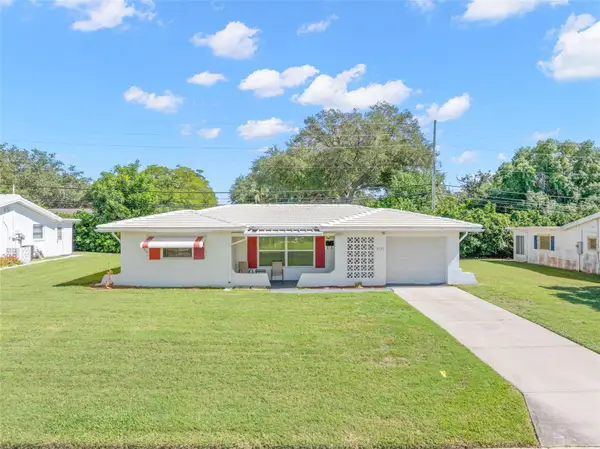
Welcome to Paradise, where Every Day Feels Like a Getaway! This beautifully upgraded 3 bedroom, 2 bathroom, 2 car garage home in Seminole featuring charming curb appeal, beautiful landscaping, and an exceptional outdoor living space. Inside, enjoy a warm and inviting layout with French-Tuscan style raised-panel cabinetry, granite countertops, double oven, crown molding throughout, and custom accent walls. The spacious primary suite offers a walk-in closet, ensuite bath, and French doors opening directly to the pool area. The huge corner lot offers an incredible outdoor retreat with a fully fenced backyard, expansive screened enclosure, extended pool lanai, dedicated dog run, and storage shed. The original screen enclosure was completely removed and replaced with a much larger enclosure, and lanai was extended around the opposite side of the home. The saltwater pool features a 7-foot-deep end, walk-out stairs, new pavers, fresh resurfacing, and a new pool heater system. A refreshed fire pit area outside the enclosure adds even more space for entertaining. Smart-home features include a Ring doorbell, app-operated thermostat, Alexa-operated kitchen lighting, and 200-amp electrical service. The primary bath includes a bidet toilet with heated seat, heated water, and dryer.. Additional improvements include a new sprinkler system and solar panels designed to help offset energy costs. The home has been thoughtfully maintained with a 2021 roof and solar panels, 2017 A/C, 2019 water heater, newer windows, and storm shutters. Conveniently located near restaurants, shopping, commerce, top-rated schools, St. Petersburg College, and the beautiful Gulf beaches. PIE and TPA airports nearby. Move-in ready, beautifully upgraded, and perfectly positioned for Florida living!...
Contact an agent
Home facts
- Year built:1986
- Subdivision & Development:HOLLEE FARMS
- Listing ID #:TB8543788
- Added:49 day(s) ago
- Updated:October 23, 2026 at 05:23 PM
Rooms and interior
- Bedrooms:3
- Total bathrooms:2
- Full bathrooms:2
- Flooring:Luxury Vinyl, Tile
- Dining Description:Formal Dining Room
- Kitchen Description:Convection Oven, Dishwasher, Disposal, Microwave, Range, Refrigerator, Solid Wood Cabinets, Stone Counters
- Bedroom Description:Primary Bedroom Main Floor
- Basement Description:Block
- Living area:1,756 sq. ft.
Heating and cooling
- Cooling:Central Air
- Heating:Central, Electric, Exhaust Fan
- Central air:Yes
Structure and exterior
- Roof:Shingle
- Year built:1986
- Building area:1,756 sq. ft.
- Lot area:0.32 Acres
- Lot Features:Corner Lot, Cul-de-sac, Paved
- Architectural Style:Traditional
- Construction Materials:Concrete, Stucco
- Exterior Features:Covered Porch/Patio, Dog Run, Enclosed, Private Mailbox, Rear Porch, Screened
- Foundation Description:Block
- Levels:1 Story
Schools
- High school:Seminole High-PN
- Middle school:Osceola Middle-PN
- Elementary school:Fuguitt Elementary-PN
Utilities
- Water:Well
- Sewer:Public Sewer
Finances and disclosures
- Price:$649,900
- Price per sq. ft.:$227.96
- Tax amount:$8,848 (2025)
Features and amenities
- Appliances:Convection Oven, Dishwasher, Disposal, Dryer, Electric Water Heater, Irrigation Equipment, Microwave, Range, Refrigerator
- Laundry features:Dryer, Laundry Room
- Amenities:BB/HS Internet Available, Cable Available, Ceiling Fans(s), Irrigation Equipment, Primary Bedroom Main Floor, Solid Wood Cabinets, Stone Counters, Vaulted Ceiling(s)
- Pool features:Gunite, In Ground, Private Pool, Salt Water, Screen Enclosure, Tile
- Smart home:Yes
Parking
- Parking description:Attached Garage, Garage Door Opener
- Garage:Yes
- Garage spaces:2
 The information being provided by Stellar Mls is for the consumer's personal, non-commercial use and may not be used for any purpose other than to identify prospective properties consumer may be interested in purchasing. Any information relating to real estate for sale referenced on this web site comes from the Internet Data Exchange (IDX) program of the Stellar Mls. ERA Advantage Realty, Inc. is not a Multiple Listing Service (MLS), nor does it offer MLS access. This website is a service of ERA Advantage Realty, Inc., a broker participant of Stellar Mls. This web site may reference real estate listing(s) held by a brokerage firm other than the broker and/or agent who owns this web site.
The accuracy of all information, regardless of source, including but not limited to open house information, square footages and lot sizes, is deemed reliable but not guaranteed and should be personally verified through personal inspection by and/or with the appropriate professionals. The data contained herein is copyrighted by Stellar Mls and is protected by all applicable copyright laws. Any unauthorized dissemination of this information is in violation of copyright laws and is strictly prohibited.
Properties in listings may have been sold or may no longer be available.
Copyright 2026 Stellar Mls. All rights reserved.
The information being provided by Stellar Mls is for the consumer's personal, non-commercial use and may not be used for any purpose other than to identify prospective properties consumer may be interested in purchasing. Any information relating to real estate for sale referenced on this web site comes from the Internet Data Exchange (IDX) program of the Stellar Mls. ERA Advantage Realty, Inc. is not a Multiple Listing Service (MLS), nor does it offer MLS access. This website is a service of ERA Advantage Realty, Inc., a broker participant of Stellar Mls. This web site may reference real estate listing(s) held by a brokerage firm other than the broker and/or agent who owns this web site.
The accuracy of all information, regardless of source, including but not limited to open house information, square footages and lot sizes, is deemed reliable but not guaranteed and should be personally verified through personal inspection by and/or with the appropriate professionals. The data contained herein is copyrighted by Stellar Mls and is protected by all applicable copyright laws. Any unauthorized dissemination of this information is in violation of copyright laws and is strictly prohibited.
Properties in listings may have been sold or may no longer be available.
Copyright 2026 Stellar Mls. All rights reserved.New listings near 11312 Robert Dr.
- Coming Soon
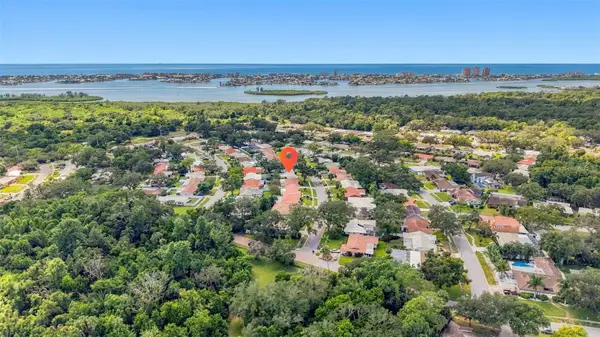 $364,500Coming Soon2 beds 2 baths1,361 sq. ft.
12266 69th Terrace, SEMINOLE, FL 33772
MLS# TB8559315Listed by: RE/MAX ACTION FIRST OF FLORIDA - Coming Soon
 $157,000Coming Soon2 beds 2 baths1,180 sq. ft.
11200 102nd Avenue #84, SEMINOLE, FL 33778
MLS# TB8559707Listed by: REALTY EXPERTS - Coming Soon
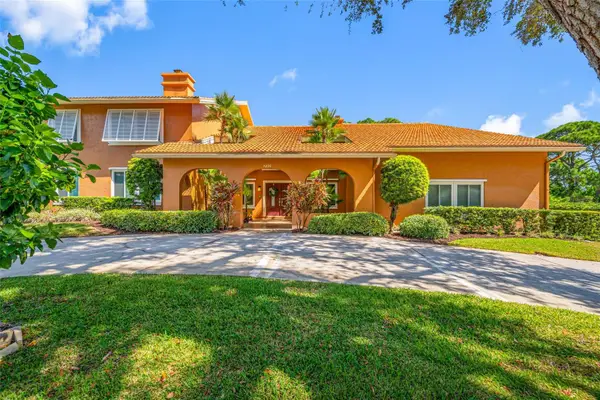 $1,495,000Coming Soon5 beds 5 baths4,779 sq. ft.
7239 Hunt Club Lane, SEMINOLE, FL 33776
MLS# TB8559187Listed by: TAMPA BAY KEY REALTY - Coming Soon
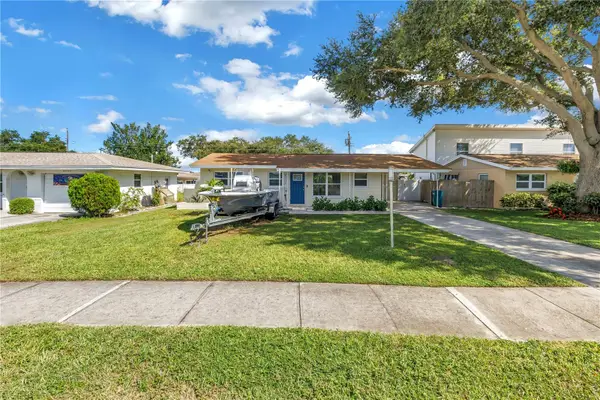 $385,000Coming Soon2 beds 1 baths1,001 sq. ft.
8001 Ridge Road, SEMINOLE, FL 33772
MLS# TB8558761Listed by: COMPASS FLORIDA LLC - Coming Soon
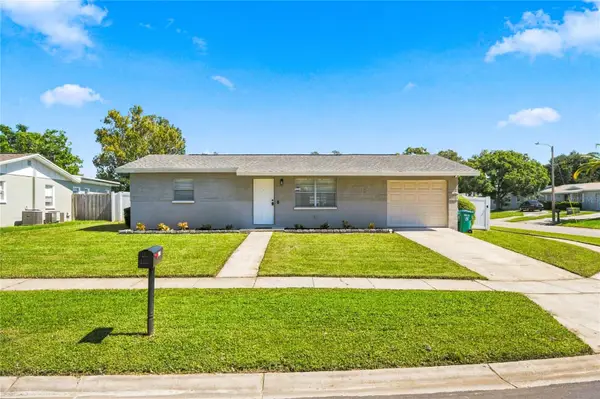 $314,999Coming Soon2 beds 1 baths910 sq. ft.
9453 Golden Grove Street, SEMINOLE, FL 33772
MLS# TB8559013Listed by: DICUS HARRISON REALTY - Coming Soon
 $299,000Coming Soon2 beds 2 baths1,550 sq. ft.
8236 Brentwood Road, SEMINOLE, FL 33777
MLS# TB8558661Listed by: FUTURE HOME REALTY INC - New
 $368,500Active3 beds 2 baths1,593 sq. ft.
9049 Antigua Drive, SEMINOLE, FL 33777
MLS# TB8560901Listed by: CENTURY 21 BEGGINS - New
 $1,200,000Active2.67 Acres
74th Avenue, SEMINOLE, FL 33776
MLS# TB8559386Listed by: SMITH & ASSOCIATES REAL ESTATE - Open Sat, 12 to 3pmNew
 $499,900Active3 beds 2 baths1,858 sq. ft.
13760 87th Place, SEMINOLE, FL 33776
MLS# TB8560454Listed by: COASTAL PROPERTIES GROUP INTERNATIONAL - Open Sat, 12 to 2pmNew
 $375,000Active2 beds 2 baths1,246 sq. ft.
8731 140th Way, SEMINOLE, FL 33776
MLS# TB8560344Listed by: KELLER WILLIAMS REALTY- PALM HARBOR


Protect your home and budget from life's surprises with an Assurant Home Warranty, backed by a partner that supports you through every step of homeownership. Explore Plans.
© 2023 - 2026 ERA Franchise Systems LLC. All rights reserved. ERA Franchise Systems LLC fully supports the principles of the Fair Housing Act and the Equal Opportunity Act. ERA, ERA Real Estate powered, and their respective logos are registered service marks of ERA Franchise Systems LLC. Each office is independently owned and operated.