
12383 Windtree Boulevard, Seminole, FL 33772
Local realty services provided by:ERA Advantage Realty, Inc.
Upcoming open houses
- Sat, Oct 2401:00 pm - 03:00 pm
- Sun, Oct 2511:00 am - 01:00 pm
Listed by: brian sprague, p.a., savvy ray
Office: corcoran dwellings
MLS#:TB8542708
Source:MFRMLS
Price summary
- Price:$1,299,000
- Price per sq. ft.:$253.56
- Monthly HOA dues:$71.83
About this home
Offered for the very first time, 12383 Windtree Blvd is a custom-built 1986 two-story pool home in the coveted Windtree Oaks neighborhood of Seminole, FL 33772, one of the area's most sought-after enclaves, where homes are held for decades and rarely come to market.
The home announces itself from the street. Standout curb appeal, a commanding two-story elevation, and mature, manicured grounds give it a sense of permanence and craftsmanship that today's cookie-cutter construction simply can't match. This is a home that was custom-built, not mass-produced, and the difference is felt the moment you arrive.
Inside, 3,400 square feet unfolds across a flexible, light-filled floor plan designed for the way one actually lives. A dramatic living room gives the main level genuine architectural character and a sense of occasion. Best of all, this home offers the layout today's buyers want most: a private primary bedroom suite on the main floor, with three additional bedrooms set privately upstairs, for four bedrooms and three and a half baths in all. It is the rare two-story that delivers single-level primary living plus upstairs separation for family, guests, or a home office. Formal and casual gathering spaces flow easily from one to the next, offering the versatility to host large holidays, settle in for a quiet evening, or carve out a dedicated office and playroom.
The true showpiece waits out back. A private pool finished in rich blue slate tile anchors the outdoor living space, a striking, resort-caliber centerpiece on a generous 0.41-acre lot that turns the backyard into a year-round Florida retreat. Morning swims before work, sunset gatherings with friends, birthday parties and lazy Sunday afternoons by the water: this is the Seminole pool-home lifestyle, yours to enjoy every day in total privacy.
Life in Windtree Oaks is its own quiet luxury. Tree-lined streets, established landscaping, and neighbors who have proudly held their homes for years give the community a settled, grown-in feel you can't manufacture in a new subdivision. It is the rare kind of place where families put down roots and homes change hands only when a true once-in-a-generation opportunity appears.
The location is everything buyers come to Seminole for. You are minutes from Seminole City Center's shopping and dining, top-rated Pinellas County schools, and the sugar-sand Gulf beaches of Indian Rocks and Madeira Beach, with downtown St. Petersburg and Tampa International Airport an easy drive away.
Custom pool homes of this size, character, and setting are a genuine rarity in Windtree Oaks, and this one has never before been offered. Come experience 12383 Windtree Blvd in person, and imagine the life waiting for you here....
Contact an agent
Home facts
- Year built:1986
- Subdivision & Development:WINDTREE OAKS
- Listing ID #:TB8542708
- Added:51 day(s) ago
- Updated:October 23, 2026 at 05:53 PM
Rooms and interior
- Bedrooms:4
- Total bathrooms:4
- Full bathrooms:3
- Half bathrooms:1
- Flooring:Carpet, Ceramic Tile, Wood
- Dining Description:Breakfast Room, Eat In Kitchen, Living Room/Dining Room Combo
- Kitchen Description:Bar Fridge, Dishwasher, Disposal, Eat-in Kitchen, Exhaust Fan, Ice Maker, Microwave, Range, Range Hood, Refrigerator, Solid Surface Counters, Touchless Faucet, Trash Compactor, Water Filtration System, Water Softener
- Bedroom Description:High Ceilings, Primary Bedroom Main Floor, Walk-In Closet(s)
- Basement Description:Block
- Living area:3,400 sq. ft.
Heating and cooling
- Cooling:Attic Fan, Central Air, Zoned
- Heating:Central, Electric, Exhaust Fan, Heat Pump, Propane, Zoned
- Central air:Yes
Structure and exterior
- Roof:Shingle
- Year built:1986
- Building area:3,400 sq. ft.
- Lot area:0.41 Acres
- Lot Features:Landscaped, Oversized, Paved
- Architectural Style:Custom, Traditional
- Construction Materials:Hardi Plank Type
- Exterior Features:Covered Porch/Patio, Enclosed, Front Porch, Lighting, Outdoor Grill, Patio, Porch, Private Mailbox, Rain Gutters, Rear Porch, Screened, Sidewalk
- Foundation Description:Block, Slab
- Levels:2 Story
Schools
- High school:Seminole High-PN
- Middle school:Seminole Middle-PN
- Elementary school:Oakhurst Elementary-PN
Utilities
- Water:Public, Water Connected
- Sewer:Public Sewer, Sewer Connected
Finances and disclosures
- Price:$1,299,000
- Price per sq. ft.:$253.56
- Tax amount:$5,821 (2025)
Features and amenities
- Appliances:Bar Fridge, Dishwasher, Disposal, Dryer, Electric Water Heater, Exhaust Fan, Ice Maker, Irrigation Equipment, Microwave, Range, Range Hood, Refrigerator, Touchless Faucet, Trash Compactor, Washer, Water Filtration System, Water Softener
- Laundry features:Dryer, Electric Dryer Hookup, Laundry Room, Washer
- Amenities:Cable Connected, Cathedral Ceiling(s), Ceiling Fans(s), Eat-in Kitchen, Fire Hydrant, High Ceilings, Irrigation Equipment, Living Room/Dining Room Combo, Open Floorplan, Phone Available, Primary Bedroom Main Floor, Solid Surface Counters, Walk-In Closet(s)
- Pool features:Gunite, Heated, In Ground, Private Pool, Screen Enclosure, Solar Cover, Tile
Parking
- Parking description:Attached Garage, Garage Faces Side, Off Street
- Garage:Yes
- Garage spaces:2
 The information being provided by Stellar Mls is for the consumer's personal, non-commercial use and may not be used for any purpose other than to identify prospective properties consumer may be interested in purchasing. Any information relating to real estate for sale referenced on this web site comes from the Internet Data Exchange (IDX) program of the Stellar Mls. ERA Advantage Realty, Inc. is not a Multiple Listing Service (MLS), nor does it offer MLS access. This website is a service of ERA Advantage Realty, Inc., a broker participant of Stellar Mls. This web site may reference real estate listing(s) held by a brokerage firm other than the broker and/or agent who owns this web site.
The accuracy of all information, regardless of source, including but not limited to open house information, square footages and lot sizes, is deemed reliable but not guaranteed and should be personally verified through personal inspection by and/or with the appropriate professionals. The data contained herein is copyrighted by Stellar Mls and is protected by all applicable copyright laws. Any unauthorized dissemination of this information is in violation of copyright laws and is strictly prohibited.
Properties in listings may have been sold or may no longer be available.
Copyright 2026 Stellar Mls. All rights reserved.
The information being provided by Stellar Mls is for the consumer's personal, non-commercial use and may not be used for any purpose other than to identify prospective properties consumer may be interested in purchasing. Any information relating to real estate for sale referenced on this web site comes from the Internet Data Exchange (IDX) program of the Stellar Mls. ERA Advantage Realty, Inc. is not a Multiple Listing Service (MLS), nor does it offer MLS access. This website is a service of ERA Advantage Realty, Inc., a broker participant of Stellar Mls. This web site may reference real estate listing(s) held by a brokerage firm other than the broker and/or agent who owns this web site.
The accuracy of all information, regardless of source, including but not limited to open house information, square footages and lot sizes, is deemed reliable but not guaranteed and should be personally verified through personal inspection by and/or with the appropriate professionals. The data contained herein is copyrighted by Stellar Mls and is protected by all applicable copyright laws. Any unauthorized dissemination of this information is in violation of copyright laws and is strictly prohibited.
Properties in listings may have been sold or may no longer be available.
Copyright 2026 Stellar Mls. All rights reserved.New listings near 12383 Windtree Boulevard
- Coming Soon
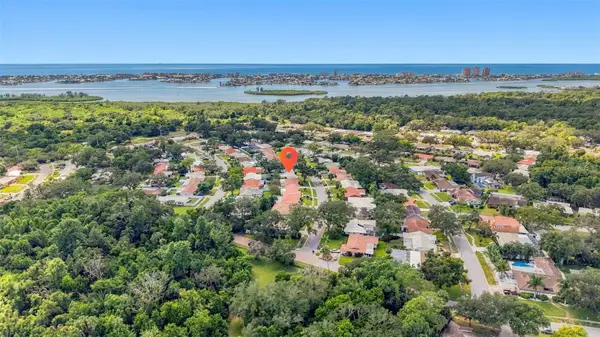 $364,500Coming Soon2 beds 2 baths1,361 sq. ft.
12266 69th Terrace, SEMINOLE, FL 33772
MLS# TB8559315Listed by: RE/MAX ACTION FIRST OF FLORIDA - Coming Soon
 $157,000Coming Soon2 beds 2 baths1,180 sq. ft.
11200 102nd Avenue #84, SEMINOLE, FL 33778
MLS# TB8559707Listed by: REALTY EXPERTS - Coming Soon
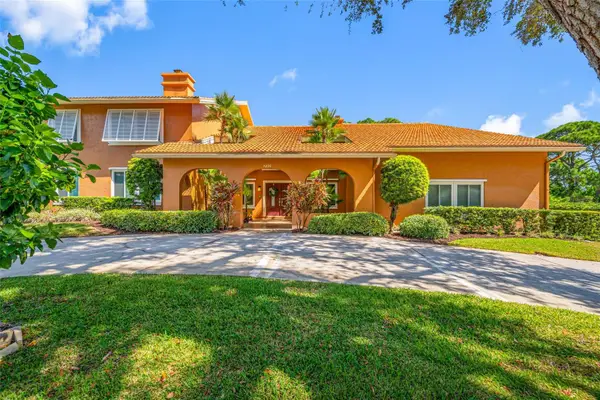 $1,495,000Coming Soon5 beds 5 baths4,779 sq. ft.
7239 Hunt Club Lane, SEMINOLE, FL 33776
MLS# TB8559187Listed by: TAMPA BAY KEY REALTY - Coming Soon
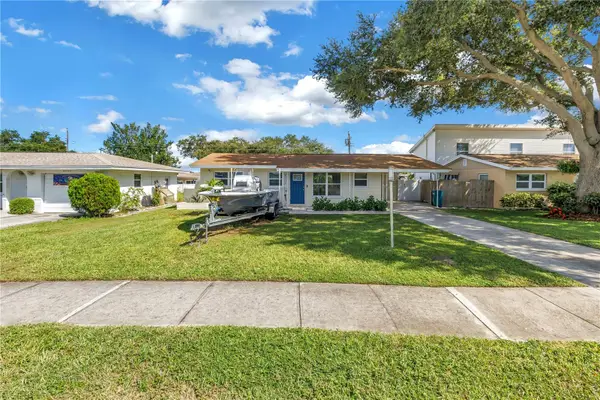 $385,000Coming Soon2 beds 1 baths1,001 sq. ft.
8001 Ridge Road, SEMINOLE, FL 33772
MLS# TB8558761Listed by: COMPASS FLORIDA LLC - Coming Soon
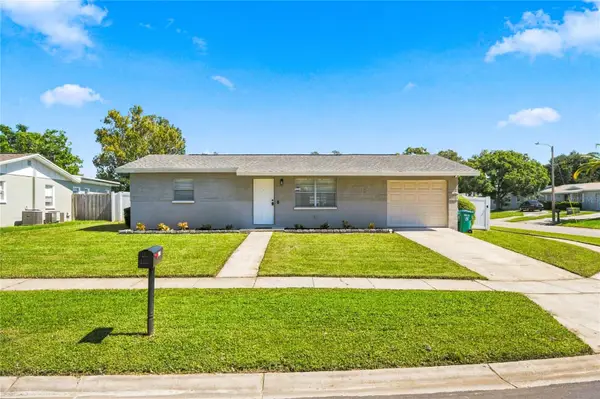 $314,999Coming Soon2 beds 1 baths910 sq. ft.
9453 Golden Grove Street, SEMINOLE, FL 33772
MLS# TB8559013Listed by: DICUS HARRISON REALTY - Coming Soon
 $299,000Coming Soon2 beds 2 baths1,550 sq. ft.
8236 Brentwood Road, SEMINOLE, FL 33777
MLS# TB8558661Listed by: FUTURE HOME REALTY INC - New
 $112,000Active2 beds 2 baths912 sq. ft.
11201 80th Avenue #201, SEMINOLE, FL 33772
MLS# TB8555490Listed by: CHARLES RUTENBERG REALTY INC - New
 $368,500Active3 beds 2 baths1,593 sq. ft.
9049 Antigua Drive, SEMINOLE, FL 33777
MLS# TB8560901Listed by: CENTURY 21 BEGGINS - New
 $1,200,000Active2.67 Acres
74th Avenue, SEMINOLE, FL 33776
MLS# TB8559386Listed by: SMITH & ASSOCIATES REAL ESTATE - Open Sat, 12 to 3pmNew
 $499,900Active3 beds 2 baths1,858 sq. ft.
13760 87th Place, SEMINOLE, FL 33776
MLS# TB8560454Listed by: COASTAL PROPERTIES GROUP INTERNATIONAL


Protect your home and budget from life's surprises with an Assurant Home Warranty, backed by a partner that supports you through every step of homeownership. Explore Plans.
© 2023 - 2026 ERA Franchise Systems LLC. All rights reserved. ERA Franchise Systems LLC fully supports the principles of the Fair Housing Act and the Equal Opportunity Act. ERA, ERA Real Estate powered, and their respective logos are registered service marks of ERA Franchise Systems LLC. Each office is independently owned and operated.