
13801 87th Avenue, Seminole, FL 33776
Local realty services provided by:Tomlin St Cyr Real Estate Services ERA Powered
Listed by: martha loss, miles loss
Office: re/max collective
MLS#:TB8566923
Source:MFRMLS
Price summary
- Price:$645,000
- Price per sq. ft.:$237.48
About this home
Coastal living without the coastal price tag, enjoy the best of the beaches just minutes from your front door! Welcome to this beautifully updated 4-bedroom, 2-bath pool home in Seminole with NO HOA! Perfect for effortless entertaining with a versatile family layout, the home features a freshly painted interior and an open-concept kitchen and family room illuminated by modern recessed lighting. The thoughtful split-bedroom floor plan ensures maximum privacy, highlighting oversized closets, matching ceiling fans, and seamless tile and laminate flooring throughout (no carpet!). Culinary enthusiasts will love the kitchen, complete with premium stone countertops, stainless steel Whirlpool appliances, and elegant crown molding details. Step outside into your own private, fully FENCED backyard oasis, where towering palm trees and a beautifully laid stone paver patio surround a HEATED POOL with a soothing waterfall SPA; all housed under a brand-new vaulted screened enclosure. The expansive paver deck offers distinct zones for outdoor dining and basking in the Florida sun on lounge chairs. Host unforgettable gatherings at the custom tiki-style outdoor bar, or step into the fully air-conditioned Florida room opening right to the pool deck. This versatile bonus space adds extra square footage perfect for a game room, home gym, or secondary lounge. This turnkey property is complete with a pristine epoxy-floor garage, practical outdoor storage, and major, energy-efficient mechanical updates, including a 2021 ROOF, SOLAR PANELS installed in 2023 (owned with no payments), and a HIGH-EFFICIENCY TANKLESS GAS WATER HEATER. Best of all, your peaceful retreat sits in a NON-FLOOD ZONE just five minutes over the causeway from Madeira Beach and the lively John's Pass Boardwalk, and only minutes more from the tranquil shores of Redington Beach and Indian Rocks Beach. Come home to the ultimate coastal lifestyle without the high beach property taxes!...
Contact an agent
Home facts
- Year built:1970
- Subdivision & Development:OAKHURST PARK
- Listing ID #:TB8566923
- Added:1 day(s) ago
- Updated:November 12, 2026 at 04:40 AM
Rooms and interior
- Bedrooms:4
- Total bathrooms:2
- Full bathrooms:2
- Flooring:Ceramic Tile
- Kitchen Description:Dishwasher, Disposal, Microwave, Refrigerator
- Bedroom Description:Walk-In Closet(s)
- Living area:1,888 sq. ft.
Heating and cooling
- Cooling:Central Air
- Heating:Central
- Central air:Yes
Structure and exterior
- Roof:Shingle
- Year built:1970
- Building area:1,888 sq. ft.
- Lot area:0.19 Acres
- Construction Materials:Block
- Exterior Features:Enclosed, Patio, Rain Gutters, Rear Porch, Screened
- Foundation Description:Slab
- Levels:1 Story
Utilities
- Water:Public
- Sewer:Public, Public Sewer
Finances and disclosures
- Price:$645,000
- Price per sq. ft.:$237.48
- Tax amount:$4,932 (2025)
Features and amenities
- Appliances:Dishwasher, Disposal, Microwave, Refrigerator, Tankless Water Heater
- Laundry features:In Garage
- Amenities:Ceiling Fans(s), Crown Molding, Open Floorplan, Walk-In Closet(s)
- Pool features:In Ground, Private Pool
Parking
- Parking description:Attached Garage
- Garage:Yes
- Garage spaces:2
 The information being provided by Stellar Mls is for the consumer's personal, non-commercial use and may not be used for any purpose other than to identify prospective properties consumer may be interested in purchasing. Any information relating to real estate for sale referenced on this web site comes from the Internet Data Exchange (IDX) program of the Stellar Mls. Tomlin St Cyr Real Estate Services ERA Powered is not a Multiple Listing Service (MLS), nor does it offer MLS access. This website is a service of Tomlin St Cyr Real Estate Services ERA Powered, a broker participant of Stellar Mls. This web site may reference real estate listing(s) held by a brokerage firm other than the broker and/or agent who owns this web site.
The accuracy of all information, regardless of source, including but not limited to open house information, square footages and lot sizes, is deemed reliable but not guaranteed and should be personally verified through personal inspection by and/or with the appropriate professionals. The data contained herein is copyrighted by Stellar Mls and is protected by all applicable copyright laws. Any unauthorized dissemination of this information is in violation of copyright laws and is strictly prohibited.
Properties in listings may have been sold or may no longer be available.
Copyright 2026 Stellar Mls. All rights reserved.
New listings near 13801 87th Avenue
- Coming Soon
 $499,900Coming Soon3 beds 2 baths1,404 sq. ft.
8508 Portulaca Avenue, SEMINOLE, FL 33777
MLS# TB8562903Listed by: CHARLES RUTENBERG REALTY INC - New
 $399,900Active3 beds 2 baths1,454 sq. ft.
11518 63rd Avenue, SEMINOLE, FL 33772
MLS# TB8566959Listed by: FUTURE HOME REALTY INC - New
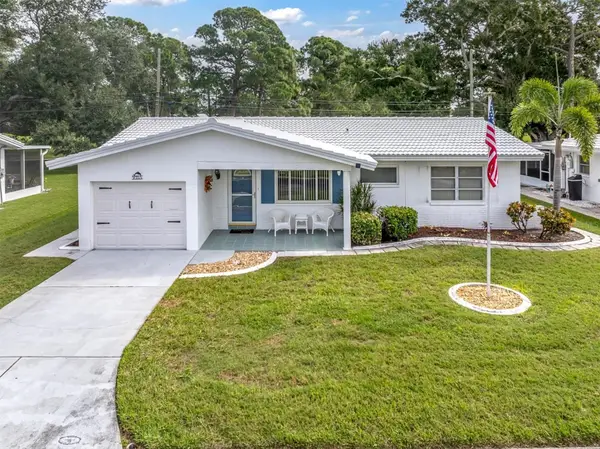 $369,900Active2 beds 2 baths1,072 sq. ft.
Address Withheld By Seller, SEMINOLE, FL 33776
MLS# TB8562764Listed by: COLDWELL BANKER REALTY - New
 $399,000Active3 beds 2 baths1,364 sq. ft.
11398 80th Avenue, SEMINOLE, FL 33772
MLS# TB8566302Listed by: SUNSET REALTY GROUP - New
 $449,000Active3 beds 2 baths1,702 sq. ft.
9616 Commodore Drive, SEMINOLE, FL 33776
MLS# TB8566384Listed by: ALL COUNTY ADVANCE PROPERTY MANAGEMENT - New
 $105,000Active2 beds 2 baths912 sq. ft.
8125 112th Street #201, SEMINOLE, FL 33772
MLS# TB8564970Listed by: CHARLES RUTENBERG REALTY INC - New
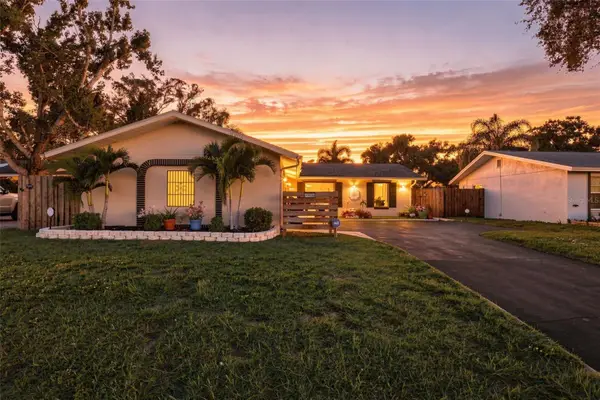 $479,900Active3 beds 2 baths1,392 sq. ft.
10824 116th Street, SEMINOLE, FL 33778
MLS# TB8565970Listed by: COLDWELL BANKER REALTY - Open Sun, 12am to 2pmNew
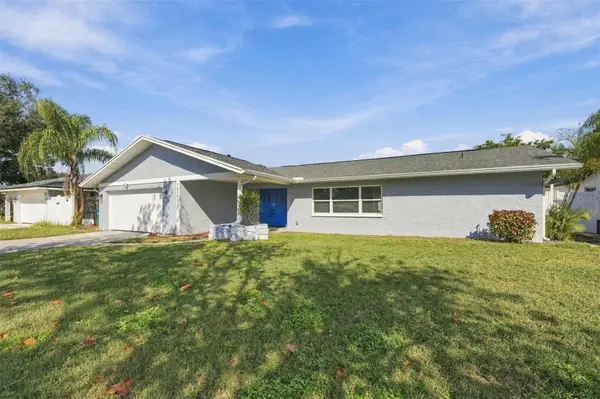 $749,900Active4 beds 2 baths1,948 sq. ft.
13193 84th Terrace, SEMINOLE, FL 33776
MLS# TB8564944Listed by: BHHS FLORIDA PROPERTIES GROUP - New
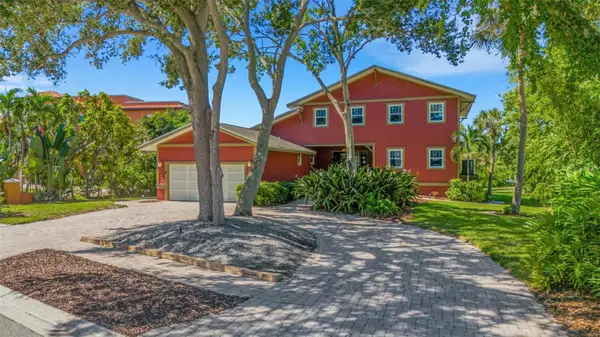 $1,650,000Active4 beds 4 baths3,670 sq. ft.
9015 Baywood Park Drive, SEMINOLE, FL 33777
MLS# TB8565757Listed by: EXP REALTY LLC


Protect your home and budget from life's surprises with an Assurant Home Warranty, backed by a partner that supports you through every step of homeownership. Explore Plans.
© 2023 - 2026 ERA Franchise Systems LLC. All rights reserved. ERA Franchise Systems LLC fully supports the principles of the Fair Housing Act and the Equal Opportunity Act. ERA, ERA Real Estate powered, and their respective logos are registered service marks of ERA Franchise Systems LLC. Each office is independently owned and operated.