
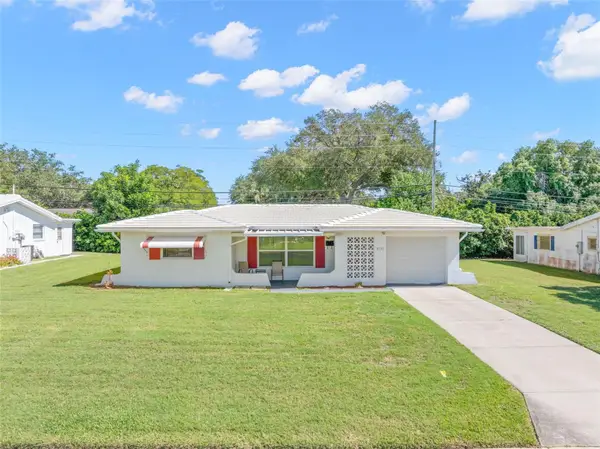
9270 111th Street, Seminole, FL 33772
Local realty services provided by:Gulf Shores Realty ERA Powered
Listed by: brett tesney
Office: charles rutenberg realty inc
MLS#:TB8558318
Source:MFRMLS
Price summary
- Price:$400,000
- Price per sq. ft.:$306.75
About this home
This 3-bedroom, 2-bathroom home in Seminole on a cul-de-sac offers a comfortable layout with a true split-bedroom floor plan and plenty of natural light throughout. The kitchen is open to the living and dining area, making the main living space feel connected and easy to use whether you're cooking, relaxing, or spending time with family and friends. The kitchen features stone countertops, stainless steel appliances, a pantry, and a convenient eating area. From the living and dining space, oversized sliding glass doors lead to the tiled, window-enclosed Florida room, adding another area to enjoy and giving the home even more usable living space. The primary bedroom features its own sliding glass doors to the Florida room, along with a walk-in closet and private bathroom with a walk-in shower. The two additional bedrooms are conveniently located near the second bathroom, which has a tub and shower combination, while a large linen closet just outside the bathroom provides additional storage. Luxury vinyl plank flooring runs throughout the home, with tile in one bathroom. The two-car garage includes washer and dryer hookups and a utility sink. Conveniently located near the new Seminole Mall, restaurants, shopping, and other everyday amenities, this home also puts you less than five miles from the beach. With a practical layout, plenty of natural light, and a convenient Seminole location, this is a home worth seeing in person....
Contact an agent
Home facts
- Year built:1966
- Subdivision & Development:BAY RIDGE ESTATES 5TH ADD
- Listing ID #:TB8558318
- Added:5 day(s) ago
- Updated:October 23, 2026 at 07:32 PM
Rooms and interior
- Bedrooms:3
- Total bathrooms:2
- Full bathrooms:2
- Flooring:Luxury Vinyl, Tile
- Dining Description:Eat In Kitchen, Living Room/Dining Room Combo
- Kitchen Description:Dishwasher, Eat-in Kitchen, Microwave, Range, Refrigerator
- Living area:1,304 sq. ft.
Heating and cooling
- Cooling:Central Air
- Heating:Central
- Central air:Yes
Structure and exterior
- Roof:Shingle
- Year built:1966
- Building area:1,304 sq. ft.
- Lot area:0.15 Acres
- Lot Features:Cul-de-sac
- Construction Materials:Block, Stucco
- Foundation Description:Slab
- Levels:1 Story
Utilities
- Water:Public, Water Available, Water Connected
- Sewer:Public Sewer, Sewer Available, Sewer Connected
Finances and disclosures
- Price:$400,000
- Price per sq. ft.:$306.75
- Tax amount:$5,245 (2025)
Features and amenities
- Appliances:Dishwasher, Microwave, Range, Refrigerator
- Laundry features:In Garage
- Amenities:Cable Available, Cable Connected, Ceiling Fans(s), Eat-in Kitchen, Electricity Available, Living Room/Dining Room Combo
- Pool features:Public Pool
Parking
- Parking description:Attached Garage
- Garage:Yes
- Garage spaces:2
 The information being provided by Stellar Mls is for the consumer's personal, non-commercial use and may not be used for any purpose other than to identify prospective properties consumer may be interested in purchasing. Any information relating to real estate for sale referenced on this web site comes from the Internet Data Exchange (IDX) program of the Stellar Mls. Gulf Shores Realty ERA Powered is not a Multiple Listing Service (MLS), nor does it offer MLS access. This website is a service of Gulf Shores Realty ERA Powered, a broker participant of Stellar Mls. This web site may reference real estate listing(s) held by a brokerage firm other than the broker and/or agent who owns this web site.
The accuracy of all information, regardless of source, including but not limited to open house information, square footages and lot sizes, is deemed reliable but not guaranteed and should be personally verified through personal inspection by and/or with the appropriate professionals. The data contained herein is copyrighted by Stellar Mls and is protected by all applicable copyright laws. Any unauthorized dissemination of this information is in violation of copyright laws and is strictly prohibited.
Properties in listings may have been sold or may no longer be available.
Copyright 2026 Stellar Mls. All rights reserved.
New listings near 9270 111th Street
- Coming Soon
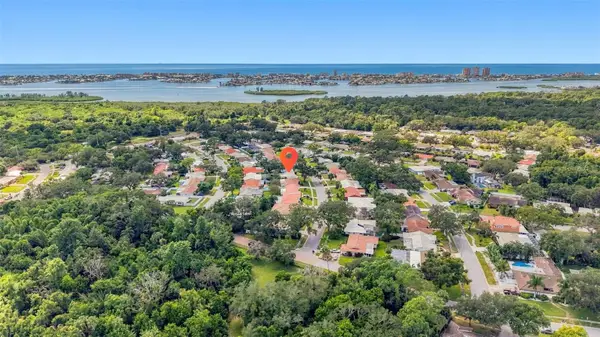 $364,500Coming Soon2 beds 2 baths1,361 sq. ft.
12266 69th Terrace, SEMINOLE, FL 33772
MLS# TB8559315Listed by: RE/MAX ACTION FIRST OF FLORIDA - Coming Soon
 $157,000Coming Soon2 beds 2 baths1,180 sq. ft.
11200 102nd Avenue #84, SEMINOLE, FL 33778
MLS# TB8559707Listed by: REALTY EXPERTS - Coming Soon
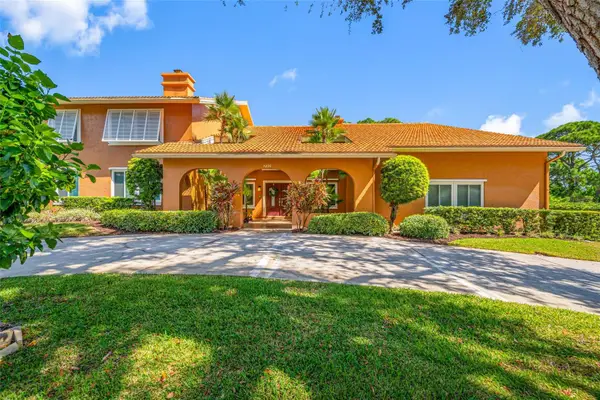 $1,495,000Coming Soon5 beds 5 baths4,779 sq. ft.
7239 Hunt Club Lane, SEMINOLE, FL 33776
MLS# TB8559187Listed by: TAMPA BAY KEY REALTY - Coming Soon
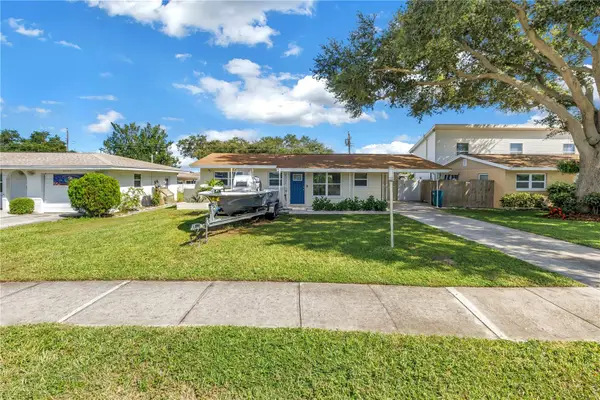 $385,000Coming Soon2 beds 1 baths1,001 sq. ft.
8001 Ridge Road, SEMINOLE, FL 33772
MLS# TB8558761Listed by: COMPASS FLORIDA LLC - Coming Soon
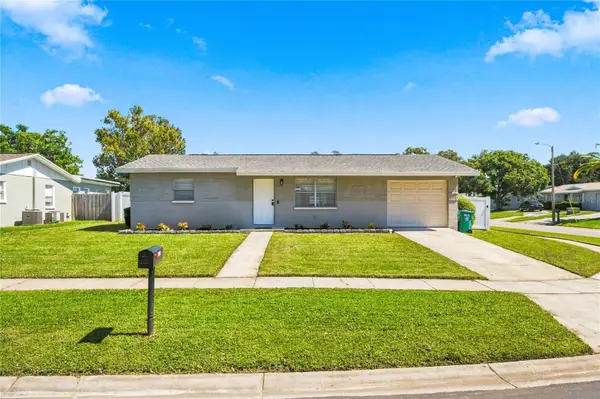 $314,999Coming Soon2 beds 1 baths910 sq. ft.
9453 Golden Grove Street, SEMINOLE, FL 33772
MLS# TB8559013Listed by: DICUS HARRISON REALTY - Coming Soon
 $299,000Coming Soon2 beds 2 baths1,550 sq. ft.
8236 Brentwood Road, SEMINOLE, FL 33777
MLS# TB8558661Listed by: FUTURE HOME REALTY INC - New
 $368,500Active3 beds 2 baths1,593 sq. ft.
9049 Antigua Drive, SEMINOLE, FL 33777
MLS# TB8560901Listed by: CENTURY 21 BEGGINS - New
 $1,200,000Active2.67 Acres
74th Avenue, SEMINOLE, FL 33776
MLS# TB8559386Listed by: SMITH & ASSOCIATES REAL ESTATE - Open Sat, 12 to 3pmNew
 $499,900Active3 beds 2 baths1,858 sq. ft.
13760 87th Place, SEMINOLE, FL 33776
MLS# TB8560454Listed by: COASTAL PROPERTIES GROUP INTERNATIONAL - Open Sat, 12 to 2pmNew
 $375,000Active2 beds 2 baths1,246 sq. ft.
8731 140th Way, SEMINOLE, FL 33776
MLS# TB8560344Listed by: KELLER WILLIAMS REALTY- PALM HARBOR


Protect your home and budget from life's surprises with an Assurant Home Warranty, backed by a partner that supports you through every step of homeownership. Explore Plans.
© 2023 - 2026 ERA Franchise Systems LLC. All rights reserved. ERA Franchise Systems LLC fully supports the principles of the Fair Housing Act and the Equal Opportunity Act. ERA, ERA Real Estate powered, and their respective logos are registered service marks of ERA Franchise Systems LLC. Each office is independently owned and operated.