
9500 118th Lane, Seminole, FL 33772
Local realty services provided by:Bingham Realty ERA Powered
Listed by: meredith johnson, john vaughan
Office: realty experts
MLS#:TB8544036
Source:MFRMLS
Price summary
- Price:$529,900
- Price per sq. ft.:$208.7
About this home
Welcome to Seminole Grove Estates, where indoor comfort and Florida outdoor living come together in this spacious four bedroom, two bath pool home with an attached two car garage. Set on an 80 x 100 lot (that backs up to the Pinellas Trail), this home makes a great first impression with its double entry front door NEW shingle roof and fresh exterior paint! Step inside to a bright, inviting living room highlighted by a high ceiling and bamboo flooring that continues through the kitchen, dining room, hallway and primary bedroom. The updated kitchen features attractive cabinetry, granite countertops and stainless steel appliances, creating a functional space that flows easily into the main living areas. A split bedroom floor plan provides separation between the primary suite and additional bedrooms. The primary bedroom also features a versatile bonus room that offers plenty of possibilities as a home office, sitting room, nursery or additional flex space. Step outside and enjoy the Florida lifestyle. A large screen enclosed patio overlooks the open in-ground pool and expansive pool deck, providing plenty of room for outdoor dining, entertaining or simply relaxing by the water. Beyond the pool, the beautifully landscaped backyard is filled with tropical plants that add color and character to the outdoor setting. Conveniently located near shopping, schools, malls, restaurants and everyday amenities, with the Gulf Beaches just a short drive away. This Seminole Grove Estates home combines generous living space, an inviting pool area and a convenient location all ready for its next chapter....
Contact an agent
Home facts
- Year built:1976
- Subdivision & Development:SEMINOLE GROVE ESTATES EAST ADD
- Listing ID #:TB8544036
- Added:52 day(s) ago
- Updated:October 23, 2026 at 08:31 AM
Rooms and interior
- Bedrooms:4
- Total bathrooms:2
- Full bathrooms:2
- Flooring:Laminate, Tile, Wood
- Dining Description:Eat In Kitchen
- Kitchen Description:Dishwasher, Eat-in Kitchen, Microwave, Range, Refrigerator, Solid Surface Counters, Solid Wood Cabinets
- Bedroom Description:High Ceilings, Primary Bedroom Main Floor, Split Bedroom, Walk-In Closet(s)
- Living area:1,819 sq. ft.
Heating and cooling
- Cooling:Central Air
- Heating:Central, Electric
- Central air:Yes
Structure and exterior
- Roof:Shingle
- Year built:1976
- Building area:1,819 sq. ft.
- Lot area:0.2 Acres
- Lot Features:Landscaped, Paved, Sidewalk, Unincorporated
- Architectural Style:Ranch
- Construction Materials:Block, Stucco
- Exterior Features:Dog Run, Garden, Patio, Private Mailbox, Rear Porch, Screened, Sidewalk
- Foundation Description:Slab
- Levels:1 Story
Schools
- High school:Seminole High-PN
- Middle school:Osceola Middle-PN
- Elementary school:Seminole Elementary-PN
Utilities
- Water:Public, Water Connected
- Sewer:Public, Public Sewer, Sewer Connected
Finances and disclosures
- Price:$529,900
- Price per sq. ft.:$208.7
- Tax amount:$8,385 (2025)
Features and amenities
- Appliances:Dishwasher, Electric Water Heater, Microwave, Range, Refrigerator
- Laundry features:In Garage
- Amenities:Cable Connected, Eat-in Kitchen, High Ceilings, Open Floorplan, Primary Bedroom Main Floor, Solid Surface Counters, Solid Wood Cabinets, Split Bedroom, Thermostat, Vaulted Ceiling(s), Walk-In Closet(s)
- Pool features:Gunite, In Ground, Private Pool
Parking
- Parking description:Attached Garage, Driveway, Garage Door Opener
- Garage:Yes
- Garage spaces:2
 The information being provided by Stellar Mls is for the consumer's personal, non-commercial use and may not be used for any purpose other than to identify prospective properties consumer may be interested in purchasing. Any information relating to real estate for sale referenced on this web site comes from the Internet Data Exchange (IDX) program of the Stellar Mls. Bingham Realty ERA Powered is not a Multiple Listing Service (MLS), nor does it offer MLS access. This website is a service of Bingham Realty ERA Powered, a broker participant of Stellar Mls. This web site may reference real estate listing(s) held by a brokerage firm other than the broker and/or agent who owns this web site.
The accuracy of all information, regardless of source, including but not limited to open house information, square footages and lot sizes, is deemed reliable but not guaranteed and should be personally verified through personal inspection by and/or with the appropriate professionals. The data contained herein is copyrighted by Stellar Mls and is protected by all applicable copyright laws. Any unauthorized dissemination of this information is in violation of copyright laws and is strictly prohibited.
Properties in listings may have been sold or may no longer be available.
Copyright 2026 Stellar Mls. All rights reserved.
The information being provided by Stellar Mls is for the consumer's personal, non-commercial use and may not be used for any purpose other than to identify prospective properties consumer may be interested in purchasing. Any information relating to real estate for sale referenced on this web site comes from the Internet Data Exchange (IDX) program of the Stellar Mls. Bingham Realty ERA Powered is not a Multiple Listing Service (MLS), nor does it offer MLS access. This website is a service of Bingham Realty ERA Powered, a broker participant of Stellar Mls. This web site may reference real estate listing(s) held by a brokerage firm other than the broker and/or agent who owns this web site.
The accuracy of all information, regardless of source, including but not limited to open house information, square footages and lot sizes, is deemed reliable but not guaranteed and should be personally verified through personal inspection by and/or with the appropriate professionals. The data contained herein is copyrighted by Stellar Mls and is protected by all applicable copyright laws. Any unauthorized dissemination of this information is in violation of copyright laws and is strictly prohibited.
Properties in listings may have been sold or may no longer be available.
Copyright 2026 Stellar Mls. All rights reserved.New listings near 9500 118th Lane
- Coming Soon
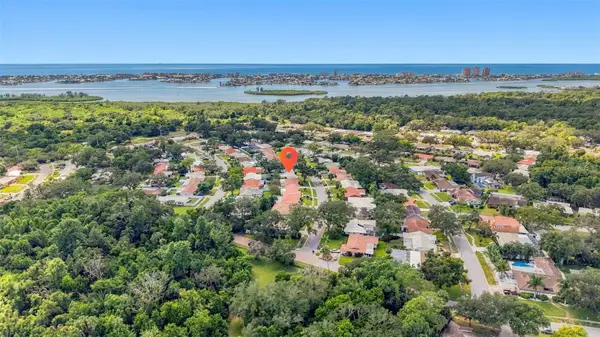 $364,500Coming Soon2 beds 2 baths1,361 sq. ft.
12266 69th Terrace, SEMINOLE, FL 33772
MLS# TB8559315Listed by: RE/MAX ACTION FIRST OF FLORIDA - Coming Soon
 $1,725,000Coming Soon4 beds 4 baths4,148 sq. ft.
7885 Bayou Club Boulevard, SEMINOLE, FL 33777
MLS# TB8559636Listed by: PREMIER SOTHEBY'S INTL REALTY - Coming Soon
 $157,000Coming Soon2 beds 2 baths1,180 sq. ft.
11200 102nd Avenue #84, SEMINOLE, FL 33778
MLS# TB8559707Listed by: REALTY EXPERTS - Coming Soon
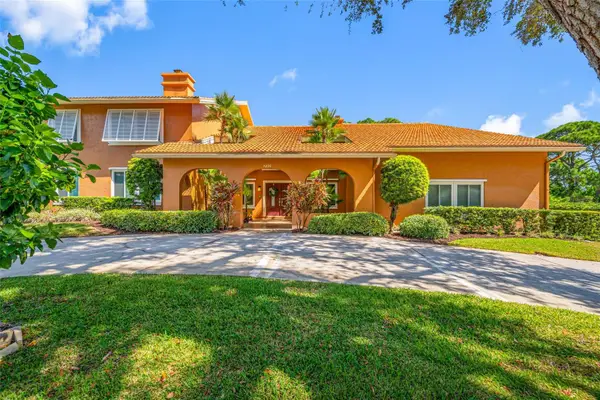 $1,495,000Coming Soon5 beds 5 baths4,779 sq. ft.
7239 Hunt Club Lane, SEMINOLE, FL 33776
MLS# TB8559187Listed by: TAMPA BAY KEY REALTY - Coming Soon
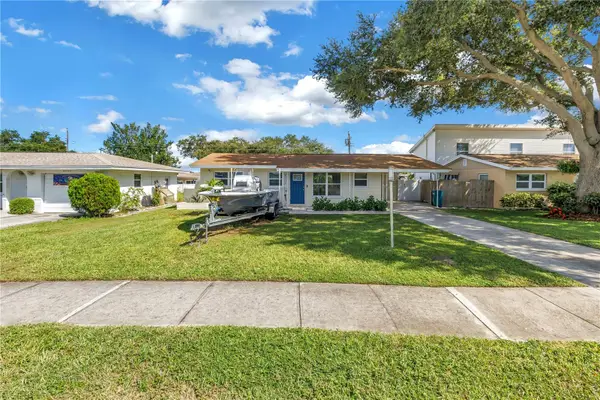 $385,000Coming Soon2 beds 1 baths1,001 sq. ft.
8001 Ridge Road, SEMINOLE, FL 33772
MLS# TB8558761Listed by: COMPASS FLORIDA LLC - Coming Soon
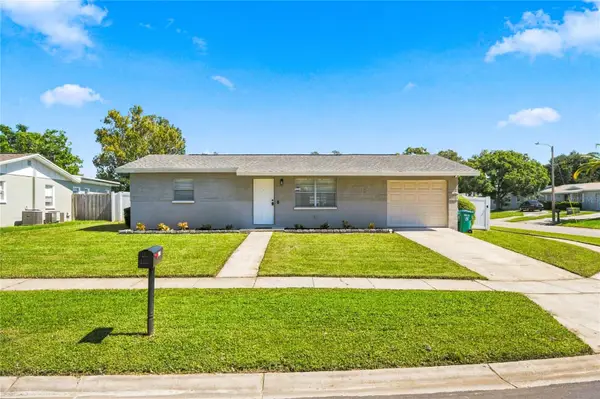 $314,999Coming Soon2 beds 1 baths910 sq. ft.
9453 Golden Grove Street, SEMINOLE, FL 33772
MLS# TB8559013Listed by: DICUS HARRISON REALTY - Coming Soon
 $299,000Coming Soon2 beds 2 baths1,550 sq. ft.
8236 Brentwood Road, SEMINOLE, FL 33777
MLS# TB8558661Listed by: FUTURE HOME REALTY INC - Coming Soon
 $339,900Coming Soon2 beds 2 baths1,649 sq. ft.
9234 141st Street, SEMINOLE, FL 33776
MLS# TB8558085Listed by: RE/MAX ACTION FIRST - Coming Soon
 $149,000Coming Soon1 beds 1 baths845 sq. ft.
211 Fernwood Circle #211, SEMINOLE, FL 33777
MLS# TB8556230Listed by: CENTURY 21 RE CHAMPIONS - New
 $499,900Active3 beds 2 baths1,858 sq. ft.
13760 87th Place, SEMINOLE, FL 33776
MLS# TB8560454Listed by: COASTAL PROPERTIES GROUP INTERNATIONAL


Protect your home and budget from life's surprises with an Assurant Home Warranty, backed by a partner that supports you through every step of homeownership. Explore Plans.
© 2023 - 2026 ERA Franchise Systems LLC. All rights reserved. ERA Franchise Systems LLC fully supports the principles of the Fair Housing Act and the Equal Opportunity Act. ERA, ERA Real Estate powered, and their respective logos are registered service marks of ERA Franchise Systems LLC. Each office is independently owned and operated.