
2259 Brownlee Road, Seville, FL 32190
Local realty services provided by:Bingham Realty ERA Powered
Listed by: angel crowson
Office: dash real estate company
MLS#:V4950916
Source:MFRMLS
Price summary
- Price:$2,200,000
- Price per sq. ft.:$593.79
About this home
A Rare Country Retreat on 60 Acres in Seville
Escape to the peace and privacy of rural Florida with this charming log cabin-style home nestled on 60 acres of gorgeous rolling countryside in Seville. Inside, the warmth of the natural pine wood interior creates a welcoming rustic atmosphere that perfectly complements the beauty of the surrounding land.
Designed for the country lifestyle, the property features two barns, irrigation, fencing, and cross-fencing, providing an ideal setup for cattle, horses, and other farm animals. The expansive acreage offers room to roam, pasture, farm, or explore the many possibilities this property presents.
With its combination of fertile land, open space, and existing agricultural improvements, this property could also provide an excellent opportunity for a fernery, nursery, or other agricultural use, subject to zoning and permitting.
The rolling terrain provides beautiful views and a true sense of privacy, while still offering convenient access to Central Florida amenities. Located approximately 30 miles from downtown DeLand, this is a rare opportunity to enjoy the tranquility of country living without being completely removed from town.
Whether you're looking for a private family homestead, working farm, equestrian property, agricultural opportunity, or simply a peaceful place to call home, this beautiful 60-acre property offers endless possibilities....
Contact an agent
Home facts
- Year built:1988
- Subdivision & Development:NONE
- Listing ID #:V4950916
- Added:10 day(s) ago
- Updated:September 07, 2026 at 07:48 PM
Rooms and interior
- Bedrooms:3
- Total bathrooms:3
- Full bathrooms:3
- Flooring:Carpet, Reclaimed Wood, Tile
- Kitchen Description:Built-In Oven, Cooktop, Dishwasher, Range Hood
- Bedroom Description:High Ceilings, Primary Bedroom Main Floor
- Living area:2,123 sq. ft.
Heating and cooling
- Cooling:Central Air
- Heating:Central
- Central air:Yes
Structure and exterior
- Roof:Metal
- Year built:1988
- Building area:2,123 sq. ft.
- Lot area:60 Acres
- Lot Features:Farm, Pasture, Paved, Zoned for Horses
- Architectural Style:Cabin
- Construction Materials:Log
- Exterior Features:Covered Porch/Patio, Private Mailbox, Rear Porch, Screened
- Foundation Description:Slab
- Levels:1 Story
Schools
- High school:T. Dewitt Taylor Middle-High
- Middle school:T. Dewitt Taylor Middle-High
- Elementary school:Pierson Elem
Utilities
- Water:Well
- Sewer:Septic Tank
Finances and disclosures
- Price:$2,200,000
- Price per sq. ft.:$593.79
- Tax amount:$2,304 (2025)
Features and amenities
- Appliances:Built-in Oven, Cooktop, Dishwasher, Electric Water Heater, Range Hood
- Laundry features:Electric Dryer Hookup, Inside, Laundry Room
- Amenities:Ceiling Fans(s), High Ceilings, Primary Bedroom Main Floor
- Pool features:Public Pool
Parking
- Parking description:Attached Garage
- Garage:Yes
- Garage spaces:2
 The information being provided by Stellar Mls is for the consumer's personal, non-commercial use and may not be used for any purpose other than to identify prospective properties consumer may be interested in purchasing. Any information relating to real estate for sale referenced on this web site comes from the Internet Data Exchange (IDX) program of the Stellar Mls. Bingham Realty ERA Powered is not a Multiple Listing Service (MLS), nor does it offer MLS access. This website is a service of Bingham Realty ERA Powered, a broker participant of Stellar Mls. This web site may reference real estate listing(s) held by a brokerage firm other than the broker and/or agent who owns this web site.
The accuracy of all information, regardless of source, including but not limited to open house information, square footages and lot sizes, is deemed reliable but not guaranteed and should be personally verified through personal inspection by and/or with the appropriate professionals. The data contained herein is copyrighted by Stellar Mls and is protected by all applicable copyright laws. Any unauthorized dissemination of this information is in violation of copyright laws and is strictly prohibited.
Properties in listings may have been sold or may no longer be available.
Copyright 2026 Stellar Mls. All rights reserved.
The information being provided by Stellar Mls is for the consumer's personal, non-commercial use and may not be used for any purpose other than to identify prospective properties consumer may be interested in purchasing. Any information relating to real estate for sale referenced on this web site comes from the Internet Data Exchange (IDX) program of the Stellar Mls. Bingham Realty ERA Powered is not a Multiple Listing Service (MLS), nor does it offer MLS access. This website is a service of Bingham Realty ERA Powered, a broker participant of Stellar Mls. This web site may reference real estate listing(s) held by a brokerage firm other than the broker and/or agent who owns this web site.
The accuracy of all information, regardless of source, including but not limited to open house information, square footages and lot sizes, is deemed reliable but not guaranteed and should be personally verified through personal inspection by and/or with the appropriate professionals. The data contained herein is copyrighted by Stellar Mls and is protected by all applicable copyright laws. Any unauthorized dissemination of this information is in violation of copyright laws and is strictly prohibited.
Properties in listings may have been sold or may no longer be available.
Copyright 2026 Stellar Mls. All rights reserved.New listings near 2259 Brownlee Road
 $179,000Active62 Acres
Raulerson Road, SEVILLE, FL 32190
MLS# R4911799Listed by: RIVER REALTY GROUP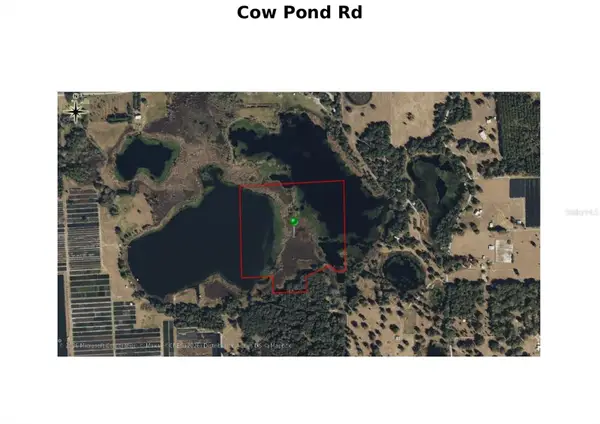 $100,000Active37 Acres
Cow Pond Road, SEVILLE, FL 32190
MLS# V4950353Listed by: DASH REAL ESTATE COMPANY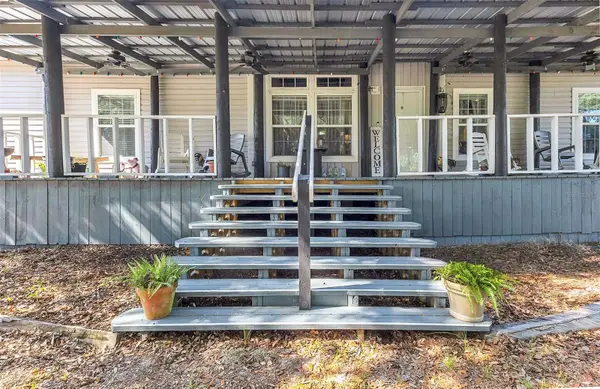 $550,000Active4 beds 2 baths2,280 sq. ft.
601 Purvis Road, SEVILLE, FL 32190
MLS# FC319558Listed by: EXP REALTY LLC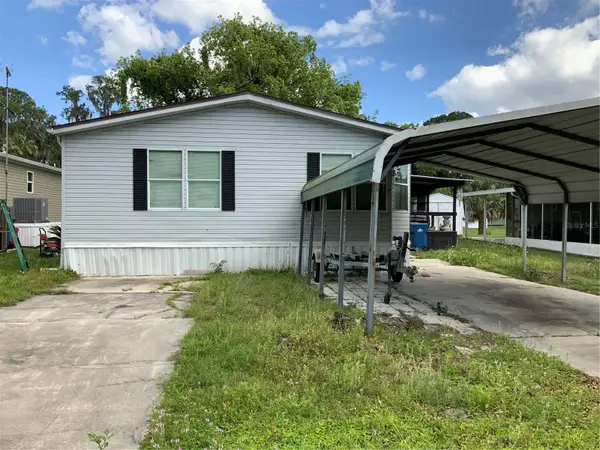 $190,000Active2 beds 2 baths1,294 sq. ft.
1639 Bass Avenue, SEVILLE, FL 32190
MLS# FC317757Listed by: REALTY ONE GROUP EVOLVE $295,000Active16.96 Acres
525 Raulerson Road, Seville, FL 32190
MLS# 2139058Listed by: BETTER HOMES AND GARDENS LIFESTYLES REALTY $60,000Active6 Acres
0 Raulerson Road, Seville, FL 32190
MLS# 1224150Listed by: OCEANS LUXURY REALTY FULL SERVICE LLC $150,000Active18 Acres
0 Raulerson Road, Seville, FL 32190
MLS# 1224151Listed by: OCEANS LUXURY REALTY FULL SERVICE LLC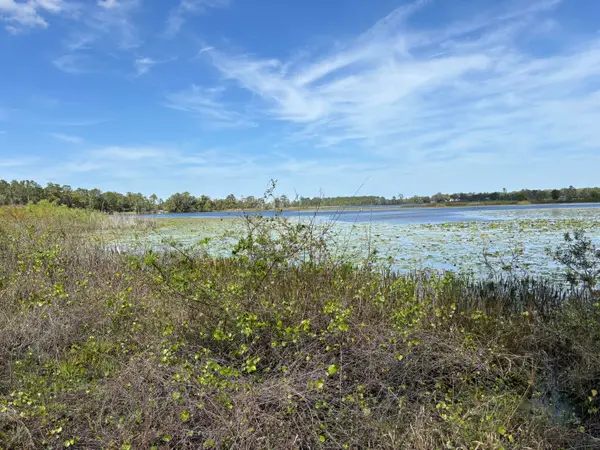 $680,000Pending4045 Acres
1970 Mcbride Road, See Remarks, FL 00N/A
MLS# 970581Listed by: ANCHOR REALTY FLORIDA $680,000Pending40 Acres
1970 Mcbride Road, SEVILLE, FL 32190
MLS# O6290525Listed by: ANCHOR REALTY FLORIDA


Protect your home and budget from life's surprises with an Assurant Home Warranty, backed by a partner that supports you through every step of homeownership. Explore Plans.
© 2023 - 2026 ERA Franchise Systems LLC. All rights reserved. ERA Franchise Systems LLC fully supports the principles of the Fair Housing Act and the Equal Opportunity Act. ERA, ERA Real Estate powered, and their respective logos are registered service marks of ERA Franchise Systems LLC. Each office is independently owned and operated.