
601 Purvis Road, Seville, FL 32190
Local realty services provided by:ERA ONETEAM REALTY
601 Purvis Road,Seville, FL 32190
$550,000
- 4 Beds
- 2 Baths
- 2,280 sq. ft.
- Mobile / Manufactured
- Active
Listed by: denise fernandes
Office: exp realty llc.
MLS#:2153667
Source:JV
Price summary
- Price:$550,000
- Price per sq. ft.:$241.23
About this home
Escape to the peace and privacy of 10 BEAUTIFUL ACRES with this spacious 4-bedroom, 2-bath home, offering the perfect setting for country living. Designed with an open-concept floor plan, it features two generous living areas, a separate dining room, and a large kitchen with a center island overlooking the main living space, making it ideal for everyday living and entertaining. The oversized indoor laundry room provides added convenience, while the spacious layout offers plenty of room for family and guests.
Step outside and enjoy endless possibilities with ample space for horses, a hobby farm, gardening, outdoor recreation, or simply relaxing in the peaceful surroundings. The property also includes a storage shed, providing additional space for tools, equipment, or outdoor gear. Conveniently located just minutes from US-17, with easy access to nearby Pierson, Crescent City, and the recreational opportunities of the Lake George area, this property offers the tranquility of country living while remaining within reach of shopping, dining, and everyday conveniences. Schedule your showing today!...
Contact an agent
Home facts
- Year built:2020
- Subdivision & Development:Not Validd
- Listing ID #:2153667
- Added:93 day(s) ago
- Updated:October 04, 2026 at 12:50 PM
Rooms and interior
- Bedrooms:4
- Total bathrooms:2
- Full bathrooms:2
- Rooms Total:10
- Flooring:tile
- Kitchen Description:Dishwasher, Eat-in Kitchen, Electric Range, Microwave, Refrigerator
- Living area:2,280 sq. ft.
Heating and cooling
- Cooling:Central Air
- Heating:Central
- Central air:Yes
Structure and exterior
- Roof:Metal
- Year built:2020
- Building area:2,280 sq. ft.
- Lot area:10.01 Acres
- Construction Materials:Concrete, Vinyl Siding
- Exterior Features:Front Porch
Schools
- High school:T Dewitt Taylor
- Middle school:T Dewitt Taylor
- Elementary school:Pierson
Utilities
- Water:Water Connected, Well
- Sewer:Septic Tank, Sewer Connected
Finances and disclosures
- Price:$550,000
- Price per sq. ft.:$241.23
- Tax amount:$1,986 (2025)
Features and amenities
- Amenities:Eat-in Kitchen, Walk-In Closet(s)
New listings near 601 Purvis Road
 $100,000Active3.62 Acres
407 Raulerson Road, SEVILLE, FL 32190
MLS# V4951208Listed by: WATSON REALTY CORP $2,200,000Active3 beds 3 baths2,123 sq. ft.
2259 Brownlee Road, SEVILLE, FL 32190
MLS# V4950916Listed by: DASH REAL ESTATE COMPANY $179,000Active62 Acres
Raulerson Road, SEVILLE, FL 32190
MLS# R4911799Listed by: RIVER REALTY GROUP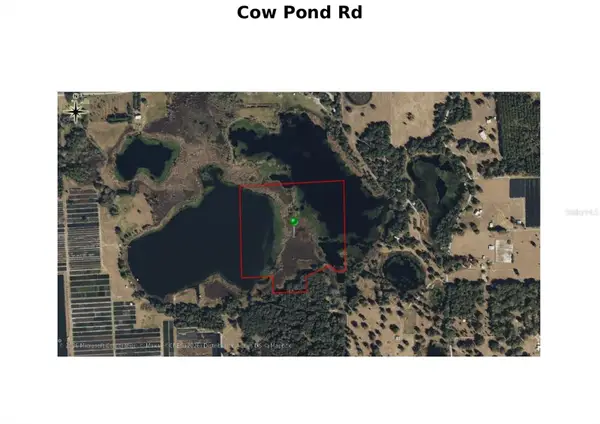 $50,000Active37 Acres
Cow Pond Road, SEVILLE, FL 32190
MLS# V4950353Listed by: DASH REAL ESTATE COMPANY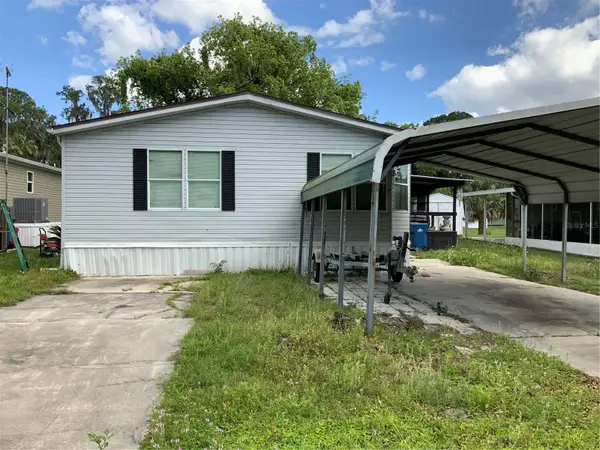 $190,000Active2 beds 2 baths1,294 sq. ft.
1639 Bass Avenue, SEVILLE, FL 32190
MLS# FC317757Listed by: REALTY ONE GROUP EVOLVE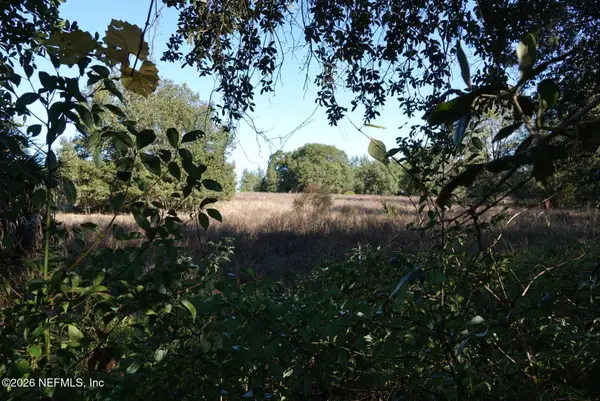 $295,000Active16.96 Acres
525 Raulerson Road, Seville, FL 32190
MLS# 2139058Listed by: BETTER HOMES AND GARDENS LIFESTYLES REALTY $60,000Active6 Acres
0 Raulerson Road, Seville, FL 32190
MLS# 1224150Listed by: OCEANS LUXURY REALTY FULL SERVICE LLC $150,000Active18 Acres
0 Raulerson Road, Seville, FL 32190
MLS# 1224151Listed by: OCEANS LUXURY REALTY FULL SERVICE LLC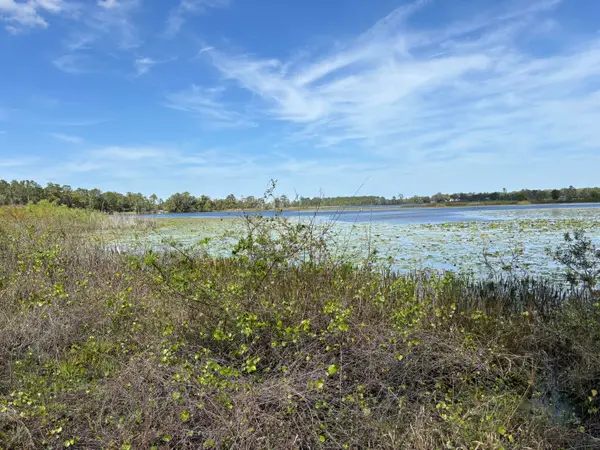 $680,000Pending4045 Acres
1970 Mcbride Road, See Remarks, FL 00N/A
MLS# 970581Listed by: ANCHOR REALTY FLORIDA


Protect your home and budget from life's surprises with an Assurant Home Warranty, backed by a partner that supports you through every step of homeownership. Explore Plans.
© 2023 - 2026 ERA Franchise Systems LLC. All rights reserved. ERA Franchise Systems LLC fully supports the principles of the Fair Housing Act and the Equal Opportunity Act. ERA, ERA Real Estate powered, and their respective logos are registered service marks of ERA Franchise Systems LLC. Each office is independently owned and operated.