
104 Hillcrest Drive, Sewalls Point, FL 34996
Local realty services provided by:Reliant Realty ERA Powered
104 Hillcrest Drive,Sewalls Point, FL 34996
$2,750,000
- 4 Beds
- 4 Baths
- 3,625 sq. ft.
- Single family
- Pending
Listed by: tyler potts
Office: one sotheby's intl. realty
MLS#:B26052018
Source:RMLS
Price summary
- Price:$2,750,000
- Price per sq. ft.:$505.14
- Monthly HOA dues:$14
About this home
Built in 2019, this single-story custom estate in south Sewall's Point unites elegant craftsmanship with the natural beauty of Florida's barrier island. The main residence offers a gracious primary suite with sitting room, private office, and dual walk-in closets, plus two additional bedrooms sharing a Jack-and-Jill bath. Vaulted beamed ceilings, nickel-joint walls, custom millwork, and a chef's kitchen with oversized island and Wolf range define the interiors. A detached 1-bed, 1-bath casita, custom pool, BBQ area, and expansive covered patios extend the living outdoors. Impact windows, whole-house generator, fenced yard, and a 3-car garage complete the offering. Set within an Audubon-designated wildlife sanctuary with its own town hall and riverfront park, minutes from Treasure Coast beaches and dining
Contact an agent
Home facts
- Year built:2019
- Listing ID #:B26052018
- Added:3 day(s) ago
- Updated:July 20, 2026 at 07:52 AM
Rooms and interior
- Bedrooms:4
- Total bathrooms:4
- Full bathrooms:3
- Half bathrooms:1
- Flooring:Marble, Wood
- Kitchen Description:Dishwasher, Microwave, Refrigerator
- Living area:3,625 sq. ft.
Heating and cooling
- Cooling:Central Air, Electric
- Heating:Central, Electric
- Central air:Yes
Structure and exterior
- Roof:Metal
- Year built:2019
- Building area:3,625 sq. ft.
- Architectural Style:Ranch, Traditional
- Construction Materials:Block, Concrete, Stucco
- Exterior Features:Lighting, Patio, Porch
- Levels:1 Story
Schools
- High school:Jensen Beach
- Middle school:Stuart
- Elementary school:Felix A. Williams
Utilities
- Water:Public, Water Available
- Sewer:Septic Tank
Finances and disclosures
- Price:$2,750,000
- Price per sq. ft.:$505.14
- Tax amount:$13,031 (2025)
Features and amenities
- Appliances:Dishwasher, Dryer, Microwave, Refrigerator, Washer
- Laundry features:Dryer, Washer
- Pool features:In Ground, Pool Equipment, Private
Parking
- Total parking spaces:3
- Parking description:Driveway, Garage, Garage Door Opener
- Garage:Yes
- Garage spaces:3
New listings near 104 Hillcrest Drive
- New
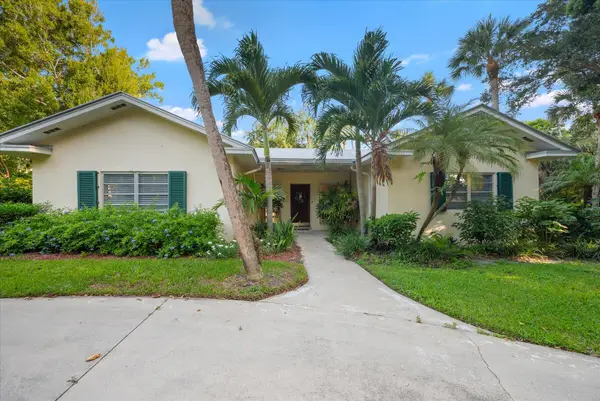 $838,000Active2 beds 3 baths2,097 sq. ft.
24 N Via Lucindia Drive N, Sewalls Point, FL 34996
MLS# B26053669Listed by: RE/MAX SELECT GROUP - New
 $1,285,000Active4 beds 4 baths3,004 sq. ft.
22 Banyan Road, Sewalls Point, FL 34996
MLS# B26050783Listed by: ILLUSTRATED PROPERTIES 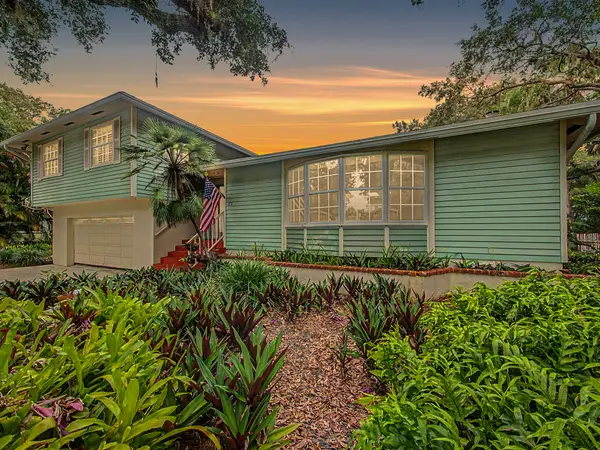 $1,250,000Active3 beds 4 baths2,800 sq. ft.
14 Emarita Way, Sewalls Point, FL 34996
MLS# B26049013Listed by: ILLUSTRATED PROPERTIES $495,000Active0.37 Acres
18 Cranes Nest, Sewalls Point, FL 34996
MLS# R11165651Listed by: BERKSHIRE HATHAWAY FLORIDA REA $2,000,000Active0 Acres
36 S Sewalls Point Road, Sewalls Point, FL 34996
MLS# R11115296Listed by: ILLUSTRATED PROPERTIES/SEWALLS $5,999,000Active0 Acres
6 Timor Street, Sewalls Point, FL 34996
MLS# B26029249Listed by: ONE SOTHEBY'S INTL. REALTY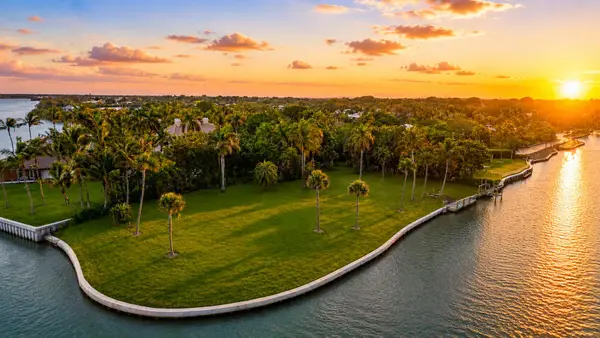 $5,999,000Active0.59 Acres
6 Timor Street, Sewalls Point, FL 34996
MLS# B26029249Listed by: ONE SOTHEBY'S INTL. REALTY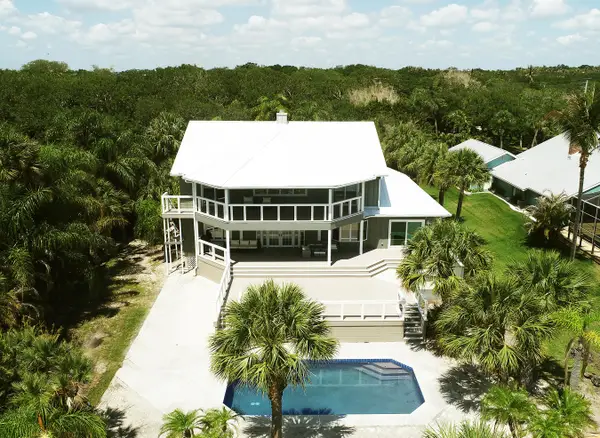 $3,199,000Active6 beds 4 baths4,936 sq. ft.
114 N Sewalls Point Road, Sewalls Point, FL 34996
MLS# B26035414Listed by: ONE SOTHEBY'S INTERNATIONAL REALTY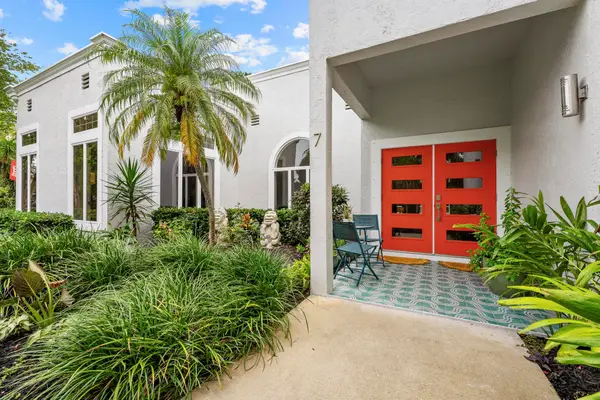 $1,895,000Active4 beds 5 baths4,076 sq. ft.
7 Worth Court, Sewalls Point, FL 34996
MLS# B26031888Listed by: COMPASS FLORIDA LLC


Protect your home and budget from life's surprises with an Assurant Home Warranty, backed by a partner that supports you through every step of homeownership. Explore Plans.
© 2023 - 2026 ERA Franchise Systems LLC. All rights reserved. ERA Franchise Systems LLC fully supports the principles of the Fair Housing Act and the Equal Opportunity Act. ERA, ERA Real Estate powered, and their respective logos are registered service marks of ERA Franchise Systems LLC. Each office is independently owned and operated.