
14 Emarita Way, Sewalls Point, FL 34996
Local realty services provided by:Atlantic Shores Realty Expertise ERA Powered
Listed by: stephen ngo
Office: illustrated properties
MLS#:B26049013
Source:RMLS
Price summary
- Price:$1,150,000
- Price per sq. ft.:$338.04
About this home
Cradled in the shade of magnificent oaks, this character-rich home is nestled among a verdant array of native Florida plants and trees. Located on Emarita Way, one of Sewall's Point's original streets, it gives a warmth that is evident both inside and out. Stroll under the shade to the front door, when you enter you are greeted with a traditional layout with modern elements. On the main level, find a large living area open to the kitchen and dedicated dining. The kitchen features an island, breakfast nook, and high ceilings. Sensible upgrades include a 2022 roof, and 2023 AC (second zone 2017). Down one level, find a larger garage and flex room on the ground level, opening to a pool, and can serve as a fourth bedroom, office, or flex play/entertainment space. Upstairs, the primary suite has two closets and a balcony walk out, with a view of the pool and backyard. Two guestrooms welcome family and friends. Outside, a two story pool enclosure allows you to enjoy all the best of Florida weather in all seasons. Pool area is large and allows for sitting and dining areas. Backyard feels like an escape, and beckons the aspiring or seasoned gardener. Location sits higher up on Emarita, in current Flood Zone X. This is your chance to make this house your home in the heart of South Sewall's Point....
Contact an agent
Home facts
- Year built:1985
- Subdivision & Development:EMARITA
- Listing ID #:B26049013
- Added:92 day(s) ago
- Updated:October 06, 2026 at 03:12 PM
Rooms and interior
- Bedrooms:3
- Total bathrooms:4
- Full bathrooms:3
- Half bathrooms:1
- Flooring:Ceramic Tile, Tile, Wood
- Kitchen Description:Dishwasher, Disposal, Refrigerator
- Living area:2,800 sq. ft.
Heating and cooling
- Cooling:Ceiling Fans, Central Air, Zoned
- Heating:Central, Zoned
- Central air:Yes
Structure and exterior
- Roof:Shingle
- Year built:1985
- Building area:2,800 sq. ft.
- Architectural Style:Ranch, SplitLevel
- Construction Materials:Stucco
- Foundation Description:Slab
Schools
- High school:Jensen Beach
- Middle school:Stuart
- Elementary school:Felix A. Williams
Utilities
- Water:Public
- Sewer:Septic Tank
Finances and disclosures
- Price:$1,150,000
- Price per sq. ft.:$338.04
- Tax amount:$4,452 (2025)
Features and amenities
- Appliances:Cooktop, Dishwasher, Disposal, Dryer, Refrigerator, Washer
- Laundry features:Dryer, Washer
- Pool features:In Ground, Private, Screen Enclosure
Parking
- Total parking spaces:2
- Parking description:Driveway, Garage
- Garage:Yes
- Garage spaces:2
New listings near 14 Emarita Way
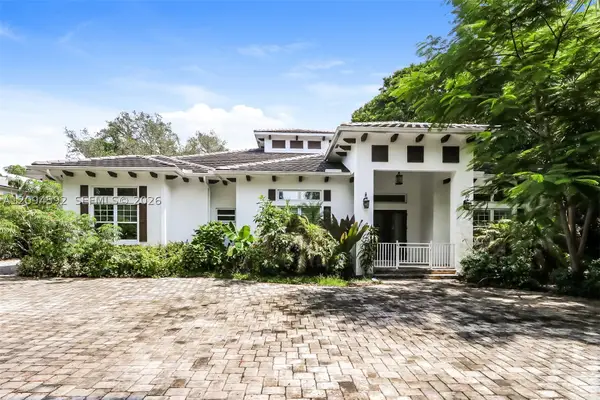 $2,280,000Pending4 beds 5 baths3,678 sq. ft.
5 Summer Ln, Sewalls Point, FL 34996
MLS# A12094592Listed by: OPENDOOR BROKERAGE LLC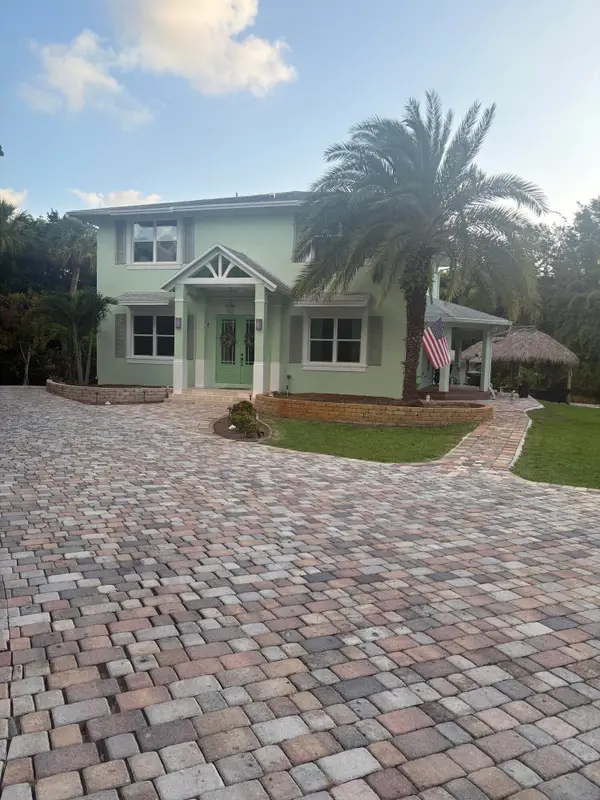 $2,100,000Active4 beds 4 baths2,844 sq. ft.
172 S River Road, Sewalls Point, FL 34996
MLS# B26074709Listed by: BEYCOME OF FLORIDA LLC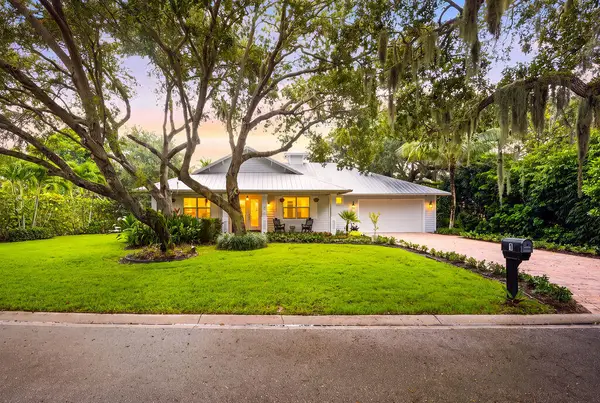 $1,595,000Active4 beds 3 baths2,246 sq. ft.
1 Sabal Court, Sewalls Point, FL 34996
MLS# B26070016Listed by: PREMIER BROKERS INTERNATIONAL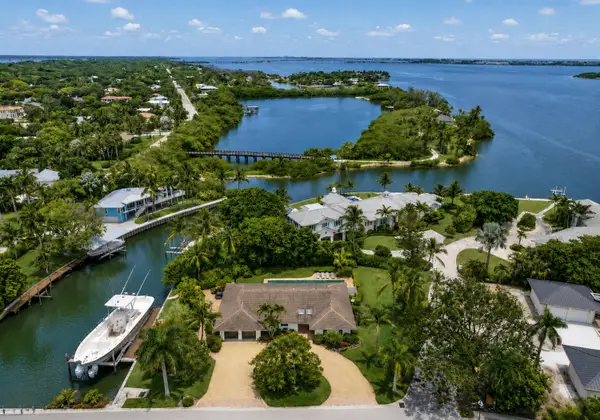 $2,999,999Active3 beds 3 baths2,467 sq. ft.
2 Island Road, Sewalls Point, FL 34996
MLS# B26067115Listed by: RE/MAX SELECT GROUP $2,100,000Active4 beds 3 baths3,337 sq. ft.
15 Heritage Way, Sewalls Point, FL 34996
MLS# B26065834Listed by: DOUGLAS ELLIMAN $3,750,000Active4 beds 5 baths4,626 sq. ft.
9 Island Road, Sewalls Point, FL 34996
MLS# B26063948Listed by: ILLUSTRATED PROPERTIES/SEWALLS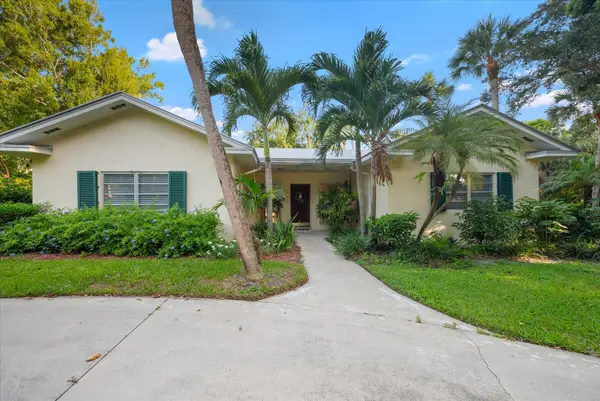 $1,475,000Active2 beds 3 baths2,097 sq. ft.
24/22 Via Lucindia Drive, Sewalls Point, FL 34996
MLS# B26056150Listed by: RE/MAX SELECT GROUP $1,595,000Active3 beds 3 baths2,761 sq. ft.
15 W High Point Road, Sewalls Point, FL 34996
MLS# B26055265Listed by: DOUGLAS ELLIMAN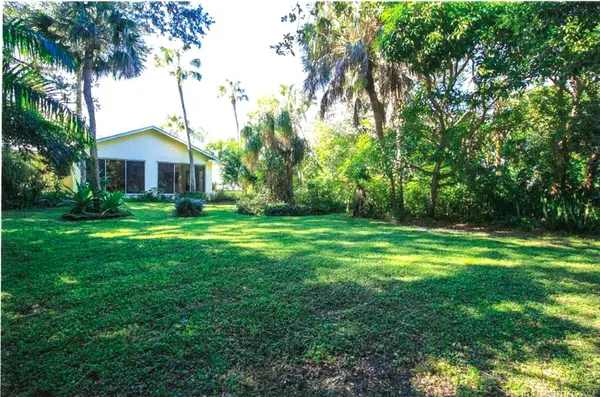 $638,000Active0.35 Acres
22 N Via Lucindia, Sewalls Point, FL 34996
MLS# B26054716Listed by: RE/MAX SELECT GROUP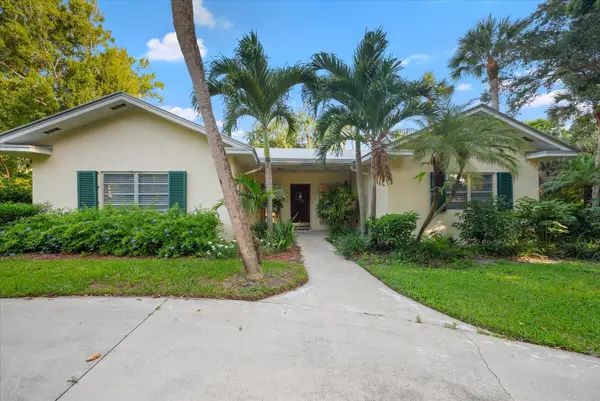 $838,000Active2 beds 3 baths2,097 sq. ft.
24 N Via Lucindia, Sewalls Point, FL 34996
MLS# B26054700Listed by: RE/MAX SELECT GROUP


Protect your home and budget from life's surprises with an Assurant Home Warranty, backed by a partner that supports you through every step of homeownership. Explore Plans.
© 2023 - 2026 ERA Franchise Systems LLC. All rights reserved. ERA Franchise Systems LLC fully supports the principles of the Fair Housing Act and the Equal Opportunity Act. ERA, ERA Real Estate powered, and their respective logos are registered service marks of ERA Franchise Systems LLC. Each office is independently owned and operated.