
172 S River Road, Sewalls Point, FL 34996
Local realty services provided by:Atlantic Shores Realty Expertise ERA Powered
Listed by: kelley bragg, pa
Office: re/max gold
MLS#:B26102204
Source:RMLS
Price summary
- Price:$2,100,000
- Price per sq. ft.:$498.69
About this home
Discover exceptional craftmanship in this custom built home nestled in the highly sought after town of Sewall's Point. Built with rebar reinforced, poured concrete on BOTH levels on an elevated foundation reaching approximatley 9.2 feet, closely spaced roof trusses and PGT glass windows & doors, 22kw whole house generator with 500 gallon propane tank and automatic transfer switch, 2- 3 ton Lennox A/C (2025) and two tankless water heaters. The heart of this home features open kitchen with custom Italian backsplash, quartz countertops, 42" soft close cabinetry, JennAir appliances & a gas cooktop. Perfect for entertaining, the home boasts a custom wetbar with refrigerator and ice maker. The living area has a gas fireplace & 65' TV. There are 4 bedrooms, 3 full bathrooms and a flex room that could be used as a formal dining room or a game room. Marble floors in the living areas and Brazilian Cherry wood floors in the bedrooms. There is a laundry closet on both levels with full washer & dryer. The property provides room for a pool along with a large tiki area that is already preplumbed and wired for a summer kitchen. The large wrap around porch is under roof with weatherproof planking and outdoor fans. The oversized garage has the 4th full bathroom and can easily be converted to a guest suite. All of this, just minutes from prestine beaches and quaint waterside downtown restaurants and shopping....
Contact an agent
Home facts
- Year built:2015
- Subdivision & Development:EVINRUDES SUBDIVISION
- Listing ID #:B26102204
- Added:1 day(s) ago
- Updated:November 21, 2026 at 04:22 PM
Rooms and interior
- Bedrooms:4
- Total bathrooms:4
- Full bathrooms:4
- Flooring:Carpet, Ceramic Tile, Tile, Wood
- Kitchen Description:Dishwasher, Disposal, Freezer, Microwave, Refrigerator
- Living area:2,844 sq. ft.
Heating and cooling
- Cooling:Central Air
- Heating:Central
- Central air:Yes
Structure and exterior
- Roof:Shingle
- Year built:2015
- Building area:2,844 sq. ft.
- Construction Materials:Block, Stucco
- Exterior Features:Barbecue, Lighting, Outdoor Shower
- Foundation Description:Slab
Schools
- High school:Jensen Beach
- Middle school:Stuart
- Elementary school:Felix A. Williams
Utilities
- Water:Public, Well
- Sewer:Septic Tank
Finances and disclosures
- Price:$2,100,000
- Price per sq. ft.:$498.69
- Tax amount:$9,419 (2026)
Features and amenities
- Appliances:Cooktop, Dishwasher, Disposal, Dryer, Freezer, Microwave, Refrigerator, Washer
- Laundry features:Dryer, Washer
- Pool features:Outside Bath Access
Parking
- Total parking spaces:5
- Parking description:Detached, Garage, Paver Block
- Garage:Yes
- Garage spaces:3
New listings near 172 S River Road
- Open Sun, 1 to 3pmNew
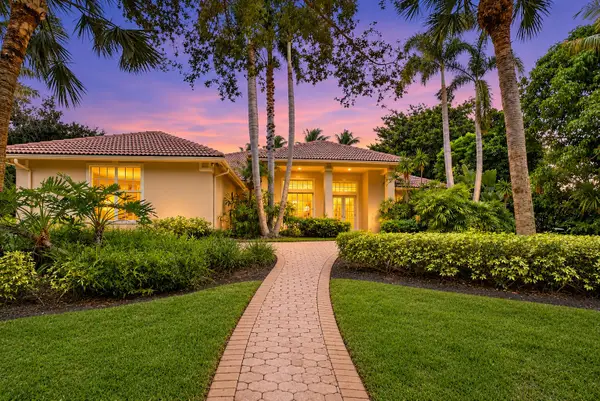 $1,389,000Active4 beds 3 baths2,739 sq. ft.
108 Abbie Court, Sewalls Point, FL 34996
MLS# B26101966Listed by: WATER POINTE REALTY GROUP - New
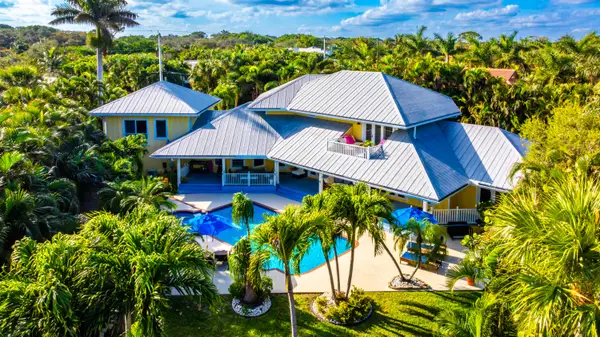 $1,686,000Active4 beds 4 baths3,750 sq. ft.
86 S Sewalls Point Road, Stuart, FL 34996
MLS# B26100273Listed by: SERHANT 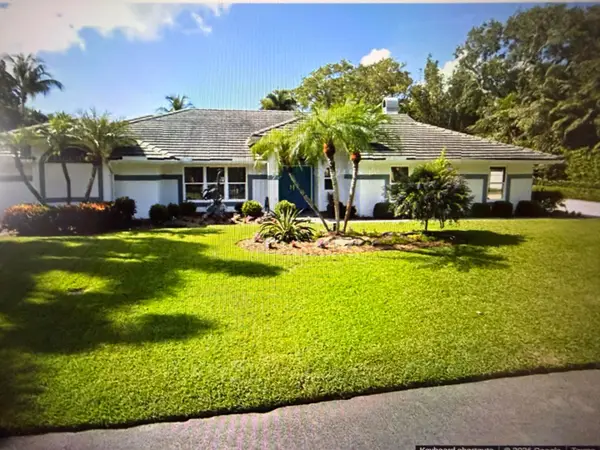 $1,645,000Active3 beds 3 baths3,207 sq. ft.
7 Pineapple Lane, Stuart, FL 34996
MLS# B26092236Listed by: LPT REALTY, LLC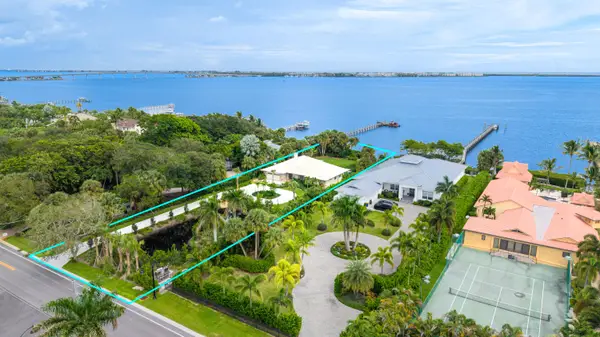 $2,400,000Active3 beds 2 baths2,799 sq. ft.
78 S Sewalls Point Road, Sewalls Point, FL 34996
MLS# B26088962Listed by: DOUGLAS ELLIMAN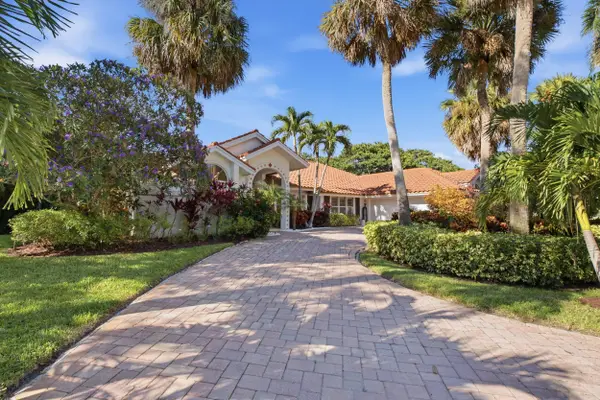 $1,395,000Active3 beds 3 baths2,523 sq. ft.
100 Hillcrest Drive, Sewalls Point, FL 34996
MLS# B26088790Listed by: WATER POINTE REALTY GROUP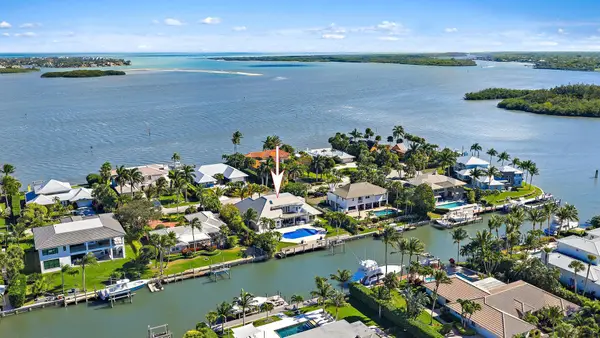 $4,000,000Active4 beds 5 baths4,200 sq. ft.
19 Island Road, Stuart, FL 34996
MLS# B26088554Listed by: COMPASS FLORIDA LLC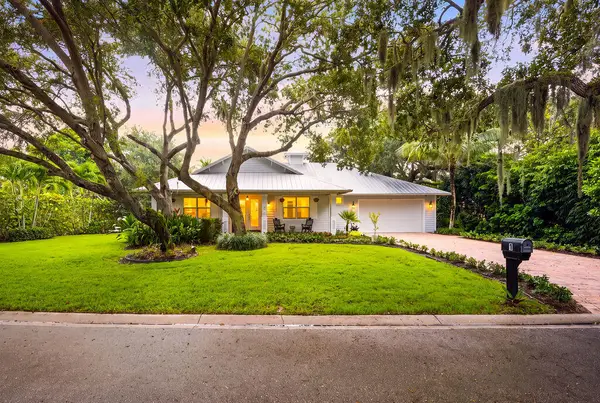 $1,500,000Active4 beds 3 baths2,246 sq. ft.
1 Sabal Court, Sewalls Point, FL 34996
MLS# B26070016Listed by: PREMIER BROKERS INTERNATIONAL $1,980,000Active4 beds 3 baths3,337 sq. ft.
15 Heritage Way, Sewalls Point, FL 34996
MLS# B26065834Listed by: DOUGLAS ELLIMAN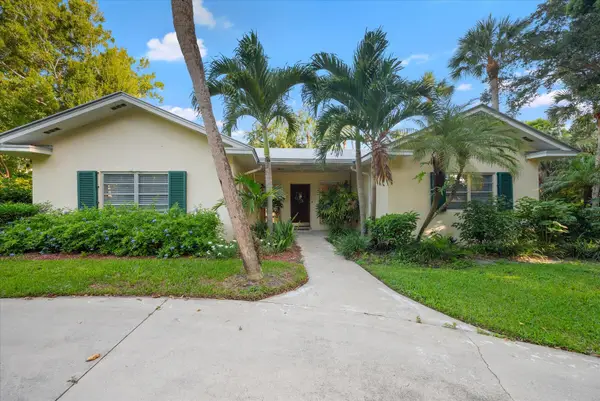 $1,475,000Active2 beds 3 baths2,097 sq. ft.
24/22 Via Lucindia Drive, Sewalls Point, FL 34996
MLS# B26056150Listed by: RE/MAX SELECT GROUP


Protect your home and budget from life's surprises with an Assurant Home Warranty, backed by a partner that supports you through every step of homeownership. Explore Plans.
© 2023 - 2026 ERA Franchise Systems LLC. All rights reserved. ERA Franchise Systems LLC fully supports the principles of the Fair Housing Act and the Equal Opportunity Act. ERA, ERA Real Estate powered, and their respective logos are registered service marks of ERA Franchise Systems LLC. Each office is independently owned and operated.