
1742 SE 169th Terrace Road, Silver Springs, FL 34488
Local realty services provided by:ERA Grizzard Real Estate
Listed by: daniel craig
Office: sun realty & assoc
MLS#:OM733314
Source:MFRMLS
Price summary
- Price:$99,900
- Price per sq. ft.:$76.38
- Monthly HOA dues:$4.17
About this home
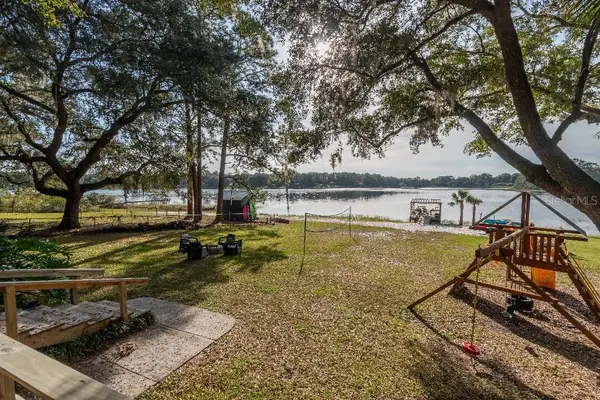
AFFORDABLE BIG LAKE ACCESS HANDYMAN SPECIAL LOCATED IN THE FAMOUS OCALA NATIONAL FOREST! Come see this 3/2 (308 Sq FT) 12X60 mobile home with two spacious additions. OUTSIDE features a large 120 X 110 (.30 acre) paved road corner lot, built up metal roof, front and rear screen rooms, 20 X 24 carport and shed. Inside features a huge 17 X 18 Great Room, eat-in kitchen bar, 9 X 17 Dining room, Solid pine kitchen cabinets and a handy inside laundry room. The guest bath has a tub/shower and the master bath has a walk-in shower. Two of the bedrooms have Cedar lined closets. The living space footage is equivalent to a Doublewide. All rooms have good natural lighting. Everything is working except the central AC heat unit (needs repair), but the home does have two window AC units that do a great job. The home is dated but is generally clean and move in ready. This property has great potential for an affordable homestead, winter retreat or an excellent rental property. Included is Lake access to 400 acre North Lake with some of the best BIG BASS fishing, skiing, kayaking boating and swimming anywhere! Also included is a double community boat ramp, marina and clubhouse. A GREAT Buy at just $99,900! Hurry!
Home is located in the Ocala National Forest which affords you almost a ½ million acres of Forest to roam, 600 lakes, 2 rivers, Juniper Springs, Silver Glen Springs, Salt Springs, Swimming, Skiing, Big BASS Fishing, Boating, Camping, Hiking, Horse back riding and some of the best ATV riding anywhere. Daytona Beach is just 1 hour away. Let the fun begin! You need it!...
Contact an agent
Home facts
- Year built:1967
- Subdivision & Development:SILVER LAKES ACRES
- Listing ID #:OM733314
- Added:1 day(s) ago
- Updated:October 04, 2026 at 01:58 PM
Rooms and interior
- Bedrooms:3
- Total bathrooms:2
- Full bathrooms:2
- Flooring:Carpet, Laminate
- Dining Description:Eat In Kitchen, Living Room/Dining Room Combo
- Kitchen Description:Eat-in Kitchen, Range, Range Hood, Refrigerator, Solid Wood Cabinets
- Bedroom Description:Primary Bedroom Main Floor
- Basement Description:Crawlspace
- Living area:1,308 sq. ft.
Heating and cooling
- Cooling:Wall/Window Unit(s)
Structure and exterior
- Roof:Built-Up
- Year built:1967
- Building area:1,308 sq. ft.
- Lot area:0.3 Acres
- Lot Features:Cleared, Corner Lot, Landscaped, Level, Near Marina, Paved
- Architectural Style:Traditional
- Construction Materials:Vinyl Siding
- Exterior Features:Covered Porch/Patio, Front Porch, Porch, Rear Porch, Screened
- Levels:1 Story
Schools
- High school:Lake Weir High School
- Middle school:Lake Weir Middle School
- Elementary school:East Marion Elementary School
Utilities
- Water:Water Connected, Well
- Sewer:Septic Tank, Sewer Connected
Finances and disclosures
- Price:$99,900
- Price per sq. ft.:$76.38
- Tax amount:$1,402 (2025)
Features and amenities
- Appliances:Electric Water Heater, Range, Range Hood, Refrigerator
- Laundry features:Electric Dryer Hookup, Inside, Laundry Room, Washer Hookup
- Amenities:Cable Available, Ceiling Fans(s), Eat-in Kitchen, Living Room/Dining Room Combo, Phone Available, Primary Bedroom Main Floor, Solid Wood Cabinets, Window Treatments
- Pool features:Public Pool
Parking
- Parking description:2 Car Carport
- Carport spaces:2
 The information being provided by Stellar Mls is for the consumer's personal, non-commercial use and may not be used for any purpose other than to identify prospective properties consumer may be interested in purchasing. Any information relating to real estate for sale referenced on this web site comes from the Internet Data Exchange (IDX) program of the Stellar Mls. ERA Grizzard Real Estate is not a Multiple Listing Service (MLS), nor does it offer MLS access. This website is a service of ERA Grizzard Real Estate, a broker participant of Stellar Mls. This web site may reference real estate listing(s) held by a brokerage firm other than the broker and/or agent who owns this web site.
The accuracy of all information, regardless of source, including but not limited to open house information, square footages and lot sizes, is deemed reliable but not guaranteed and should be personally verified through personal inspection by and/or with the appropriate professionals. The data contained herein is copyrighted by Stellar Mls and is protected by all applicable copyright laws. Any unauthorized dissemination of this information is in violation of copyright laws and is strictly prohibited.
Properties in listings may have been sold or may no longer be available.
Copyright 2026 Stellar Mls. All rights reserved.
The information being provided by Stellar Mls is for the consumer's personal, non-commercial use and may not be used for any purpose other than to identify prospective properties consumer may be interested in purchasing. Any information relating to real estate for sale referenced on this web site comes from the Internet Data Exchange (IDX) program of the Stellar Mls. ERA Grizzard Real Estate is not a Multiple Listing Service (MLS), nor does it offer MLS access. This website is a service of ERA Grizzard Real Estate, a broker participant of Stellar Mls. This web site may reference real estate listing(s) held by a brokerage firm other than the broker and/or agent who owns this web site.
The accuracy of all information, regardless of source, including but not limited to open house information, square footages and lot sizes, is deemed reliable but not guaranteed and should be personally verified through personal inspection by and/or with the appropriate professionals. The data contained herein is copyrighted by Stellar Mls and is protected by all applicable copyright laws. Any unauthorized dissemination of this information is in violation of copyright laws and is strictly prohibited.
Properties in listings may have been sold or may no longer be available.
Copyright 2026 Stellar Mls. All rights reserved.New listings near 1742 SE 169th Terrace Road
- New
 $574,900Active3 beds 2 baths1,880 sq. ft.
391 SE 165th Court Road, SILVER SPRINGS, FL 34488
MLS# TB8553061Listed by: FLAT FEE MLS REALTY - New
 $30,000Active0.18 Acres
1265 NE 130th Terrace, SILVER SPRINGS, FL 34488
MLS# OM733195Listed by: SUN REALTY & ASSOC - New
 $30,000Active0.19 Acres
13023 NE 6th Place, SILVER SPRINGS, FL 34488
MLS# OM733201Listed by: SUN REALTY & ASSOC - New
 $30,000Active0.19 Acres
13025 NE 6th Place, SILVER SPRINGS, FL 34488
MLS# OM733203Listed by: SUN REALTY & ASSOC - New
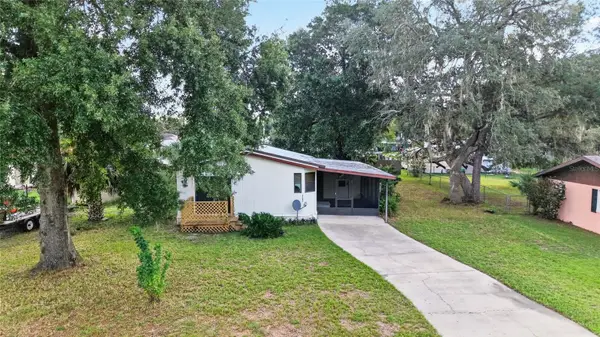 $109,000Active3 beds 2 baths910 sq. ft.
2185 SE 173rd Avenue, SILVER SPRINGS, FL 34488
MLS# OM733096Listed by: SOUTHERN ASSOCIATES REALTY LLC - New
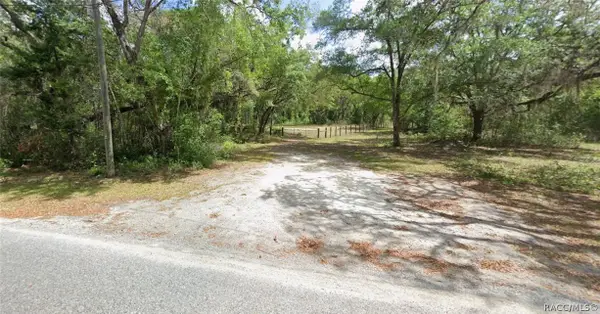 $35,000Active1 Acres
1385 NE 118th Avenue Road, Silver Springs, FL 34488
MLS# 858275Listed by: TROPIC SHORES REALTY - New
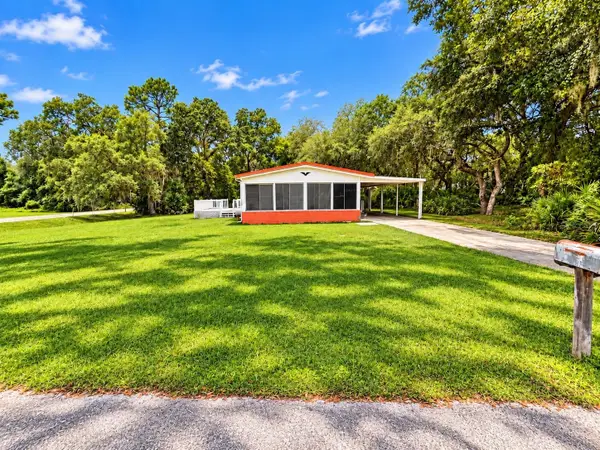 $160,000Active3 beds 2 baths1,083 sq. ft.
2562 SE 178th Avenue, SILVER SPRINGS, FL 34488
MLS# O6445252Listed by: THE VALENZUELA REAL ESTATE GROUP - Open Sun, 2 to 4pmNew
 $535,000Active4 beds 3 baths2,299 sq. ft.
5718 NE 61st Avenue Road, SILVER SPRINGS, FL 34488
MLS# TB8552670Listed by: CENTURY 21 INTEGRA - New
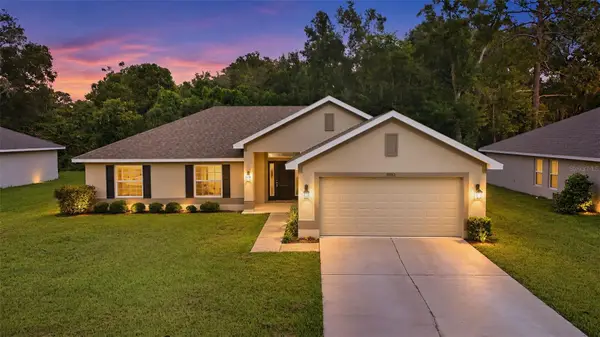 $265,000Active4 beds 2 baths1,758 sq. ft.
3962 NE 58th Circle, SILVER SPRINGS, FL 34488
MLS# OM732887Listed by: SELLSTATE NEXT GENERATION REALTY


Protect your home and budget from life's surprises with an Assurant Home Warranty, backed by a partner that supports you through every step of homeownership. Explore Plans.
© 2023 - 2026 ERA Franchise Systems LLC. All rights reserved. ERA Franchise Systems LLC fully supports the principles of the Fair Housing Act and the Equal Opportunity Act. ERA, ERA Real Estate powered, and their respective logos are registered service marks of ERA Franchise Systems LLC. Each office is independently owned and operated.