
30132 Sandbunker Lane, Sorrento, FL 32776
Local realty services provided by:ERA Advantage Realty, Inc.
Upcoming open houses
- Thu, Oct 2203:00 pm - 05:30 pm
- Sat, Oct 2411:30 am - 02:30 am
Listed by: ken dalton
Office: coldwell banker realty
MLS#:O6451221
Source:MFRMLS
Price summary
- Price:$389,000
- Price per sq. ft.:$149.73
- Monthly HOA dues:$32
About this home
Welcome home to modern comfort, smart-home convenience, and spacious living on a quiet cul-de-sac in the sought-after Sorrento / Mount Plymouth area. This beautifully refreshed residence offers 3 bedrooms, 2 bathrooms, plus a versatile flex room that easily serves as a home office, guest space, or optional 4th bedroom. With nearly a quarter acre of land, the setting feels private, peaceful, and perfectly suited for everyday living.
Outside, enjoy a fully fenced backyard paradise with new sod, upgraded landscaping and a relaxing above-ground pool. An oversized screened and covered porch provides the perfect shaded retreat. The home also includes an irrigation system to maintain the lush foliage, plus solar panels with a backup battery and best of all… the solar loan will be PAID OFF at closing, offering valuable long-term savings for the next owner.
Recent improvements include a freshly painted exterior, NEW ROOF and gutters (2025), NEW engineered wood flooring throughout and a new heat-pump water heater. The Fairways community offers low HOA fees! Seller is also including a one-year HOME WARRANTY!
Enjoy effortless access to some of Central Florida’s most beloved outdoor destinations. Spend weekends canoeing or kayaking at Wekiwa Springs State Park, or head to Kelly Park for a relaxing float down the crystal-clear springs. Cyclists will love being just minutes from the 22-mile West Orange Trail, offering a scenic ride all the way to historic Winter Garden. With abundant shopping and dining options nearby and quick connections to 429, 414, and I-4, this location places all of Central Florida within easy reach. Set on a peaceful lot that feels wonderfully private yet remains close to everything, you’re only about 30 minutes from Mount Dora, Lake Mary, Winter Park, Downtown Orlando and Winter Garden. Minutes from shopping, dining, and only a short drive to Florida’s world-famous theme parks, this home delivers luxury, comfort, and convenience in one stunning package....
Contact an agent
Home facts
- Year built:2006
- Subdivision & Development:FAIRWAYS/MT PLYMOUTH PH 4
- Listing ID #:O6451221
- Added:1 day(s) ago
- Updated:October 21, 2026 at 06:18 PM
Rooms and interior
- Bedrooms:3
- Total bathrooms:2
- Full bathrooms:2
- Flooring:Wood
- Kitchen Description:Dishwasher, Kitchen/Family Room Combo, Microwave, Range, Refrigerator, Stone Counters
- Bedroom Description:Primary Bedroom Main Floor
- Living area:2,004 sq. ft.
Heating and cooling
- Cooling:Central Air
- Heating:Central, Electric, Heat Pump
- Central air:Yes
Structure and exterior
- Roof:Concrete
- Year built:2006
- Building area:2,004 sq. ft.
- Lot area:0.18 Acres
- Lot Features:Cul-de-sac, Landscaped, Paved, Sidewalk
- Architectural Style:Ranch
- Construction Materials:Block, Stucco
- Exterior Features:Covered Porch/Patio, Rain Gutters, Rear Porch, Screened, Sidewalk
- Foundation Description:Slab
- Levels:1 Story
Schools
- High school:Mount Dora High
- Middle school:Mount Dora Middle
- Elementary school:Sorrento Elementary
Utilities
- Water:Public, Water Connected
- Sewer:Public Sewer
Finances and disclosures
- Price:$389,000
- Price per sq. ft.:$149.73
- Tax amount:$3,353 (2025)
Features and amenities
- Appliances:Dishwasher, Irrigation Equipment, Microwave, Range, Refrigerator
- Laundry features:Laundry Room
- Amenities:BB/HS Internet Available, Cable Available, Ceiling Fans(s), Irrigation Equipment, Kitchen/Family Room Combo, Open Floorplan, Primary Bedroom Main Floor, Stone Counters, Window Treatments
- Pool features:Above Ground, Private Pool
- Smart home:Yes
Parking
- Parking description:Attached Garage, Driveway, Oversized
- Garage:Yes
- Garage spaces:2
 The information being provided by Stellar Mls is for the consumer's personal, non-commercial use and may not be used for any purpose other than to identify prospective properties consumer may be interested in purchasing. Any information relating to real estate for sale referenced on this web site comes from the Internet Data Exchange (IDX) program of the Stellar Mls. ERA Advantage Realty, Inc. is not a Multiple Listing Service (MLS), nor does it offer MLS access. This website is a service of ERA Advantage Realty, Inc., a broker participant of Stellar Mls. This web site may reference real estate listing(s) held by a brokerage firm other than the broker and/or agent who owns this web site.
The accuracy of all information, regardless of source, including but not limited to open house information, square footages and lot sizes, is deemed reliable but not guaranteed and should be personally verified through personal inspection by and/or with the appropriate professionals. The data contained herein is copyrighted by Stellar Mls and is protected by all applicable copyright laws. Any unauthorized dissemination of this information is in violation of copyright laws and is strictly prohibited.
Properties in listings may have been sold or may no longer be available.
Copyright 2026 Stellar Mls. All rights reserved.
New listings near 30132 Sandbunker Lane
- Open Sat, 2 to 4pmNew
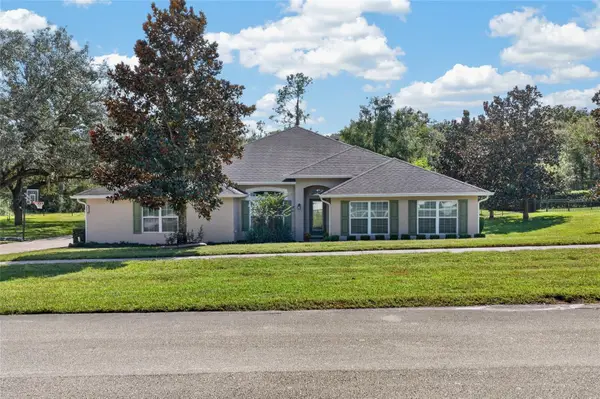 $675,000Active4 beds 3 baths2,844 sq. ft.
24114 Plymouth Hollow Circle, SORRENTO, FL 32776
MLS# O6449919Listed by: THE AGENCY FL - New
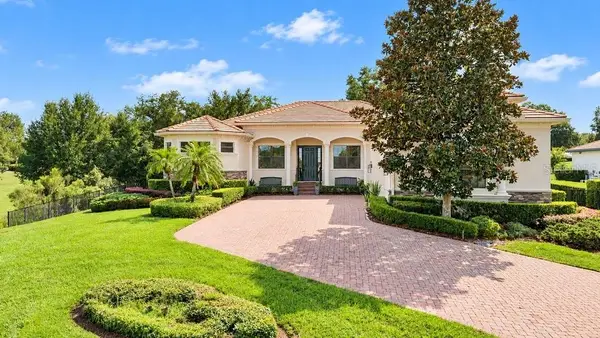 $900,000Active4 beds 3 baths3,131 sq. ft.
32809 Berwick Glen Court, SORRENTO, FL 32776
MLS# O6449078Listed by: KELLER WILLIAMS ADVANTAGE REALTY 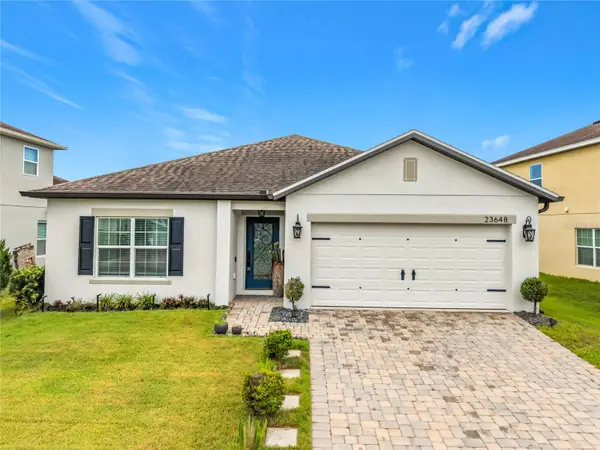 $375,000Pending4 beds 2 baths1,700 sq. ft.
23648 Companero Drive, SORRENTO, FL 32776
MLS# O6447286Listed by: COLDWELL BANKER REALTY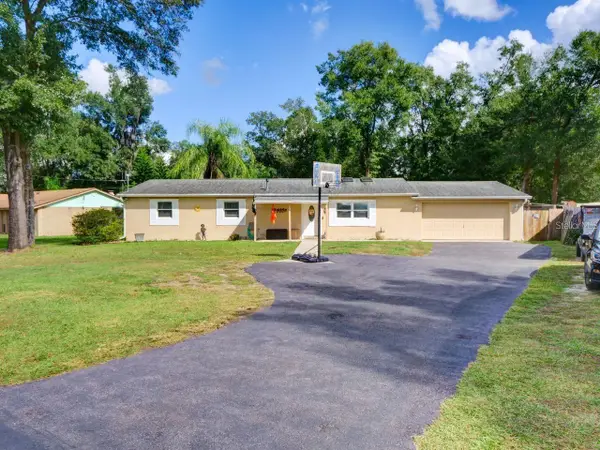 $359,900Active4 beds 3 baths1,892 sq. ft.
31126 Prestwick Avenue, SORRENTO, FL 32776
MLS# O6447700Listed by: KELLER WILLIAMS WINTER PARK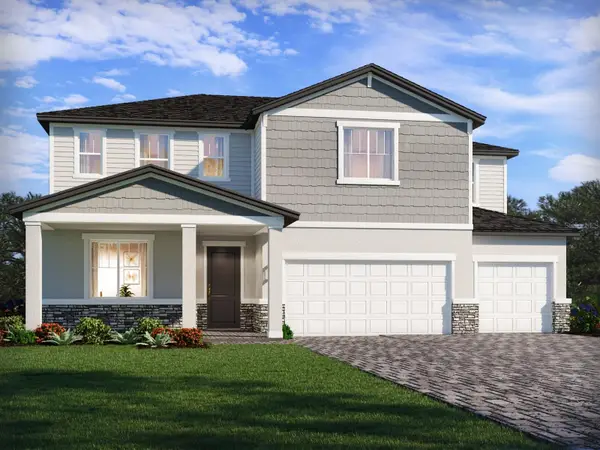 $593,470Active5 beds 5 baths3,756 sq. ft.
25822 Troon Avenue, SORRENTO, FL 32776
MLS# TB8554948Listed by: MERITAGE HOMES OF FL REALTY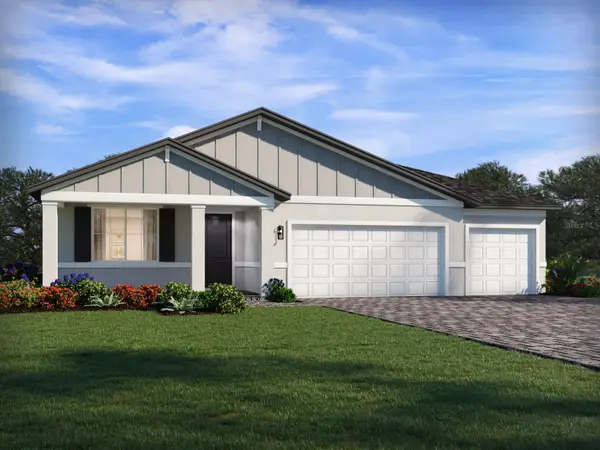 $509,610Active4 beds 3 baths2,477 sq. ft.
30693 Prestwick Avenue, SORRENTO, FL 32776
MLS# TB8554949Listed by: MERITAGE HOMES OF FL REALTY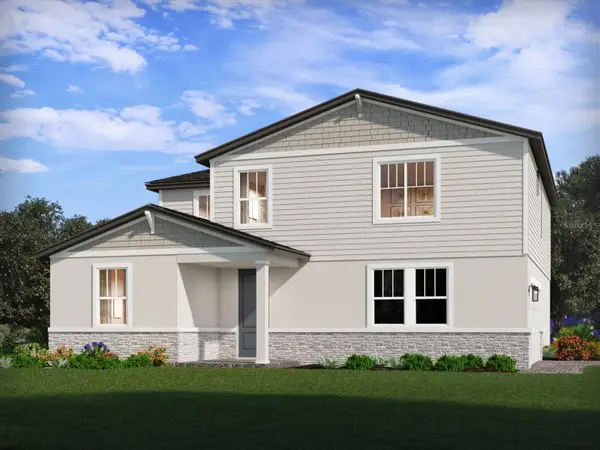 $507,430Active4 beds 3 baths2,623 sq. ft.
25828 Troon Avenue, SORRENTO, FL 32776
MLS# TB8554950Listed by: MERITAGE HOMES OF FL REALTY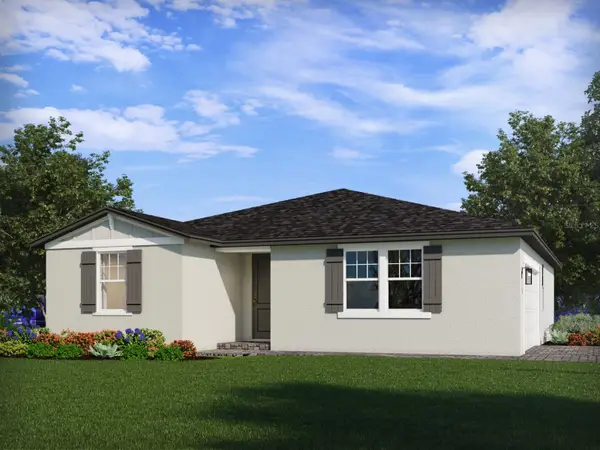 $454,430Active4 beds 3 baths1,988 sq. ft.
25846 Troon Avenue, SORRENTO, FL 32776
MLS# TB8554951Listed by: MERITAGE HOMES OF FL REALTY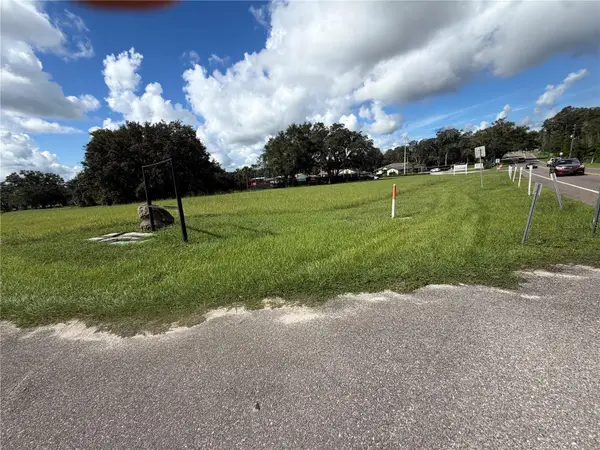 $265,000Active1.05 Acres
Laura Street, SORRENTO, FL 32776
MLS# O6446953Listed by: EXIT REALTY PREMIER LEGACY


Protect your home and budget from life's surprises with an Assurant Home Warranty, backed by a partner that supports you through every step of homeownership. Explore Plans.
© 2023 - 2026 ERA Franchise Systems LLC. All rights reserved. ERA Franchise Systems LLC fully supports the principles of the Fair Housing Act and the Equal Opportunity Act. ERA, ERA Real Estate powered, and their respective logos are registered service marks of ERA Franchise Systems LLC. Each office is independently owned and operated.