
32809 Berwick Glen Court, Sorrento, FL 32776
Local realty services provided by:ERA American Suncoast
32809 Berwick Glen Court,Sorrento, FL 32776
$900,000
- 4 Beds
- 3 Baths
- 3,131 sq. ft.
- Single family
- Active
Listed by: warren bonett, jeremy seymour
Office: keller williams advantage realty
MLS#:O6449078
Source:MFRMLS
Price summary
- Price:$900,000
- Price per sq. ft.:$189.71
- Monthly HOA dues:$346.67
About this home
Elevated Luxury Meets Country Club Living; Red Tail Golf Club - Heathrow Country Estate Homes. Welcome home to refined elegance, panoramic natural beauty, and an unmatched country club lifestyle. Situated high atop a serene cul-de-sac lot in the prestigious, 24-hour guard-gated community of Heathrow Country Estate Homes, this exceptional single-story estate offers 3,131 square feet of thoughtfully designed living space paired with sweeping, elevated vistas of the lush Red Tail Golf Club fairways. This home is perched high on an oversized 0.51-acre lot, offering enhanced privacy, meticulous tropical landscaping and effortless indoor-outdoor living. The extended lanai features luxurious travertine flooring and this covered retreat provides the ultimate backdrop for al fresco dining, entertaining, or sipping your morning coffee while enjoying a beautiful view. The Kitchen, always the Heart of the Home, is outfitted with custom rich dark cabinetry, granite countertops, stainless steel double ovens (convection and microwave), built-in cooktop with a stainless canopy hood, a center prep island, and an expansive breakfast bar opening seamlessly to the main living spaces. This home is super spacious and has an open floor plan that features 4 bedrooms and 3 full baths, high ceilings with crown molding, neutral tile flooring throughout the primary living areas, and continuous oversized slider doors that draw natural light and course views right inside. The Master Suite is a true sanctuary complete with an opulent primary ensuite featuring dual vanities with granite counters, a deep soaking garden tub nestled beneath light-filled picture windows, and a spacious glass-enclosed walk-in shower. Living here is more than owning a beautiful home—it’s embracing a full-service resort lifestyle. As part of Red Tail Golf Club, residents enjoy world-class amenities including an 18-Hole Championship Golf Course designed by renowned architect Dave Harman and featuring rolling elevation changes, pristine fairways, and strategic hazard challenges suitable for all skill levels. Experience fine and casual dining at The Red Tail Grill, host private events, or gather with friends for social events and happy hours at the clubhouse.Take advantage of the state-of-the-art fitness center, Har-Tru tennis courts, resort-style swimming pool, and full-service pro shop. Words can only begin to describe the beauty and elegance this home offers so make sure you not only look at all the photos but click on the 3D TOUR LINK and do a VIRTUAL WALK THROUGH. There is no doubt that after you do, you will want to see it in person....
Contact an agent
Home facts
- Year built:2013
- Subdivision & Development:HEATHROW COUNTRY ESTATE
- Listing ID #:O6449078
- Added:7 day(s) ago
- Updated:October 21, 2026 at 01:43 PM
Rooms and interior
- Bedrooms:4
- Total bathrooms:3
- Full bathrooms:3
- Flooring:Tile
- Kitchen Description:Convection Oven, Dishwasher, Disposal, Kitchen/Family Room Combo, Microwave, Refrigerator, Solid Wood Cabinets, Stone Counters
- Bedroom Description:High Ceilings, Split Bedroom, Walk-In Closet(s)
- Living area:3,131 sq. ft.
Heating and cooling
- Cooling:Central Air
- Heating:Central, Electric
- Central air:Yes
Structure and exterior
- Roof:Tile
- Year built:2013
- Building area:3,131 sq. ft.
- Lot area:0.51 Acres
- Lot Features:Cul-de-sac, Landscaped, On Golf Course, Oversized, Paved, Private, Sidewalk
- Architectural Style:Contemporary
- Construction Materials:Block, Stone, Stucco
- Exterior Features:Covered Porch/Patio, Rain Gutters, Screened, Sidewalk
- Foundation Description:Slab
- Levels:1 Story
Schools
- High school:Mount Dora High
- Middle school:Mount Dora Middle
- Elementary school:Sorrento Elementary
Utilities
- Water:Public, Water Connected
- Sewer:Public, Public Sewer, Sewer Connected
Finances and disclosures
- Price:$900,000
- Price per sq. ft.:$189.71
- Tax amount:$6,078 (2025)
Features and amenities
- Appliances:Convection Oven, Dishwasher, Disposal, Dryer, Electric Water Heater, Irrigation Equipment, Microwave, Refrigerator, Washer
- Laundry features:Dryer, Electric Dryer Hookup, Inside, Laundry Room, Washer
- Amenities:BB/HS Internet Available, Cable Available, Ceiling Fans(s), Clubhouse, Crown Molding, Fiber Optics, Fitness Center, Gated, Golf Course, High Ceilings, Irrigation Equipment, Kitchen/Family Room Combo, Open Floorplan, Recreation Facilities, Security, Solid Wood Cabinets, Split Bedroom, Stone Counters, Tennis Court(s), Thermostat, Tray Ceiling(s), Underground Utilities, Walk-In Closet(s)
- Pool features:Public Pool
Parking
- Parking description:Attached Garage, Driveway, Garage Door Opener, Garage Faces Side, Oversized
- Garage:Yes
- Garage spaces:3
 The information being provided by Stellar Mls is for the consumer's personal, non-commercial use and may not be used for any purpose other than to identify prospective properties consumer may be interested in purchasing. Any information relating to real estate for sale referenced on this web site comes from the Internet Data Exchange (IDX) program of the Stellar Mls. ERA American Suncoast is not a Multiple Listing Service (MLS), nor does it offer MLS access. This website is a service of ERA American Suncoast, a broker participant of Stellar Mls. This web site may reference real estate listing(s) held by a brokerage firm other than the broker and/or agent who owns this web site.
The accuracy of all information, regardless of source, including but not limited to open house information, square footages and lot sizes, is deemed reliable but not guaranteed and should be personally verified through personal inspection by and/or with the appropriate professionals. The data contained herein is copyrighted by Stellar Mls and is protected by all applicable copyright laws. Any unauthorized dissemination of this information is in violation of copyright laws and is strictly prohibited.
Properties in listings may have been sold or may no longer be available.
Copyright 2026 Stellar Mls. All rights reserved. MFRMLS Member Broker: Christopher "CJ" Dixon c.j.dixon@usa.net
New listings near 32809 Berwick Glen Court
- New
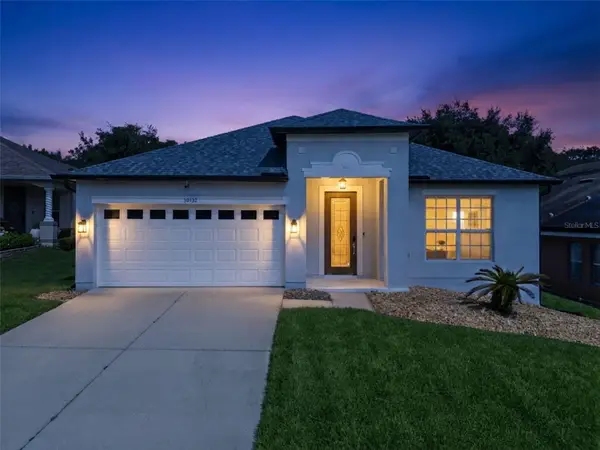 $389,000Active3 beds 2 baths2,004 sq. ft.
30132 Sandbunker Lane, SORRENTO, FL 32776
MLS# O6451221Listed by: COLDWELL BANKER REALTY - New
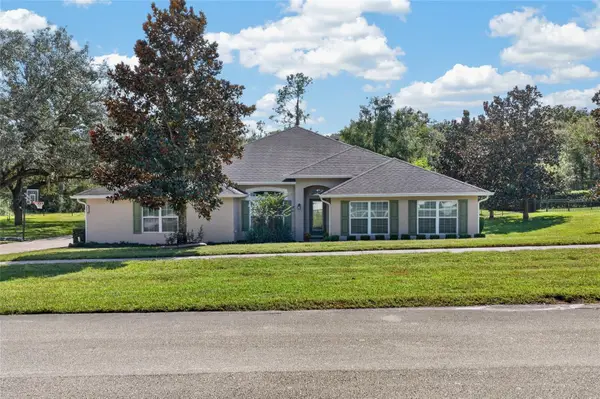 $675,000Active4 beds 3 baths2,844 sq. ft.
24114 Plymouth Hollow Circle, SORRENTO, FL 32776
MLS# O6449919Listed by: THE AGENCY FL 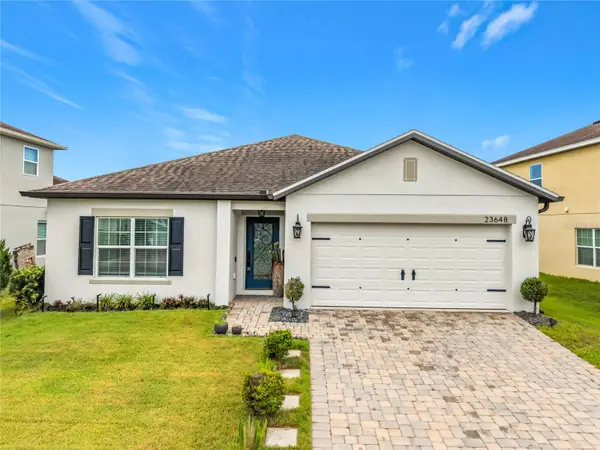 $375,000Active4 beds 2 baths1,700 sq. ft.
23648 Companero Drive, SORRENTO, FL 32776
MLS# O6447286Listed by: COLDWELL BANKER REALTY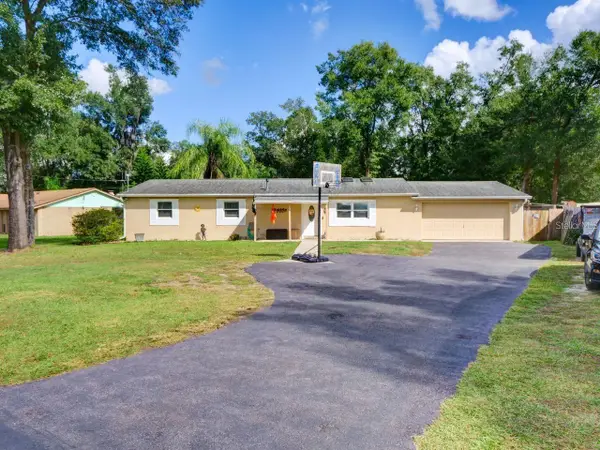 $359,900Active4 beds 3 baths1,892 sq. ft.
31126 Prestwick Avenue, SORRENTO, FL 32776
MLS# O6447700Listed by: KELLER WILLIAMS WINTER PARK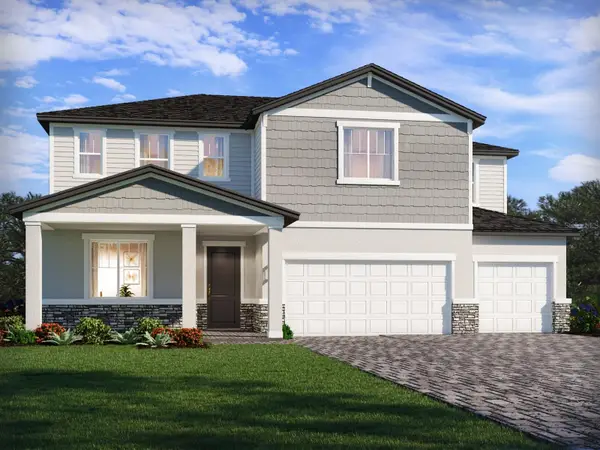 $593,470Active5 beds 5 baths3,756 sq. ft.
25822 Troon Avenue, SORRENTO, FL 32776
MLS# TB8554948Listed by: MERITAGE HOMES OF FL REALTY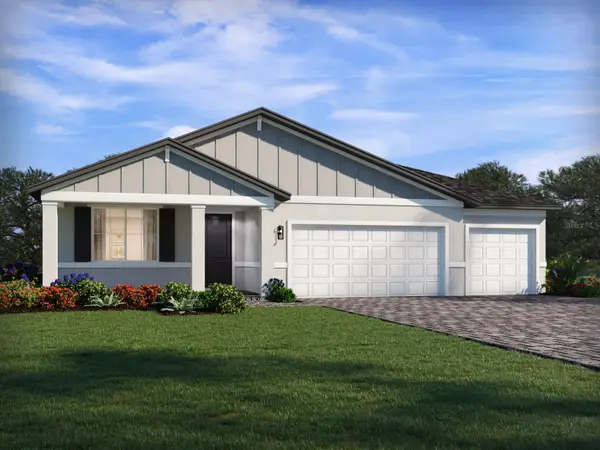 $509,610Active4 beds 3 baths2,477 sq. ft.
30693 Prestwick Avenue, SORRENTO, FL 32776
MLS# TB8554949Listed by: MERITAGE HOMES OF FL REALTY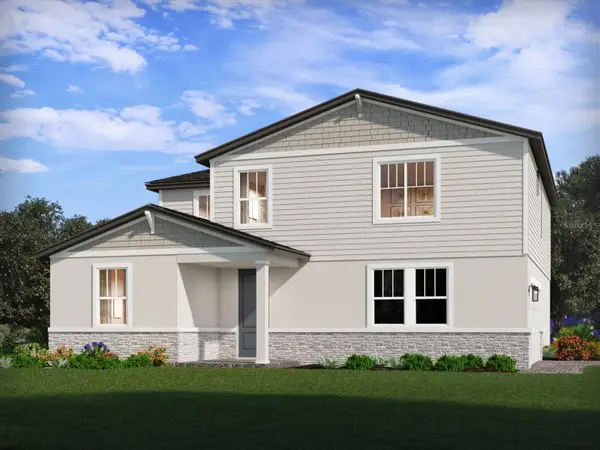 $507,430Active4 beds 3 baths2,623 sq. ft.
25828 Troon Avenue, SORRENTO, FL 32776
MLS# TB8554950Listed by: MERITAGE HOMES OF FL REALTY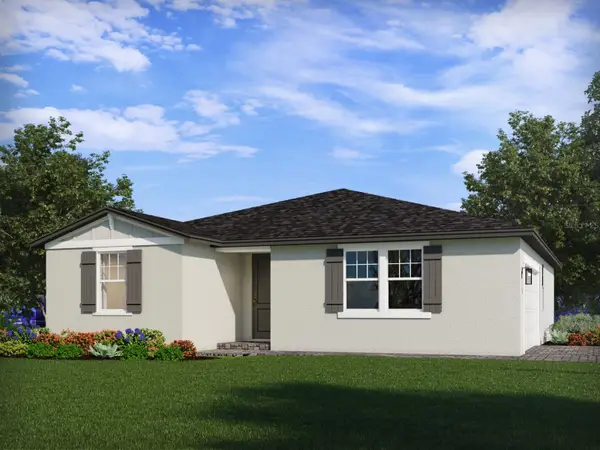 $454,430Active4 beds 3 baths1,988 sq. ft.
25846 Troon Avenue, SORRENTO, FL 32776
MLS# TB8554951Listed by: MERITAGE HOMES OF FL REALTY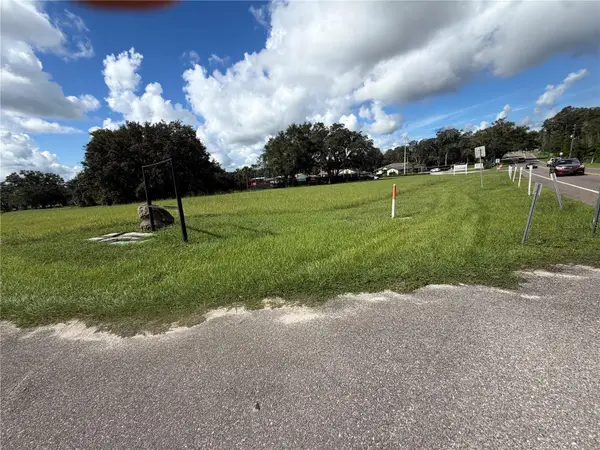 $265,000Active1.05 Acres
Laura Street, SORRENTO, FL 32776
MLS# O6446953Listed by: EXIT REALTY PREMIER LEGACY


Protect your home and budget from life's surprises with an Assurant Home Warranty, backed by a partner that supports you through every step of homeownership. Explore Plans.
© 2023 - 2026 ERA Franchise Systems LLC. All rights reserved. ERA Franchise Systems LLC fully supports the principles of the Fair Housing Act and the Equal Opportunity Act. ERA, ERA Real Estate powered, and their respective logos are registered service marks of ERA Franchise Systems LLC. Each office is independently owned and operated.