
32129 Wolf Branch Lane, Sorrento, FL 32776
Local realty services provided by:ERA Grizzard Real Estate
Listed by:
 Jim Richardson(352) 874 - 7606ERA Grizzard Real Estate
Office: era grizzard real estate
MLS#:G5120127
Source:MFRMLS
Price summary
- Price:$899,900
- Price per sq. ft.:$195.04
- Monthly HOA dues:$6.25
About this home
Virtually Staged. Enjoy peaceful country living on 2.67 acres in Sorrento, where a gated entry, majestic mature trees and a screened saltwater pool and spa create an inviting private retreat. With a roof replaced in 2023, 4 bedrooms, 3 full baths, an updated kitchen and a spacious upstairs entertainment area, this home offers room to spread out with convenient access to downtown Mount Dora, SR 429, SR 46 and US 441. Start your mornings in the breakfast nook, spend afternoons relaxing by the pool and gather for outdoor dining on the paver deck overlooking pastureland and trees. The screened lanai offers welcoming space to unwind, entertain and enjoy the peaceful setting. Inside, soaring 17-foot ceilings distinguish the formal living and dining area, while abundant windows with plantation shutters enhance the home's inviting character. The open living, dining and family spaces provide room for everyday comfort and memorable gatherings. At the heart of it all, the kitchen features abundant new cabinetry, quartz countertops, stainless steel appliances and a pantry, keeping everything within easy reach. The split floor plan gives the spacious primary suite a sense of retreat, complete with a cozy fireplace and direct access to the screened lanai and pool. Its generous ensuite bath includes dual vanities, a soaking tub and a large walk-in shower. Two additional bedrooms share a Jack and Jill bathroom with dual vanities, while the office with a closet offers flexibility for work, hobbies or additional sleeping space. Upstairs, a large entertainment room with a bar sets the scene for game nights and celebrations, and a separate bonus room provides even more space to suit your lifestyle. A 13-month home warranty adds reassurance as you make this country retreat your own. Schedule your private showing and experience the space, setting and possibilities firsthand....
Contact an agent
Home facts
- Year built:2005
- Subdivision & Development:WOLFBRANCH ESTATES SUB
- Listing ID #:G5120127
- Added:1 day(s) ago
- Updated:November 11, 2026 at 02:05 PM
Rooms and interior
- Bedrooms:4
- Total bathrooms:3
- Full bathrooms:3
- Flooring:Laminate
- Dining Description:Breakfast Room, Formal Dining Room, Living Room/Dining Room Combo
- Kitchen Description:Dishwasher, Disposal, Kitchen/Family Room Combo, Microwave, Range, Range Hood, Refrigerator, Solid Wood Cabinets, Water Filtration System, Wet Bar
- Bedroom Description:High Ceilings, Primary Bedroom Main Floor, Split Bedroom, Walk-In Closet(s)
- Living area:3,488 sq. ft.
Heating and cooling
- Cooling:Central Air, Zoned
- Heating:Electric
- Central air:Yes
Structure and exterior
- Roof:Shingle
- Year built:2005
- Building area:3,488 sq. ft.
- Lot area:2.67 Acres
- Lot Features:Paved, Zoned for Horses
- Construction Materials:Block, Stucco
- Foundation Description:Slab
- Levels:2 Story
Schools
- Elementary school:Round Lake Elem
Utilities
- Water:Well
- Sewer:Septic Tank
Finances and disclosures
- Price:$899,900
- Price per sq. ft.:$195.04
- Tax amount:$849 (2026)
Features and amenities
- Appliances:Dishwasher, Disposal, Electric Water Heater, Irrigation Equipment, Microwave, Range, Range Hood, Refrigerator, Water Filtration System
- Laundry features:Electric Dryer Hookup, Inside, Laundry Room
- Amenities:BB/HS Internet Available, Cable Connected, Cathedral Ceiling(s), Ceiling Fans(s), Crown Molding, High Ceilings, Irrigation Equipment, Kitchen/Family Room Combo, Living Room/Dining Room Combo, Primary Bedroom Main Floor, Solid Wood Cabinets, Split Bedroom, Vaulted Ceiling(s), Walk-In Closet(s), Wet Bar
- Pool features:Gunite, Heated, In Ground, Private Pool, Salt Water, Screen Enclosure, Sweep
Parking
- Parking description:Attached Garage, Garage Faces Side
- Garage:Yes
The information being provided by Stellar Mls is for the consumer's personal, non-commercial use and may not be used for any purpose other than to identify prospective properties consumer may be interested in purchasing. Any information relating to real estate for sale referenced on this web site comes from the Internet Data Exchange (IDX) program of the Stellar Mls. ERA Grizzard Real Estate is not a Multiple Listing Service (MLS), nor does it offer MLS access. This website is a service of ERA Grizzard Real Estate, a broker participant of Stellar Mls. This web site may reference real estate listing(s) held by a brokerage firm other than the broker and/or agent who owns this web site.
The accuracy of all information, regardless of source, including but not limited to open house information, square footages and lot sizes, is deemed reliable but not guaranteed and should be personally verified through personal inspection by and/or with the appropriate professionals. The data contained herein is copyrighted by Stellar Mls and is protected by all applicable copyright laws. Any unauthorized dissemination of this information is in violation of copyright laws and is strictly prohibited.
Properties in listings may have been sold or may no longer be available.
Copyright 2026 Stellar Mls. All rights reserved.New listings near 32129 Wolf Branch Lane
- Coming SoonOpen Sat, 12 to 2pm
 $699,000Coming Soon4 beds 3 baths3,190 sq. ft.
32605 View Haven Lane, SORRENTO, FL 32776
MLS# O6454707Listed by: PROMAX PROPERTY SOLUTIONS - New
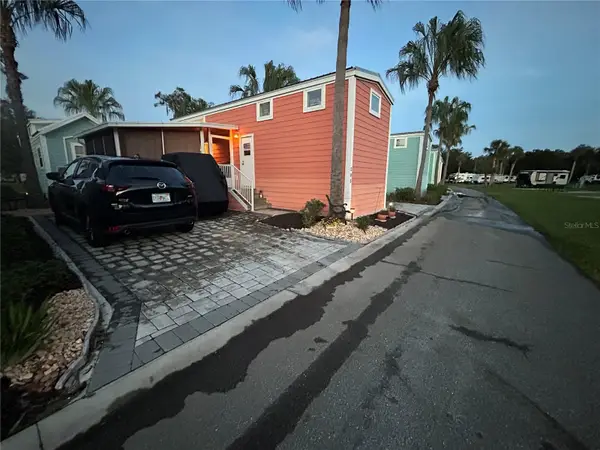 $50,000Active1 beds 1 baths20,207 sq. ft.
30700 Wekiva River Road #205, SORRENTO, FL 32776
MLS# V4952247Listed by: COLDWELL BANKER REALTY - New
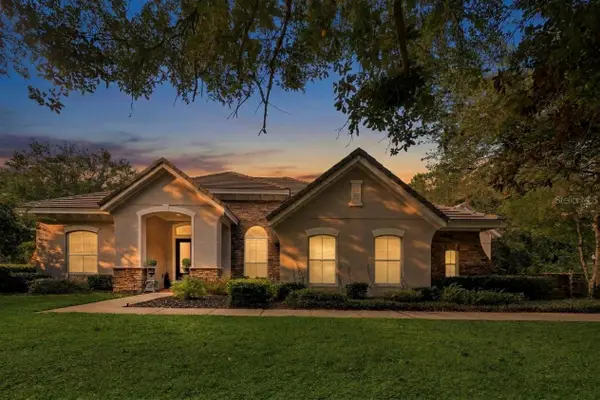 $824,900Active5 beds 4 baths3,993 sq. ft.
25515 Hawks Run Lane, SORRENTO, FL 32776
MLS# O6455518Listed by: RE/MAX PRIME PROPERTIES - New
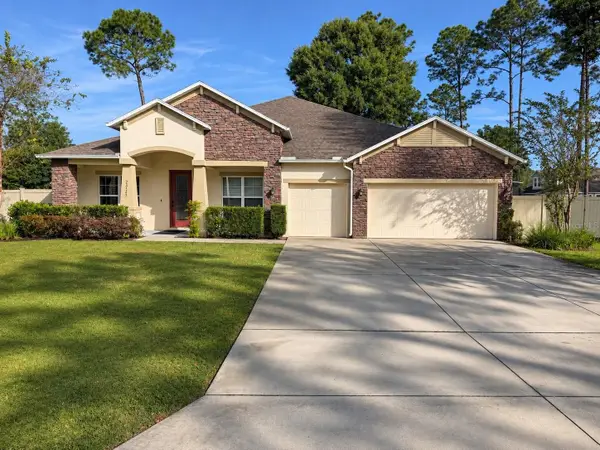 $625,000Active4 beds 3 baths3,030 sq. ft.
23527 Stream Avenue, SORRENTO, FL 32776
MLS# O6454863Listed by: KGV REALTY GROUP - New
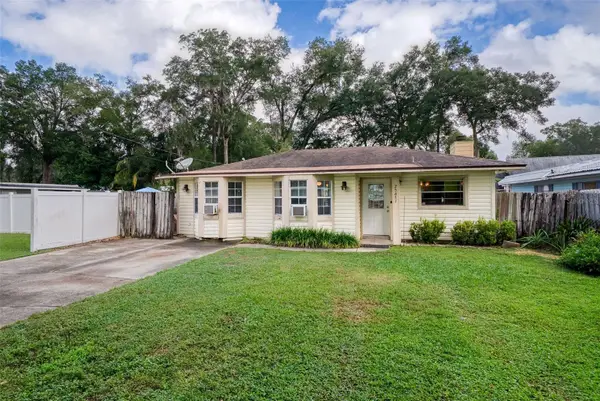 $199,900Active3 beds 2 baths1,529 sq. ft.
25651 Timuquana Drive, SORRENTO, FL 32776
MLS# O6451373Listed by: ALL REAL ESTATE & INVESTMENTS 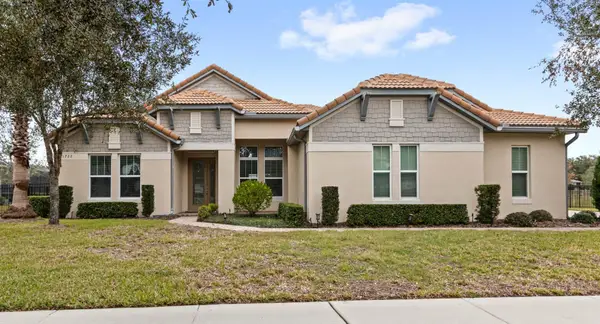 $779,000Active4 beds 3 baths3,107 sq. ft.
31722 Red Tail Boulevard, SORRENTO, FL 32776
MLS# O6446130Listed by: REAL BROKER, LLC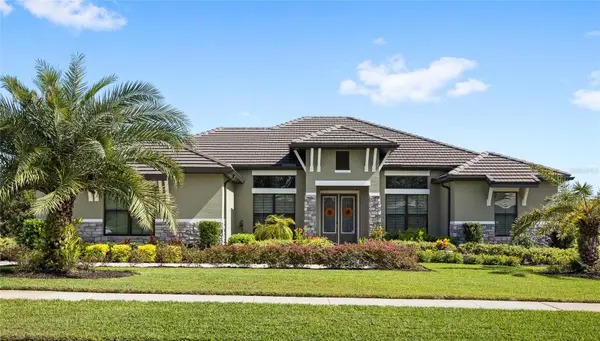 $829,000Active4 beds 3 baths2,544 sq. ft.
25484 Hawks Run Lane, SORRENTO, FL 32776
MLS# O6447333Listed by: REAL BROKER, LLC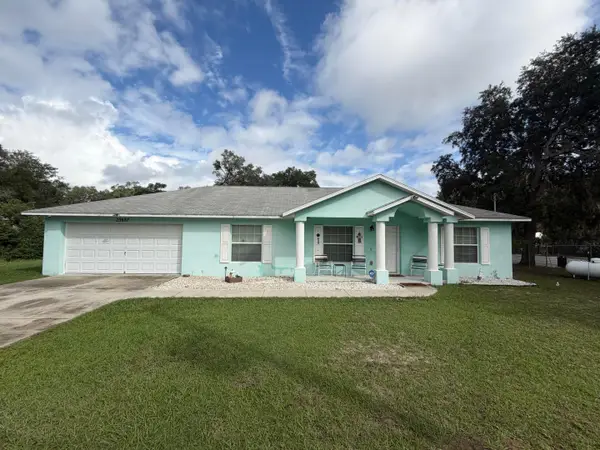 $389,900Active3 beds 2 baths1,448 sq. ft.
23637 Brooklyn Avenue, Sorrento, FL 32776
MLS# B26094447Listed by: COLDWELL BANKER REALTY- Open Sun, 12am to 2pm
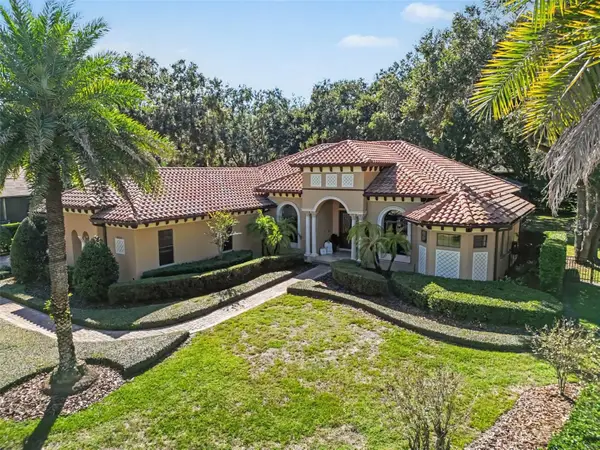 $1,199,000Active4 beds 3 baths3,374 sq. ft.
32519 Hawks Lake Lane, SORRENTO, FL 32776
MLS# O6452381Listed by: PALMANO GROUP RE BROKERAGE LLC


Protect your home and budget from life's surprises with an Assurant Home Warranty, backed by a partner that supports you through every step of homeownership. Explore Plans.
© 2023 - 2026 ERA Franchise Systems LLC. All rights reserved. ERA Franchise Systems LLC fully supports the principles of the Fair Housing Act and the Equal Opportunity Act. ERA, ERA Real Estate powered, and their respective logos are registered service marks of ERA Franchise Systems LLC. Each office is independently owned and operated.