
33291 Rembrandt Lane, Sorrento, FL 32776
Local realty services provided by:Gulf Shores Realty ERA Powered
Listed by: sharon snow
Office: collado real estate
MLS#:O6425243
Source:MFRMLS
Price summary
- Price:$400,000
- Price per sq. ft.:$160.51
- Monthly HOA dues:$105
About this home
Built with quality craftsmanship, this home features a split floor plan and smart home technology for modern convenience. The smart kitchen is designed for everyday use and entertaining. Enjoy scenic views with no rear neighbors, thanks to the home’s position backing up to greenspace. A fenced yard and extended deck add outdoor living space, perfect for relaxing or hosting. Located in a growing community, you'll appreciate access to a community playground, pool, and dog park areas. This home provides easy access to Apopka, Orlando, and major highways, making commuting and daily travel convenient. Nearby amenities include Publix Super Market at Sorrento Hills Village, just over a mile away, and the East Lake Sports & Community Complex, less than two miles away. Nature and recreation options like Rock Springs and the popular town of Mount Dora are just a short drive away. With no need to wait for new construction, this home offers an excellent opportunity at a desirable price point. It combines practical features, thoughtful layout, and access to nearby conveniences and attractions. Whether you're looking for a family home or a low-maintenance property in a well-located community, this residence meets the need. Don’t miss out on this new listing in one of Sorrento’s growing and welcoming neighborhoods...
Contact an agent
Home facts
- Year built:2023
- Subdivision & Development:SORRENTO PINES PH 2
- Listing ID #:O6425243
- Added:53 day(s) ago
- Updated:September 07, 2026 at 05:12 PM
Rooms and interior
- Bedrooms:4
- Total bathrooms:2
- Full bathrooms:2
- Flooring:Carpet, Ceramic Tile
- Dining Description:Living Room/Dining Room Combo
- Kitchen Description:Dishwasher, Disposal, Kitchen/Family Room Combo, Microwave, Range, Refrigerator, Solid Surface Counters, Stone Counters
- Bedroom Description:High Ceilings, Split Bedroom, Walk-In Closet(s)
- Living area:1,833 sq. ft.
Heating and cooling
- Cooling:Central Air
- Heating:Central
- Central air:Yes
Structure and exterior
- Roof:Shingle
- Year built:2023
- Building area:1,833 sq. ft.
- Lot area:0.2 Acres
- Lot Features:Cleared, Paved, Sidewalk
- Architectural Style:Contemporary
- Construction Materials:Block
- Exterior Features:Sidewalk
- Foundation Description:Slab
- Levels:1 Story
Schools
- High school:Mount Dora High
- Middle school:Mount Dora Middle
- Elementary school:Sorrento Elementary
Utilities
- Water:Public
- Sewer:Public, Public Sewer, Sewer Connected
Finances and disclosures
- Price:$400,000
- Price per sq. ft.:$160.51
- Tax amount:$5,234 (2024)
Features and amenities
- Appliances:Dishwasher, Disposal, Electric Water Heater, Microwave, Range, Refrigerator
- Laundry features:Inside, Laundry Room
- Amenities:Cable Connected, Ceiling Fans(s), Fire Hydrant, High Ceilings, Kitchen/Family Room Combo, Living Room/Dining Room Combo, Open Floorplan, Playground, Pool, Smart Home, Solid Surface Counters, Split Bedroom, Stone Counters, Walk-In Closet(s), Window Treatments
- Pool features:Pool, Public Pool
- Smart home:Yes
Parking
- Parking description:Attached Garage, Garage Door Opener
- Garage:Yes
- Garage spaces:2
 The information being provided by Stellar Mls is for the consumer's personal, non-commercial use and may not be used for any purpose other than to identify prospective properties consumer may be interested in purchasing. Any information relating to real estate for sale referenced on this web site comes from the Internet Data Exchange (IDX) program of the Stellar Mls. Gulf Shores Realty ERA Powered is not a Multiple Listing Service (MLS), nor does it offer MLS access. This website is a service of Gulf Shores Realty ERA Powered, a broker participant of Stellar Mls. This web site may reference real estate listing(s) held by a brokerage firm other than the broker and/or agent who owns this web site.
The accuracy of all information, regardless of source, including but not limited to open house information, square footages and lot sizes, is deemed reliable but not guaranteed and should be personally verified through personal inspection by and/or with the appropriate professionals. The data contained herein is copyrighted by Stellar Mls and is protected by all applicable copyright laws. Any unauthorized dissemination of this information is in violation of copyright laws and is strictly prohibited.
Properties in listings may have been sold or may no longer be available.
Copyright 2026 Stellar Mls. All rights reserved.
The information being provided by Stellar Mls is for the consumer's personal, non-commercial use and may not be used for any purpose other than to identify prospective properties consumer may be interested in purchasing. Any information relating to real estate for sale referenced on this web site comes from the Internet Data Exchange (IDX) program of the Stellar Mls. Gulf Shores Realty ERA Powered is not a Multiple Listing Service (MLS), nor does it offer MLS access. This website is a service of Gulf Shores Realty ERA Powered, a broker participant of Stellar Mls. This web site may reference real estate listing(s) held by a brokerage firm other than the broker and/or agent who owns this web site.
The accuracy of all information, regardless of source, including but not limited to open house information, square footages and lot sizes, is deemed reliable but not guaranteed and should be personally verified through personal inspection by and/or with the appropriate professionals. The data contained herein is copyrighted by Stellar Mls and is protected by all applicable copyright laws. Any unauthorized dissemination of this information is in violation of copyright laws and is strictly prohibited.
Properties in listings may have been sold or may no longer be available.
Copyright 2026 Stellar Mls. All rights reserved.New listings near 33291 Rembrandt Lane
- New
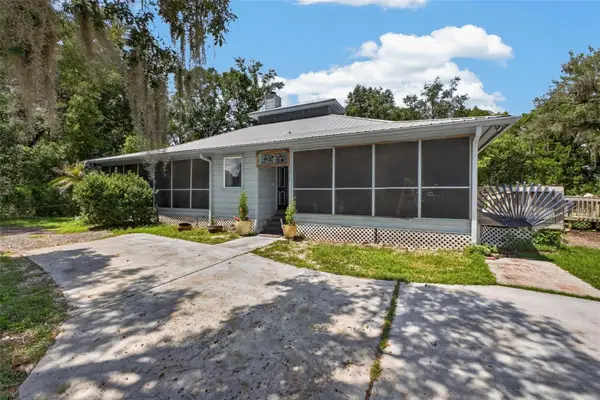 $399,000Active2 beds 2 baths1,653 sq. ft.
25717 Troon Avenue, SORRENTO, FL 32776
MLS# O6437797Listed by: FLORIDA REALTY RESULTS LLC - New
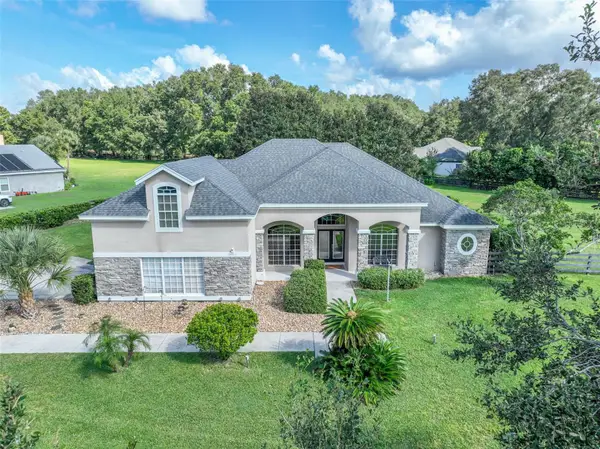 $675,000Active4 beds 2 baths2,698 sq. ft.
25013 Derby Drive, SORRENTO, FL 32776
MLS# O6437585Listed by: KELLER WILLIAMS ADVANTAGE 2 REALTY - Open Sun, 12 to 5pmNew
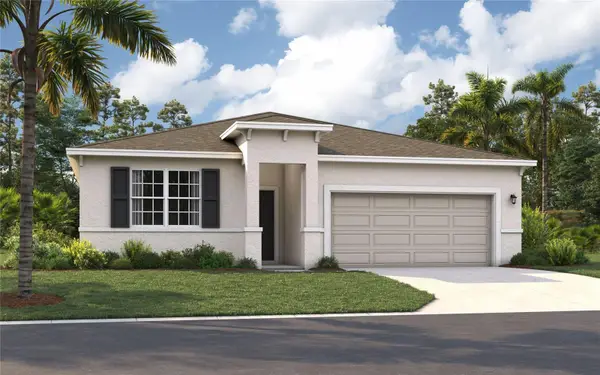 $374,990Active4 beds 2 baths1,839 sq. ft.
23615 Grindstone Way, SORRENTO, FL 32776
MLS# O6437378Listed by: SM FLORIDA BROKERAGE LLC - Open Sat, 10am to 5pmNew
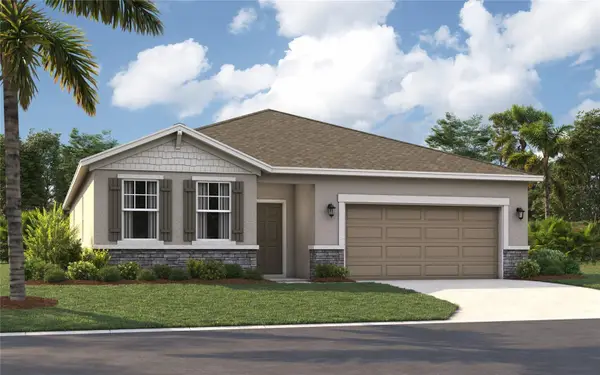 $408,490Active4 beds 3 baths2,210 sq. ft.
23603 Grindstone Way, SORRENTO, FL 32776
MLS# O6437357Listed by: SM FLORIDA BROKERAGE LLC - New
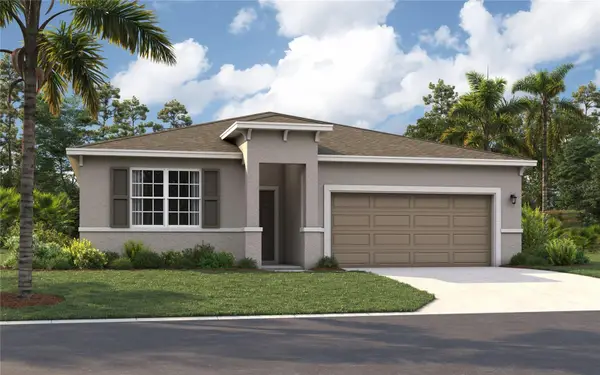 $354,990Active4 beds 2 baths1,839 sq. ft.
33921 Seattle Slew Drive, SORRENTO, FL 32776
MLS# O6437210Listed by: SM FLORIDA BROKERAGE LLC 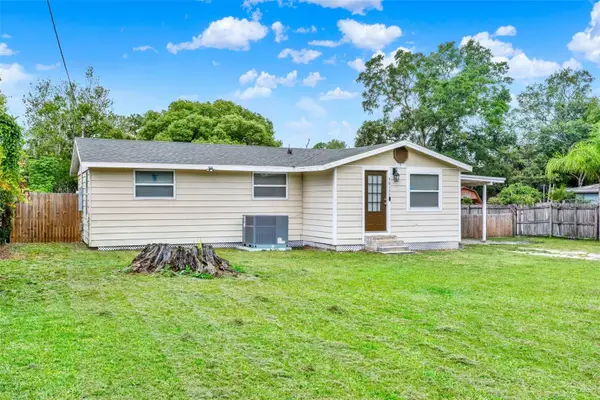 $234,900Active3 beds 2 baths1,288 sq. ft.
30137 Orange Avenue, SORRENTO, FL 32776
MLS# O6432836Listed by: KELLER WILLIAMS HERITAGE REALTY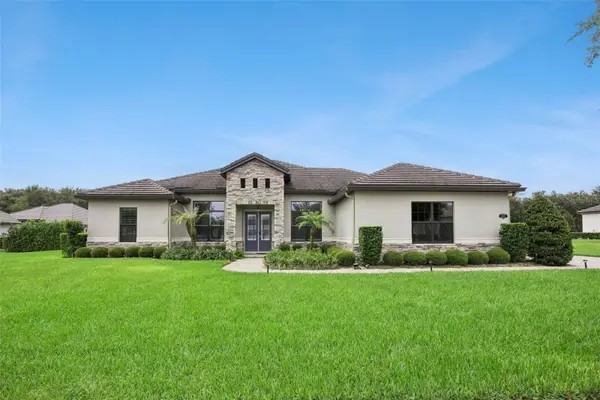 $799,000Active4 beds 3 baths2,518 sq. ft.
25874 Crossings Bluff Lane, SORRENTO, FL 32776
MLS# O6436113Listed by: RE/MAX TOWN & COUNTRY REALTY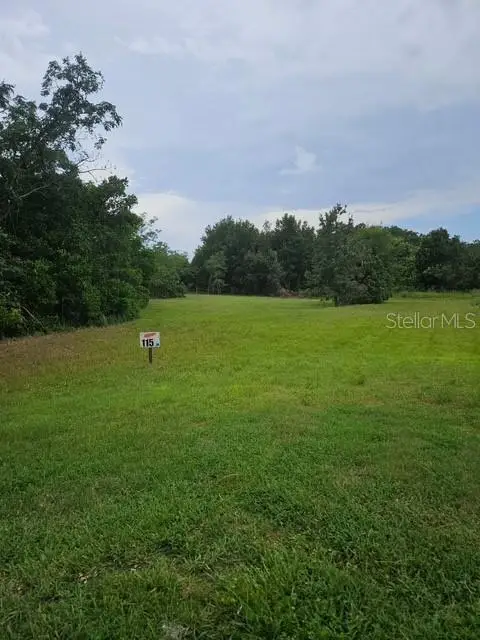 $165,000Active0.8 Acres
26116 Estates Ridge Drive, SORRENTO, FL 32776
MLS# O6432440Listed by: FLORIDA HOMES REALTY & MORTGAGE $450,000Active3 beds 3 baths2,676 sq. ft.
33863 Terragona Drive, SORRENTO, FL 32776
MLS# O6434212Listed by: EXP REALTY LLC $1,249,000Active4 beds 3 baths3,131 sq. ft.
25834 Feather Ridge Lane, SORRENTO, FL 32776
MLS# O6432954Listed by: REAL BROKER, LLC


Protect your home and budget from life's surprises with an Assurant Home Warranty, backed by a partner that supports you through every step of homeownership. Explore Plans.
© 2023 - 2026 ERA Franchise Systems LLC. All rights reserved. ERA Franchise Systems LLC fully supports the principles of the Fair Housing Act and the Equal Opportunity Act. ERA, ERA Real Estate powered, and their respective logos are registered service marks of ERA Franchise Systems LLC. Each office is independently owned and operated.