
25013 Derby Drive, Sorrento, FL 32776
Local realty services provided by:ERA Advantage Realty, Inc.
Upcoming open houses
- Sat, Sep 0512:00 pm - 03:00 pm
Listed by: nellie peralta
Office: keller williams advantage 2 realty
MLS#:O6437585
Source:MFRMLS
Price summary
- Price:$675,000
- Price per sq. ft.:$185.34
- Monthly HOA dues:$96
About this home
Homes in Cross Tie Ranch rarely hit the market. Don't miss your chance to own one! Set on a private 1+ ACRE corner lot in this highly sought after EQUESTRIAN community, this beautifully maintained 4 BEDROOM, 2 BATHROOM pool home offers space, flexibility, and true Florida country living just minutes from major highways and shopping. Step through the elegant double door entry into an open, light filled living space featuring BRAND NEW WOOD FLOORING throughout the common areas. The living room has been thoughtfully opened up with the removal of a built in wall unit and now includes a new ceiling fan, creating a more spacious and elegant feel. The KITCHEN is wonderfully OPEN with CORIAN COUNTERTOPS and a BRAND NEW DISHWASHER, perfect for everyday living and entertaining. The GUEST BATHROOM has been FULLY RENOVATED, and fresh exterior paint enhances the home's curb appeal. A STANDALONE LAUNDRY ROOM offers added privacy with direct access to the garage, and the BRAND NEW WASHER AND DRYER convey with the home. The 4th bedroom, located above the garage, offers wonderful flexibility, perfect as a game room, second living room, home office, or bonus space to suit whatever the new owners desire. Outside, enjoy your private POOL with a newly replaced screen enclosure, plus added 50AMP receptacle for hot tub (Permitted) and a concrete pad already in place for a HOT TUB, which conveys with the home along with the ROBOT POOL CLEANER. A BRAND NEW WELL and PUMP were recently installed, and the mature landscaping, a true labor of love, has been thoughtfully opened up with select tree and shrub removal for a cleaner, more open feel. NEW ROOF 2018 and NEW HVAC 2014 adding years of worry free major expenses to the new owners. The LONG DRIVEWAY comfortably accommodates multiple vehicles, and a private mailbox adds a nice touch of convenience. Cross Tie Ranch is a rare find, known for its spacious 1+ acre homesites and peaceful equestrian charm. Take a stroll and you may spot neighboring horses grazing nearby. Enjoy the tranquility of your own private sanctuary while staying close to everything Central Florida has to offer....
Contact an agent
Home facts
- Year built:2000
- Subdivision & Development:CROSS TIE RANCH
- Listing ID #:O6437585
- Added:7 day(s) ago
- Updated:September 05, 2026 at 07:42 PM
Rooms and interior
- Bedrooms:4
- Total bathrooms:2
- Full bathrooms:2
- Flooring:Carpet, Ceramic Tile, Wood
- Kitchen Description:Dishwasher, Disposal, Kitchen/Family Room Combo, Microwave, Range, Refrigerator
- Bedroom Description:High Ceilings, Primary Bedroom Main Floor, Split Bedroom, Walk-In Closet(s)
- Living area:2,698 sq. ft.
Heating and cooling
- Cooling:Central Air
- Heating:Central
- Central air:Yes
Structure and exterior
- Roof:Shingle
- Year built:2000
- Building area:2,698 sq. ft.
- Lot area:1 Acres
- Construction Materials:Block, Concrete, Stucco
- Exterior Features:Covered Porch/Patio, Deck, Enclosed, Private Mailbox, Screened
- Foundation Description:Slab
- Levels:2 Story
Utilities
- Water:Well
- Sewer:Septic Tank
Finances and disclosures
- Price:$675,000
- Price per sq. ft.:$185.34
- Tax amount:$5,082 (2025)
Features and amenities
- Appliances:Dishwasher, Disposal, Dryer, Irrigation Equipment, Microwave, Range, Refrigerator, Washer
- Laundry features:Dryer, Inside, Laundry Room, Washer
- Amenities:Cable Available, Cable Connected, Ceiling Fans(s), Electricity Available, High Ceilings, Irrigation Equipment, Kitchen/Family Room Combo, Open Floorplan, Primary Bedroom Main Floor, Split Bedroom, Thermostat, Underground Utilities, Walk-In Closet(s)
- Pool features:In Ground, Private Pool, Screen Enclosure, Tile
Parking
- Parking description:Attached Garage, Garage Faces Side, Parking Pad
- Garage:Yes
- Garage spaces:2
 The information being provided by Stellar Mls is for the consumer's personal, non-commercial use and may not be used for any purpose other than to identify prospective properties consumer may be interested in purchasing. Any information relating to real estate for sale referenced on this web site comes from the Internet Data Exchange (IDX) program of the Stellar Mls. ERA Advantage Realty, Inc. is not a Multiple Listing Service (MLS), nor does it offer MLS access. This website is a service of ERA Advantage Realty, Inc., a broker participant of Stellar Mls. This web site may reference real estate listing(s) held by a brokerage firm other than the broker and/or agent who owns this web site.
The accuracy of all information, regardless of source, including but not limited to open house information, square footages and lot sizes, is deemed reliable but not guaranteed and should be personally verified through personal inspection by and/or with the appropriate professionals. The data contained herein is copyrighted by Stellar Mls and is protected by all applicable copyright laws. Any unauthorized dissemination of this information is in violation of copyright laws and is strictly prohibited.
Properties in listings may have been sold or may no longer be available.
Copyright 2026 Stellar Mls. All rights reserved.
The information being provided by Stellar Mls is for the consumer's personal, non-commercial use and may not be used for any purpose other than to identify prospective properties consumer may be interested in purchasing. Any information relating to real estate for sale referenced on this web site comes from the Internet Data Exchange (IDX) program of the Stellar Mls. ERA Advantage Realty, Inc. is not a Multiple Listing Service (MLS), nor does it offer MLS access. This website is a service of ERA Advantage Realty, Inc., a broker participant of Stellar Mls. This web site may reference real estate listing(s) held by a brokerage firm other than the broker and/or agent who owns this web site.
The accuracy of all information, regardless of source, including but not limited to open house information, square footages and lot sizes, is deemed reliable but not guaranteed and should be personally verified through personal inspection by and/or with the appropriate professionals. The data contained herein is copyrighted by Stellar Mls and is protected by all applicable copyright laws. Any unauthorized dissemination of this information is in violation of copyright laws and is strictly prohibited.
Properties in listings may have been sold or may no longer be available.
Copyright 2026 Stellar Mls. All rights reserved.New listings near 25013 Derby Drive
- New
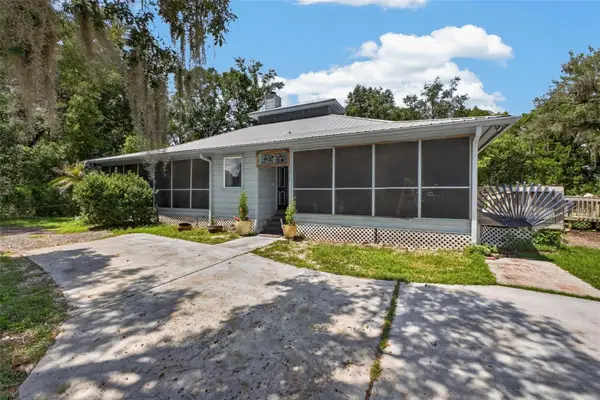 $399,000Active2 beds 2 baths1,653 sq. ft.
25717 Troon Avenue, SORRENTO, FL 32776
MLS# O6437797Listed by: FLORIDA REALTY RESULTS LLC - Open Sun, 12 to 5pmNew
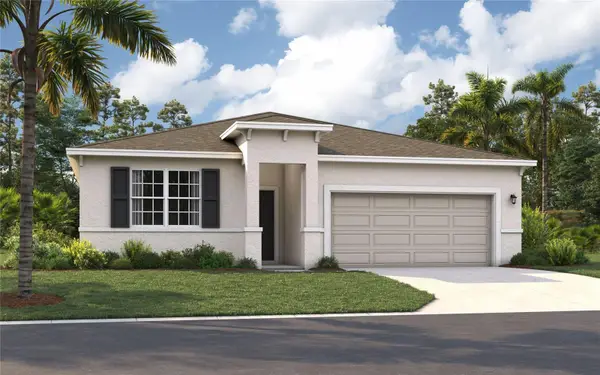 $374,990Active4 beds 2 baths1,839 sq. ft.
23615 Grindstone Way, SORRENTO, FL 32776
MLS# O6437378Listed by: SM FLORIDA BROKERAGE LLC - Open Sat, 10am to 5pmNew
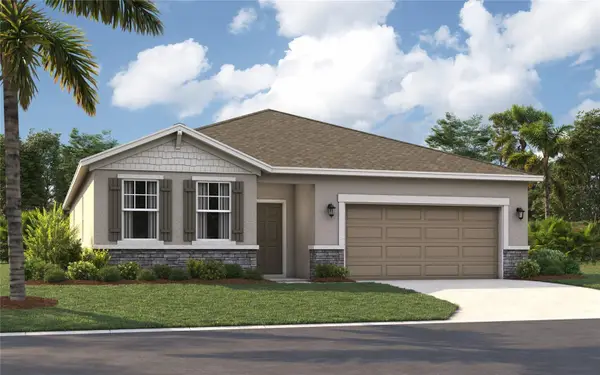 $408,490Active4 beds 3 baths2,210 sq. ft.
23603 Grindstone Way, SORRENTO, FL 32776
MLS# O6437357Listed by: SM FLORIDA BROKERAGE LLC - New
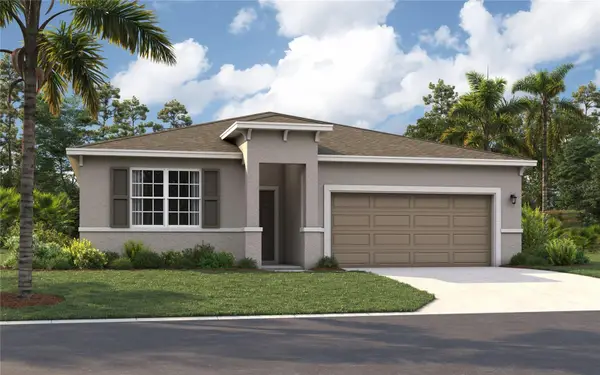 $354,990Active4 beds 2 baths1,839 sq. ft.
33921 Seattle Slew Drive, SORRENTO, FL 32776
MLS# O6437210Listed by: SM FLORIDA BROKERAGE LLC - New
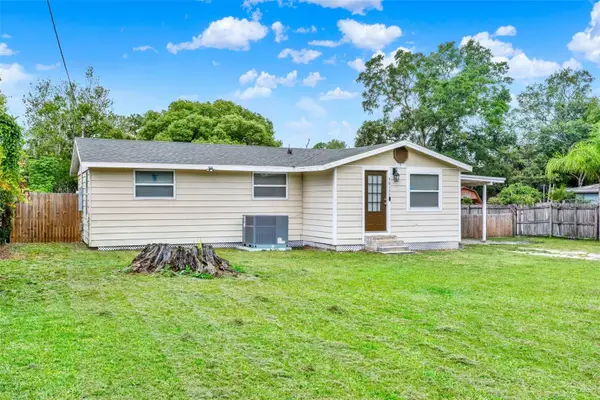 $234,900Active3 beds 2 baths1,288 sq. ft.
30137 Orange Avenue, SORRENTO, FL 32776
MLS# O6432836Listed by: KELLER WILLIAMS HERITAGE REALTY - New
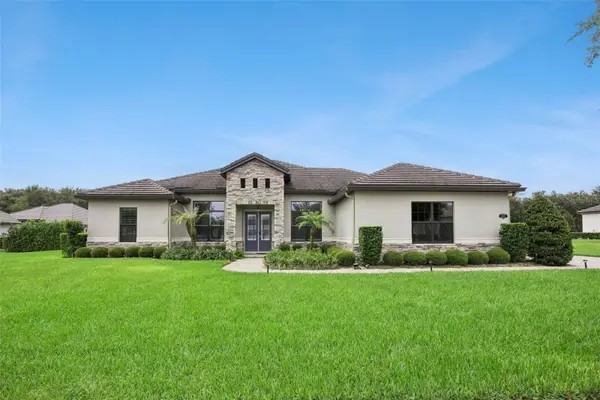 $799,000Active4 beds 3 baths2,518 sq. ft.
25874 Crossings Bluff Lane, SORRENTO, FL 32776
MLS# O6436113Listed by: RE/MAX TOWN & COUNTRY REALTY 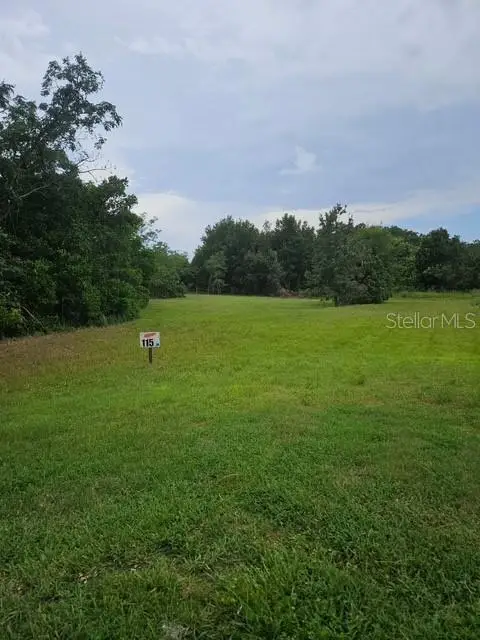 $165,000Active0.8 Acres
26116 Estates Ridge Drive, SORRENTO, FL 32776
MLS# O6432440Listed by: FLORIDA HOMES REALTY & MORTGAGE $450,000Active3 beds 3 baths2,676 sq. ft.
33863 Terragona Drive, SORRENTO, FL 32776
MLS# O6434212Listed by: EXP REALTY LLC $1,249,000Active4 beds 3 baths3,131 sq. ft.
25834 Feather Ridge Lane, SORRENTO, FL 32776
MLS# O6432954Listed by: REAL BROKER, LLC


Protect your home and budget from life's surprises with an Assurant Home Warranty, backed by a partner that supports you through every step of homeownership. Explore Plans.
© 2023 - 2026 ERA Franchise Systems LLC. All rights reserved. ERA Franchise Systems LLC fully supports the principles of the Fair Housing Act and the Equal Opportunity Act. ERA, ERA Real Estate powered, and their respective logos are registered service marks of ERA Franchise Systems LLC. Each office is independently owned and operated.