
14211 Sunset Ln, Southwest Ranches, FL 33330
Local realty services provided by:Countywide Properties ERA Powered
Listed by: sonia salazar, lazaro del valle alonso
Office: rebonus brokerage llc.305-849-1003
MLS#:A12063768
Source:SEFMLS
Price summary
- Price:$4,350,000
- Price per sq. ft.:$633.1
About this home
Discover unmatched privacy and tropical luxury in this gated 2.24-acre custom Hacienda-style estate located in exclusive Sunshine Ranches. This 7-bedroom, 6.5-bathroom residence features a masterful split bedroom layout, high-volume vaulted ceilings, rich wood and ceramic flooring, and crown molding. The expansive floor plan includes a private office, a den, and dedicated nanny quarters. Enjoy seamless indoor-outdoor living with expansive windows and an updated chef’s kitchen featuring stunning white quartz countertops.Step outside to a fully fenced tropical paradise professionally landscaped with over $300K in mature palms and exotic plants, numerous fruit trees, and a welcoming courtyard. The grounds are beautifully illuminated by over $20K in custom exterior lighting. Entertain effortlessly on the expansive travertine deck featuring a massive 50x20 heated pool and a built-in grill/summer kitchen.Follow scenic walking trails to your tiki hut overlooking a serene private lagoon pond. Engineered during original construction to utilize the natural water table, this self-sustaining eco-pond retains water year-round and is teeming with native fish and turtles. It is professionally serviced quarterly for effortless maintenance and pristine water quality. A pier-style dock completes this incredible backyard oasis.Uncompromising quality and safety are guaranteed with complete impact glass, a whole house permanent generator with a 500-gallon underground propane tank, and security cameras. Additional premium upgrades include a 4-car garage, a fully paved circular driveway, electric gates, an exceptional property drainage system, two tankless water heaters, a reverse osmosis water purifier, and ladder access to the attic. A rare find in prestigious Southwest Ranches!...
Contact an agent
Home facts
- Year built:1999
- Subdivision & Development:EVERGLADES SUGAR & LAND
- Listing ID #:A12063768
- Updated:October 03, 2026 at 10:04 AM
Rooms and interior
- Bedrooms:7
- Total bathrooms:7
- Full bathrooms:6
- Half bathrooms:1
- Flooring:Ceramic Tile, Hardwood, Wood
- Dining Description:Breakfast Area, Dining Area, Family/Dining Room, Kitchen/Dining Combo, Separate Formal Dining Room
- Bathrooms Description:Bidet, Dual Sinks
- Kitchen Description:Dishwasher, Disposal, Electric Range, Kitchen/Dining Combo, Microwave, Pantry, Refrigerator, Self Cleaning Oven
- Bedroom Description:Split Bedroom, Walk-In Closets
- Living area:5,007 sq. ft.
Heating and cooling
- Cooling:Ceiling Fans, Central Air, Electric
- Heating:Central, Electric, Gas
- Central air:Yes
Structure and exterior
- Roof:Spanish Tile
- Year built:1999
- Building area:5,007 sq. ft.
- Lot area:2.24 Acres
- Lot Features:Sprinkler System, Sprinklers Automatic
- Architectural Style:Detached, One Story
- Construction Materials:Block
- Exterior Features:Deck, Fence, Fruit Trees, Outdoor Grill, Patio, Security High Impact Doors, Storm Security Shutters
- Levels:1 Story
Schools
- High school:West Broward
- Middle school:Silver Trail
- Elementary school:Hawkes Bluff
Utilities
- Water:Well
- Sewer:Septic Tank
Finances and disclosures
- Price:$4,350,000
- Price per sq. ft.:$633.1
- Tax amount:$30,694 (2025)
Features and amenities
- Appliances:Dishwasher, Disposal, Dryer, Electric Range, Electric Water Heater, Gas Water Heater, Generator, Microwave, Refrigerator, Self Cleaning Oven, Washer, Water Softener Owned
- Laundry features:Dryer, Washer
- Amenities:Barbecue, Bay Window, Casement Windows, Closet Cabinetry, Impact Glass Windows, Lighting, Pantry, Security System Owned, Smoke Detectors, Vaulted Ceilings
- Pool features:Concrete, Heated, In Ground, Outside Bath Access, Pool, Pool Equipment
Parking
- Parking description:Circular Driveway, Driveway, Garage Door Opener
- Garage:Yes
- Garage spaces:4
New listings near 14211 Sunset Ln
- Coming Soon
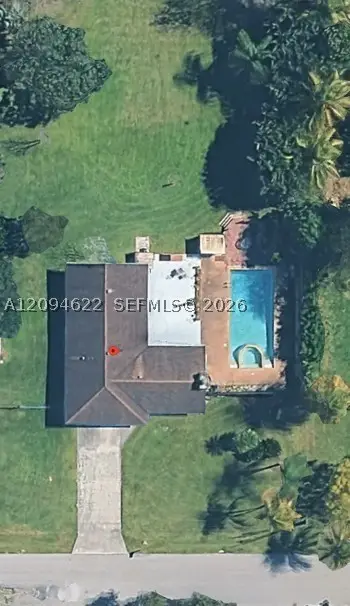 $1,150,000Coming Soon3 beds 2 baths1,603 sq. ft.
5910 SW 196th Ln, Southwest Ranches, FL 33332
MLS# A12094622Listed by: RE/MAX ADVANCE REALTY II - New
 $1,160,000Active6 beds 4 baths3,436 sq. ft.
16110 Stirling Rd, Southwest Ranches, FL 33331
MLS# A12098968Listed by: WILLARD REALTY TEAM CORP - New
 $3,425,000Active6 beds 5 baths4,809 sq. ft.
17640 SW 52nd Ct, Southwest Ranches, FL 33331
MLS# A12098782Listed by: LONDON FOSTER REALTY - New
 $2,375,000Active6 beds 3 baths6,329 sq. ft.
5030 SW 170th Ave, Southwest Ranches, FL 33331
MLS# A12098606Listed by: LONDON FOSTER REALTY - New
 $1,225,000Active3 beds 2 baths1,920 sq. ft.
20421 SW 50th Place, Southwest Ranches, FL 33332
MLS# B26081539Listed by: TOMMY CRIVELLO REAL ESTATE GROUP - New
 $3,500,000Active4.54 Acres
5331 SW 210 Terrace, Southwest Ranches, FL 33332
MLS# B26081411Listed by: PREMIER ASSOCIATES REALTY LLC - New
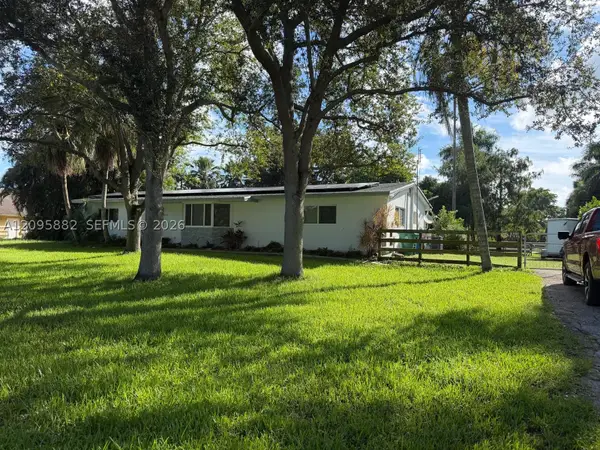 $2,000,000Active3 beds 2 baths1,740 sq. ft.
4830 SW 196th Ln, Southwest Ranches, FL 33332
MLS# A12095882Listed by: BLUE ONE REALTY, LLC - New
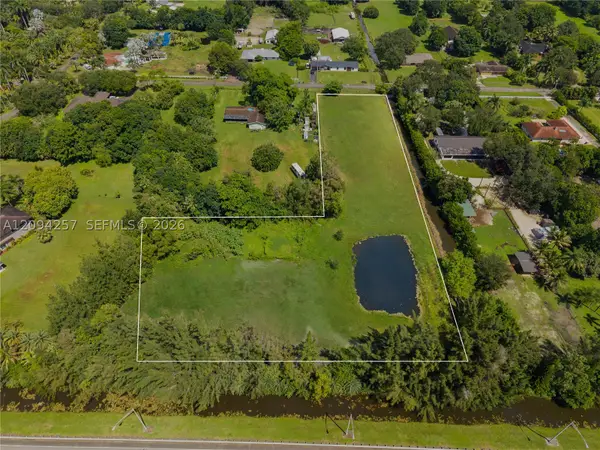 $1,375,000Active2.75 Acres
18100 SW 70th Pl, Southwest Ranches, FL 33331
MLS# A12094257Listed by: ONE SOTHEBY'S INTERNATIONAL REALTY - New
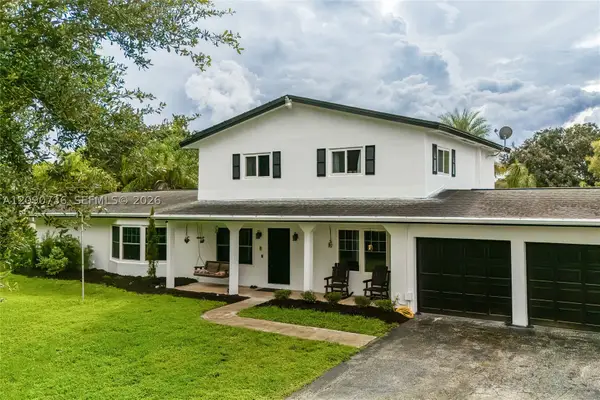 $1,350,000Active5 beds 4 baths2,768 sq. ft.
4875 SW 163rd Ave, Southwest Ranches, FL 33331
MLS# A12090736Listed by: OLDE TOWNE INTER'L RLTY 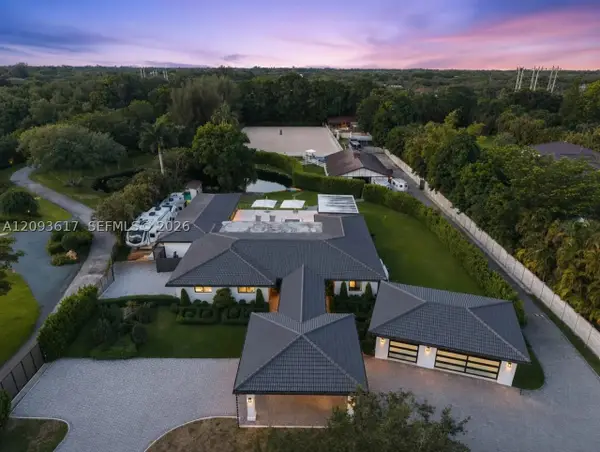 $5,780,000Active5 beds 5 baths4,146 sq. ft.
13211 Mustang Trl, Southwest Ranches, FL 33330
MLS# A12093617Listed by: LUXURI INTERNATIONAL REAL ESTATE MIAMI, LLC.


Protect your home and budget from life's surprises with an Assurant Home Warranty, backed by a partner that supports you through every step of homeownership. Explore Plans.
© 2023 - 2026 ERA Franchise Systems LLC. All rights reserved. ERA Franchise Systems LLC fully supports the principles of the Fair Housing Act and the Equal Opportunity Act. ERA, ERA Real Estate powered, and their respective logos are registered service marks of ERA Franchise Systems LLC. Each office is independently owned and operated.