
17640 SW 52nd Ct, Southwest Ranches, FL 33331
Local realty services provided by:First Service Realty ERA Powered
Listed by: carmen pino
Office: london foster realty305-514-0100
MLS#:A12098782
Source:SEFMLS
Price summary
- Price:$3,425,000
- Price per sq. ft.:$622.5
About this home
Welcome to this beautifully updated 4809 sq.ft home built in 1978 and thoughtfully renovated for today's lifestyle. The property offers 6 bedrooms, 5 upgraded bathrooms, and a separate quest houe/inlaw suite creating flexible options for extendes living, visitors, or multi-use space. Inside enjoy 36x36 porcelain flooors impact windows and doors, a new roof, and a kitchen outfitted with premium Fisher & Paykel appliances . The primary suite provides a relaxing excape with a soaking tub, dual sinks, and walking closets featuring buit in shelving. A full surround sound system and cameras throughout add convenience and peace of mind. Step outside to an 8,000 sw ft driveway, a 12x24 pool,and a remarkable 14 stall horse stable perfect for equestrian activities or hobby farming. Well water, septic and generous outdoor space, this property blends comfort, utility, and recreating. A unique opportunity to enjoy spacious living with thoughtful upgrades and standout amenties .
Contact an agent
Home facts
- Year built:1978
- Subdivision & Development:FLA FRUIT LANDS CO SUB NO
- Listing ID #:A12098782
- Updated:October 03, 2026 at 10:04 AM
Rooms and interior
- Bedrooms:6
- Total bathrooms:5
- Full bathrooms:5
- Dining Description:Dining Area, Separate Formal Dining Room
- Bathrooms Description:Dual Sinks, Separate Shower
- Kitchen Description:Built In Oven, Dishwasher, Electric Range, Refrigerator, Self Cleaning Oven
- Bedroom Description:Main Level Primary
- Living area:4,809 sq. ft.
Heating and cooling
- Cooling:Ceiling Fans, Central Air
- Heating:Central
- Central air:Yes
Structure and exterior
- Roof:Flat, Shingle, Tile
- Year built:1978
- Building area:4,809 sq. ft.
- Lot area:2.29 Acres
- Lot Features:Sprinklers Automatic
- Architectural Style:One Story
- Construction Materials:Block
- Exterior Features:Fence, Fruit Trees, Security High Impact Doors
- Levels:1 Story
Schools
- High school:West Broward
- Middle school:Silver Trail
- Elementary school:Hawkes Bluff
Utilities
- Water:Well
- Sewer:Septic Tank
Finances and disclosures
- Price:$3,425,000
- Price per sq. ft.:$622.5
- Tax amount:$8,794 (2026)
Features and amenities
- Appliances:Built-In Oven, Dishwasher, Electric Range, Refrigerator, Self Cleaning Oven
- Amenities:Impact Glass Windows, Smoke Detectors
- Pool features:Concrete, In Ground, Pool, Pool Equipment, Screen Enclosure
Parking
- Parking description:2 Carport Space(s), Driveway, Guest
- Carport spaces:2
New listings near 17640 SW 52nd Ct
- Coming Soon
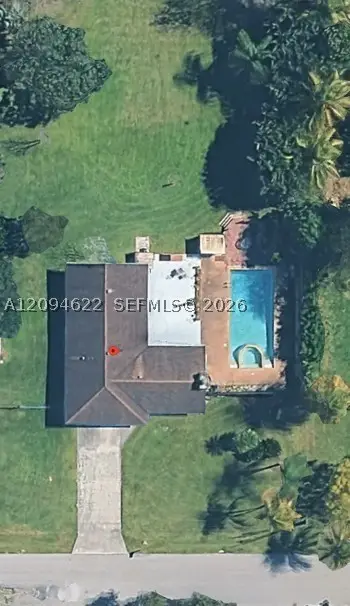 $1,150,000Coming Soon3 beds 2 baths1,603 sq. ft.
5910 SW 196th Ln, Southwest Ranches, FL 33332
MLS# A12094622Listed by: RE/MAX ADVANCE REALTY II - New
 $1,160,000Active6 beds 4 baths3,436 sq. ft.
16110 Stirling Rd, Southwest Ranches, FL 33331
MLS# A12098968Listed by: WILLARD REALTY TEAM CORP - New
 $2,375,000Active6 beds 3 baths6,329 sq. ft.
5030 SW 170th Ave, Southwest Ranches, FL 33331
MLS# A12098606Listed by: LONDON FOSTER REALTY - New
 $1,225,000Active3 beds 2 baths1,920 sq. ft.
20421 SW 50th Place, Southwest Ranches, FL 33332
MLS# B26081539Listed by: TOMMY CRIVELLO REAL ESTATE GROUP - New
 $3,500,000Active4.54 Acres
5331 SW 210 Terrace, Southwest Ranches, FL 33332
MLS# B26081411Listed by: PREMIER ASSOCIATES REALTY LLC - New
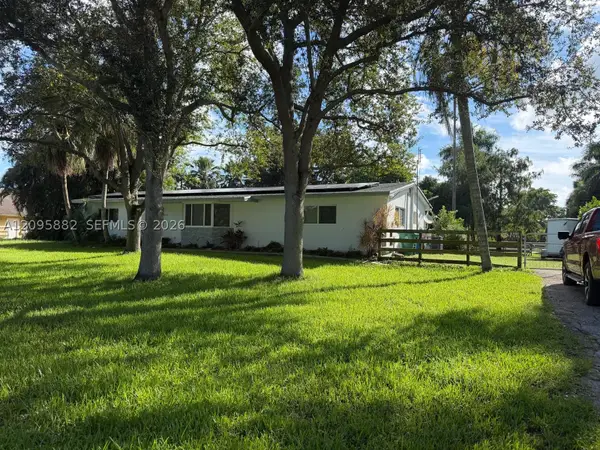 $2,000,000Active3 beds 2 baths1,740 sq. ft.
4830 SW 196th Ln, Southwest Ranches, FL 33332
MLS# A12095882Listed by: BLUE ONE REALTY, LLC - New
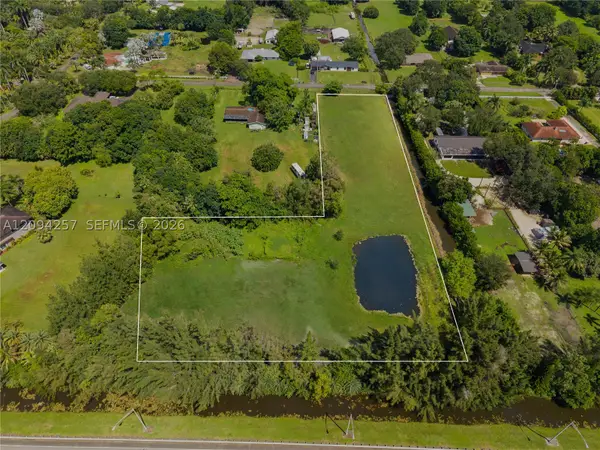 $1,375,000Active2.75 Acres
18100 SW 70th Pl, Southwest Ranches, FL 33331
MLS# A12094257Listed by: ONE SOTHEBY'S INTERNATIONAL REALTY - New
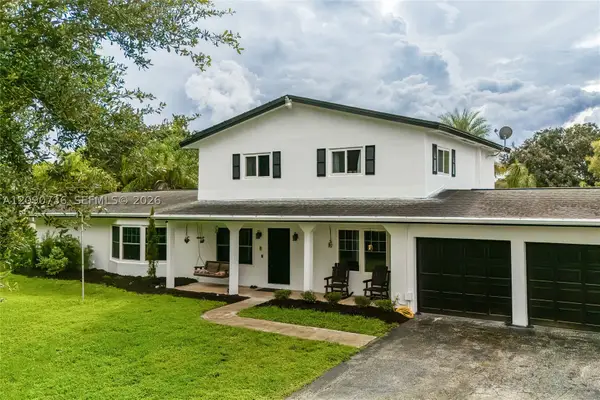 $1,350,000Active5 beds 4 baths2,768 sq. ft.
4875 SW 163rd Ave, Southwest Ranches, FL 33331
MLS# A12090736Listed by: OLDE TOWNE INTER'L RLTY 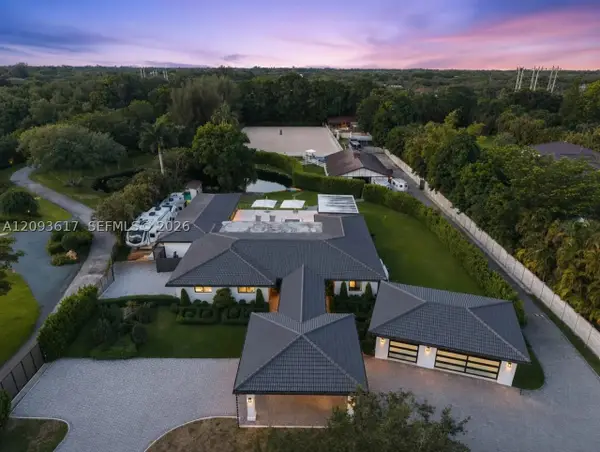 $5,780,000Active5 beds 5 baths4,146 sq. ft.
13211 Mustang Trl, Southwest Ranches, FL 33330
MLS# A12093617Listed by: LUXURI INTERNATIONAL REAL ESTATE MIAMI, LLC.


Protect your home and budget from life's surprises with an Assurant Home Warranty, backed by a partner that supports you through every step of homeownership. Explore Plans.
© 2023 - 2026 ERA Franchise Systems LLC. All rights reserved. ERA Franchise Systems LLC fully supports the principles of the Fair Housing Act and the Equal Opportunity Act. ERA, ERA Real Estate powered, and their respective logos are registered service marks of ERA Franchise Systems LLC. Each office is independently owned and operated.