
18200 SW 48th St, Southwest Ranches, FL 33331
Local realty services provided by:First Service Realty ERA Powered
Listed by: jean paul figallo, jean paul figallo
Office: douglas elliman954-947-0122
MLS#:A12072563
Source:SEFMLS
Price summary
- Price:$2,100,000
- Price per sq. ft.:$1,350.48
About this home
Experience the Ultimate Equestrian Lifestyle in Southwest Ranches. Set on 2.2 acres this fully renovated 2025 modern equestrian estate is designed for serious equestrians. The property boasts a 1,575 SF stable with 30 stalls, riding arena, exercise ring, turnout paddock, a 904 SF covered pavilion, and a separate 2/2 guest house. The main residence features 4 beds, 4.5 baths, impact windows, new roof, new appliances, full stereo system (in/out) & security cameras around the entire property. All of this in one of Southwest Ranches’ most desirable locations, just minutes from Weston, Davie, top-rated schools, major highways, and urban conveniences.
Contact an agent
Home facts
- Year built:1973
- Subdivision & Development:Rolling Oak Estates
- Listing ID #:A12072563
- Updated:October 03, 2026 at 10:04 AM
Rooms and interior
- Bedrooms:4
- Total bathrooms:5
- Full bathrooms:4
- Half bathrooms:1
- Flooring:Marble
- Kitchen Description:Built In Oven, Dishwasher, Disposal, Electric Range, Microwave, Refrigerator
- Living area:1,555 sq. ft.
Heating and cooling
- Cooling:Central Air
- Heating:Central
- Central air:Yes
Structure and exterior
- Roof:Shingle
- Year built:1973
- Building area:1,555 sq. ft.
- Lot area:2.21 Acres
- Architectural Style:Detached, One Story
- Construction Materials:Block
- Exterior Features:Fence, Patio, Security High Impact Doors
- Levels:1 Story
Schools
- High school:West Broward
- Middle school:Silver Trail
- Elementary school:Hawkes Bluff
Utilities
- Sewer:Septic Tank
Finances and disclosures
- Price:$2,100,000
- Price per sq. ft.:$1,350.48
- Tax amount:$18,794 (2025)
Features and amenities
- Appliances:Built-In Oven, Dishwasher, Disposal, Dryer, Electric Range, Microwave, Refrigerator, Washer
- Laundry features:Dryer, Dryer Hookup, Washer, Washer Hookup
- Amenities:Barbecue, Closet Cabinetry, Fireplace, High Ceilings, Lighting
- Pool features:In Ground, Pool
Parking
- Parking description:Attached, Circular Driveway, Driveway, Garage, Garage Door Opener, Paver Block
- Garage:Yes
- Garage spaces:2
New listings near 18200 SW 48th St
- Coming Soon
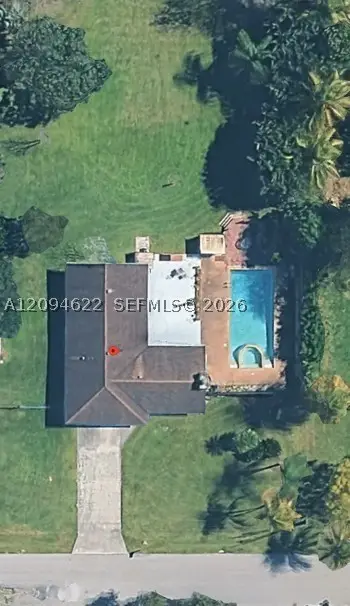 $1,150,000Coming Soon3 beds 2 baths1,603 sq. ft.
5910 SW 196th Ln, Southwest Ranches, FL 33332
MLS# A12094622Listed by: RE/MAX ADVANCE REALTY II - New
 $1,160,000Active6 beds 4 baths3,436 sq. ft.
16110 Stirling Rd, Southwest Ranches, FL 33331
MLS# A12098968Listed by: WILLARD REALTY TEAM CORP - New
 $3,425,000Active6 beds 5 baths4,809 sq. ft.
17640 SW 52nd Ct, Southwest Ranches, FL 33331
MLS# A12098782Listed by: LONDON FOSTER REALTY - New
 $2,375,000Active6 beds 3 baths6,329 sq. ft.
5030 SW 170th Ave, Southwest Ranches, FL 33331
MLS# A12098606Listed by: LONDON FOSTER REALTY - New
 $1,225,000Active3 beds 2 baths1,920 sq. ft.
20421 SW 50th Place, Southwest Ranches, FL 33332
MLS# B26081539Listed by: TOMMY CRIVELLO REAL ESTATE GROUP - New
 $3,500,000Active4.54 Acres
5331 SW 210 Terrace, Southwest Ranches, FL 33332
MLS# B26081411Listed by: PREMIER ASSOCIATES REALTY LLC - New
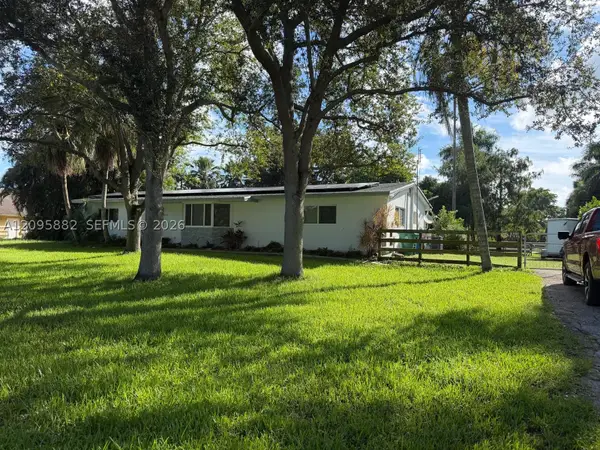 $2,000,000Active3 beds 2 baths1,740 sq. ft.
4830 SW 196th Ln, Southwest Ranches, FL 33332
MLS# A12095882Listed by: BLUE ONE REALTY, LLC - New
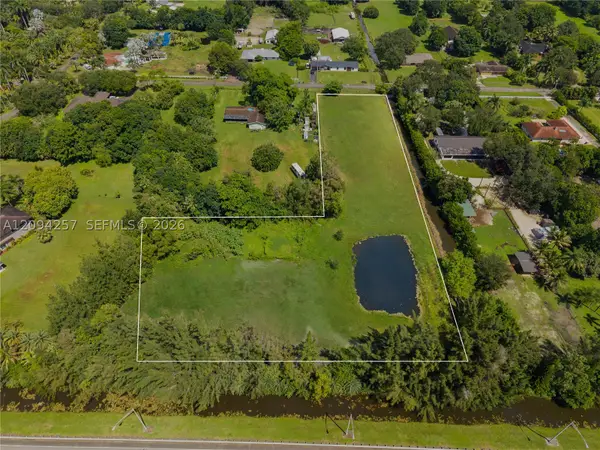 $1,375,000Active2.75 Acres
18100 SW 70th Pl, Southwest Ranches, FL 33331
MLS# A12094257Listed by: ONE SOTHEBY'S INTERNATIONAL REALTY - New
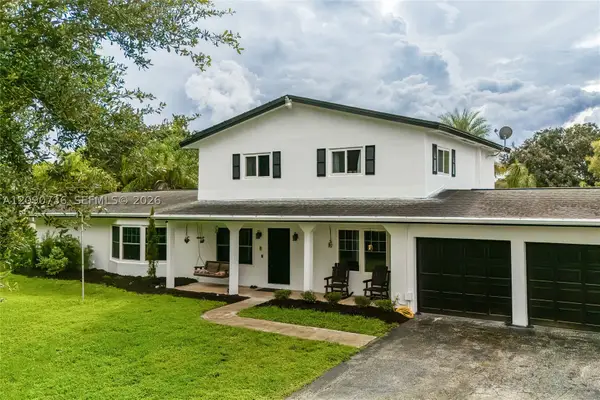 $1,350,000Active5 beds 4 baths2,768 sq. ft.
4875 SW 163rd Ave, Southwest Ranches, FL 33331
MLS# A12090736Listed by: OLDE TOWNE INTER'L RLTY 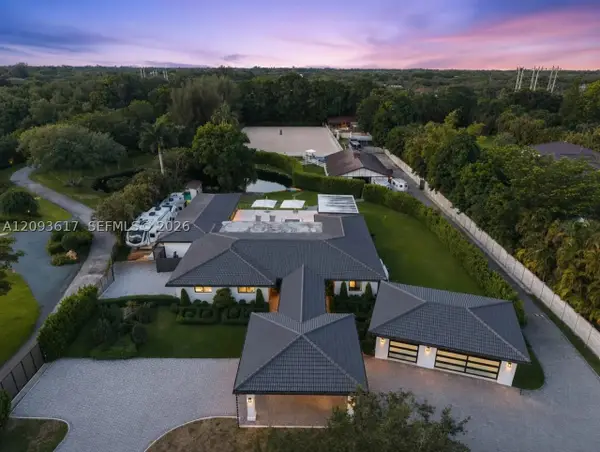 $5,780,000Active5 beds 5 baths4,146 sq. ft.
13211 Mustang Trl, Southwest Ranches, FL 33330
MLS# A12093617Listed by: LUXURI INTERNATIONAL REAL ESTATE MIAMI, LLC.


Protect your home and budget from life's surprises with an Assurant Home Warranty, backed by a partner that supports you through every step of homeownership. Explore Plans.
© 2023 - 2026 ERA Franchise Systems LLC. All rights reserved. ERA Franchise Systems LLC fully supports the principles of the Fair Housing Act and the Equal Opportunity Act. ERA, ERA Real Estate powered, and their respective logos are registered service marks of ERA Franchise Systems LLC. Each office is independently owned and operated.